

1876 Henderson AvenueLong Beach, CA 90806
Mortgage Calculator
Monthly Payment (Est.)
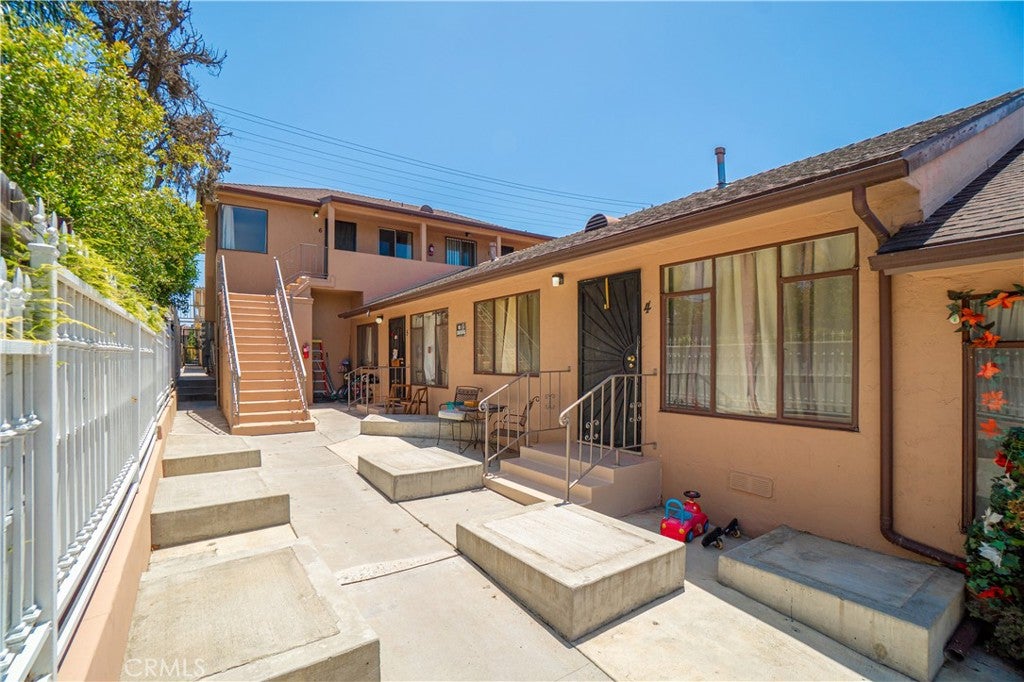
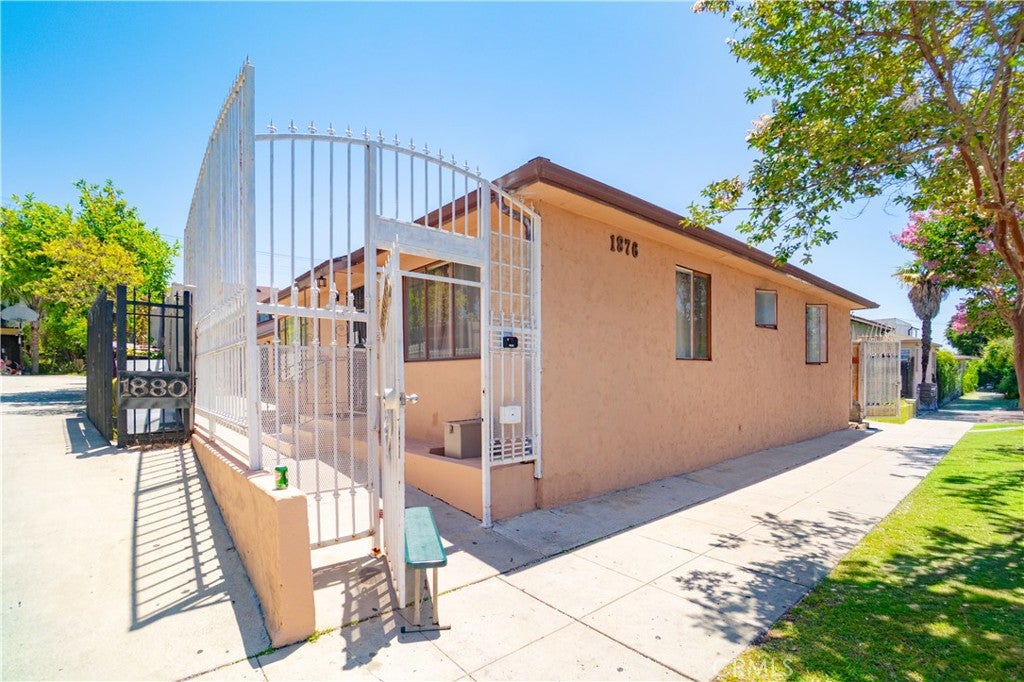
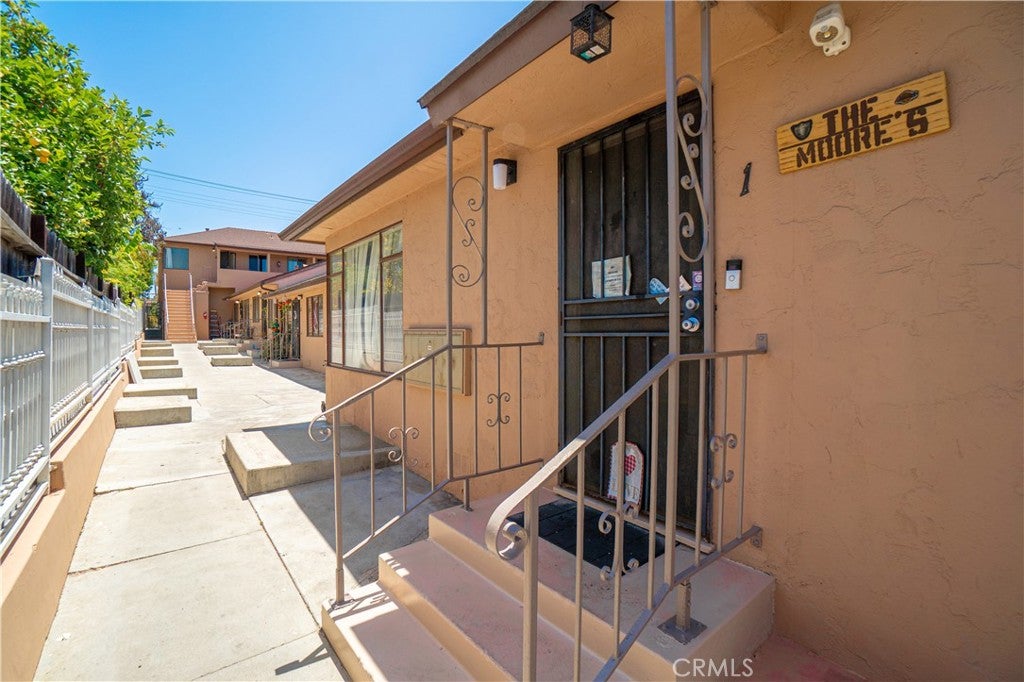
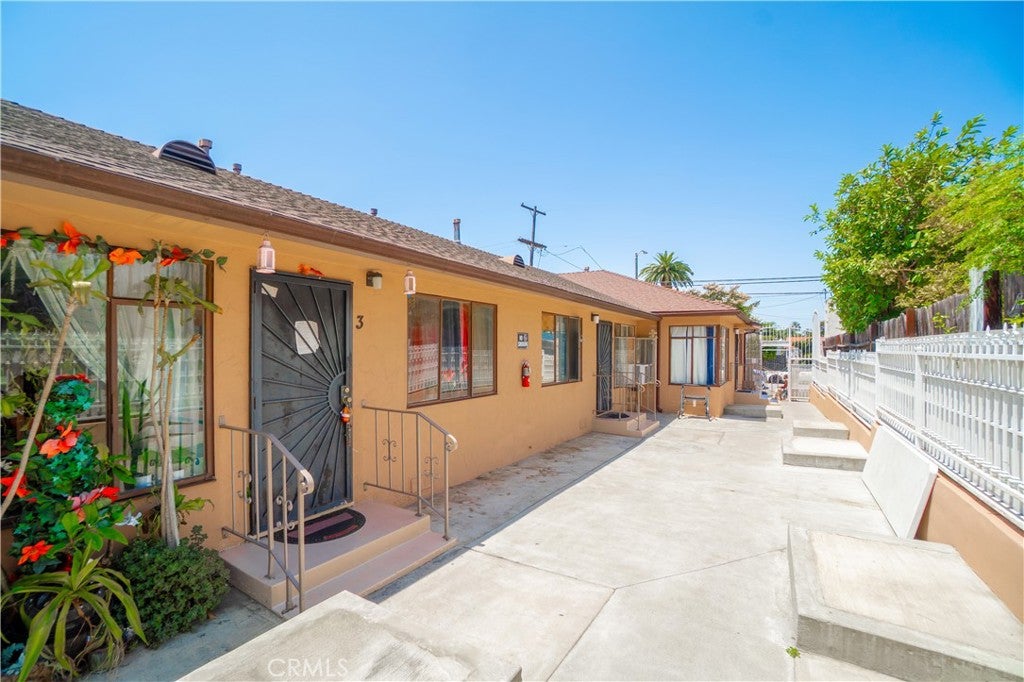
Enter an interest rate to see your estimated monthly payment.Well-Maintained 7-Unit Apartment Investment with Strong Cash Flow. Exceptional opportunity to acquire a well-maintained 7-unit apartment property located in Long Beach's desirable South Wrigley neighborhood. Situated on a 7,500 square foot lot with approximately 4,919 square feet of improvements, this income-producing asset offers strong in-place cash flow, recent capital improvements, and immediate upside potential. The property consists of two upstairs 1-bedroom/1-bath units, four downstairs 1-bedroom/1-bath units, and one spacious downstairs 2-bedroom/1-bath unit. One of the upstairs has been updated with new luxury vinyl plank flooring and refreshed interior finishes. Several units are currently being utilized with additional rooms beyond their original layouts. Four of the downstairs 1-bedroom units are being used as 2-bedroom units, while the larger downstairs unit is currently utilized as a 3-bedroom unit. Ownership has completed numerous capital improvements, including electrical service upgrades in 2025, copper repiping of the upstairs units, replacement of gas lines, installation of a copper main water supply line, and ongoing roof maintenance. Each unit is individually metered for gas and electricity, helping reduce owner-paid utility expenses and improve operating efficiency. The property currently generates approximately $13,075 per month in gross rental income and is offered at an attractive 6.4% cap rate and 10.20 gross rent multiplier (GRM) based on current operations. Investors may benefit from favorable financing options, with the property potentially qualifying for financing with approximately 25% down. Additional amenities include four garages, on-site parking, and a desirable courtyard-style layout that enhances tenant appeal. Conveniently located near Pacific Coast Highway, Downtown Long Beach, public transportation, shopping, dining, and major employment centers, this property is well-positioned to benefit from continued rental demand and long-term appreciation. This is a rare opportunity to acquire a stabilized multifamily investment offering strong current returns, recent capital improvements, vacancy upside, and significant long-term growth potential.
| 4 days ago | Price changed to $1,550,000 | |
| 4 days ago | Listing updated with changes from the MLS® | |
| 4 months ago | Listing first seen on site |

This information is for your personal, non-commercial use and may not be used for any purpose other than to identify prospective properties you may be interested in purchasing. The display of MLS data is usually deemed reliable but is NOT guaranteed accurate by the MLS. Buyers are responsible for verifying the accuracy of all information and should investigate the data themselves or retain appropriate professionals. Information from sources other than the Listing Agent may have been included in the MLS data. Unless otherwise specified in writing, the Broker/Agent has not and will not verify any information obtained from other sources. The Broker/Agent providing the information contained herein may or may not have been the Listing and/or Selling Agent.

Did you know? You can invite friends and family to your search. They can join your search, rate and discuss listings with you.