

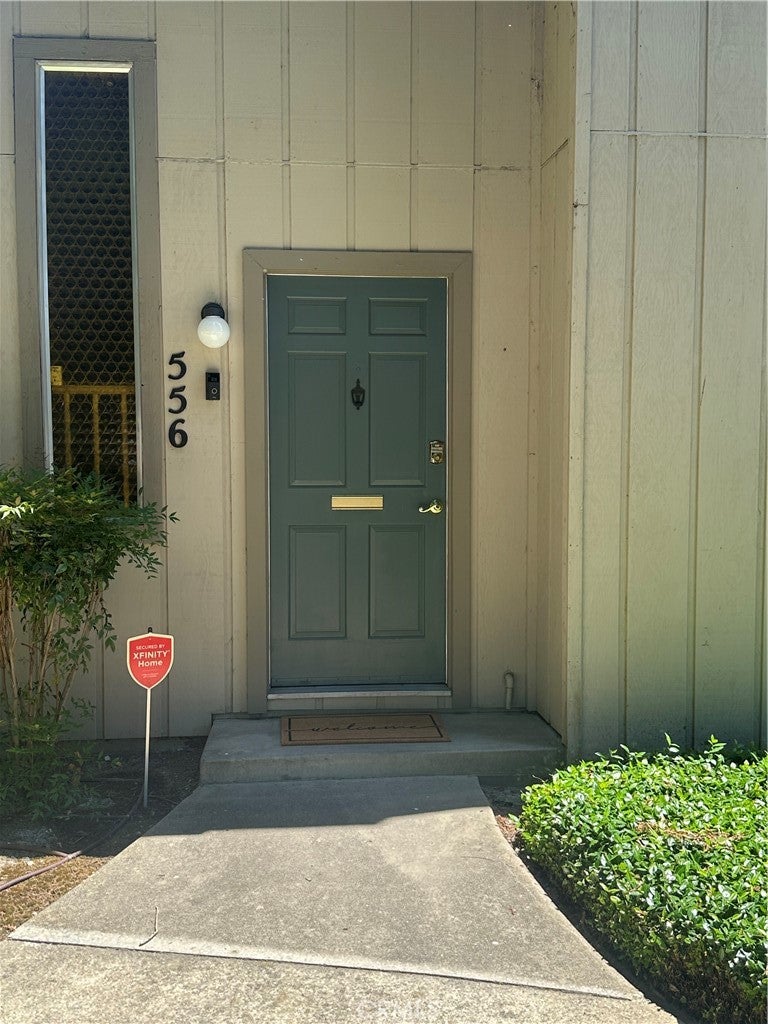
556 WindwardSacramento, CA 95831
Mortgage Calculator
Monthly Payment (Est.)
Enter an interest rate to see your estimated monthly payment.Situated in a highly desirable riverfront community, this beautifully maintained residence offers a comfortable blend of space, functionality, and everyday convenience. The thoughtfully designed floor plan features inviting living areas filled with natural light, creating a warm and welcoming atmosphere throughout the home. The kitchen and gathering spaces flow effortlessly together, making the home ideal for both daily living and entertaining guests. Spacious bedrooms provide comfort and flexibility, while the outdoor areas offer room to relax, garden, or enjoy Sacramento's pleasant evenings. Conveniently located near parks, walking trails, shopping, dining, marinas, and commuter routes, this property presents an exceptional opportunity to enjoy the unique lifestyle that makes this neighborhood so sought after. Whether you're looking for a primary residence or a peaceful retreat close to city amenities, this home is ready to be enjoyed.
| 3 months ago | Listing first seen on site | |
| 3 months ago | Listing updated with changes from the MLS® |

This information is for your personal, non-commercial use and may not be used for any purpose other than to identify prospective properties you may be interested in purchasing. The display of MLS data is usually deemed reliable but is NOT guaranteed accurate by the MLS. Buyers are responsible for verifying the accuracy of all information and should investigate the data themselves or retain appropriate professionals. Information from sources other than the Listing Agent may have been included in the MLS data. Unless otherwise specified in writing, the Broker/Agent has not and will not verify any information obtained from other sources. The Broker/Agent providing the information contained herein may or may not have been the Listing and/or Selling Agent.

Did you know? You can invite friends and family to your search. They can join your search, rate and discuss listings with you.