

4052 Summer WayCorona, CA 92883

Mortgage Calculator
Monthly Payment (Est.)
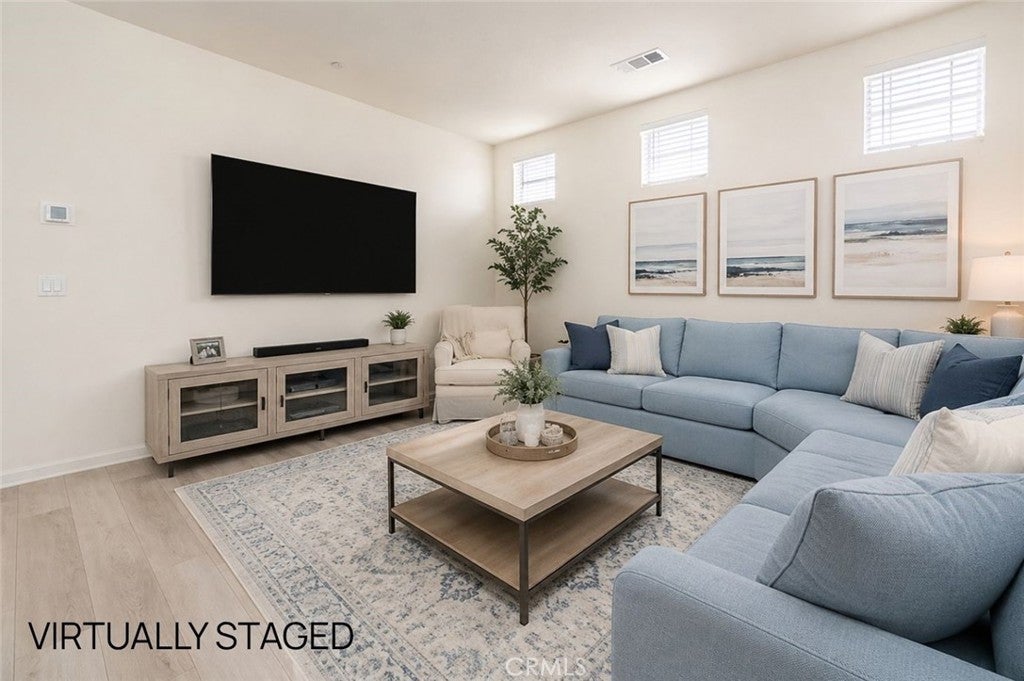
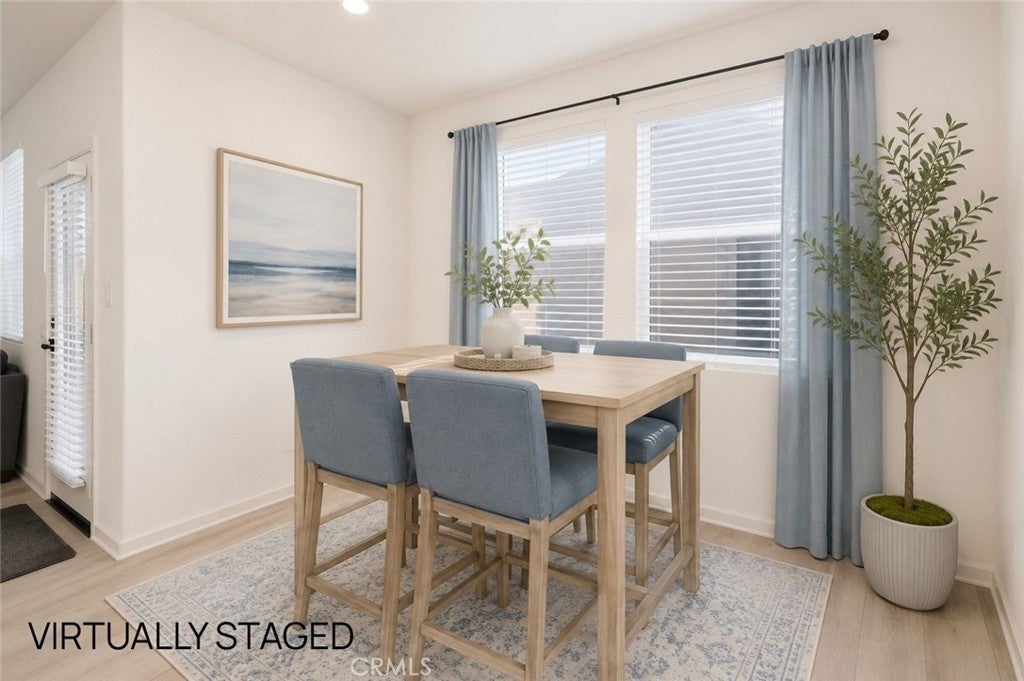
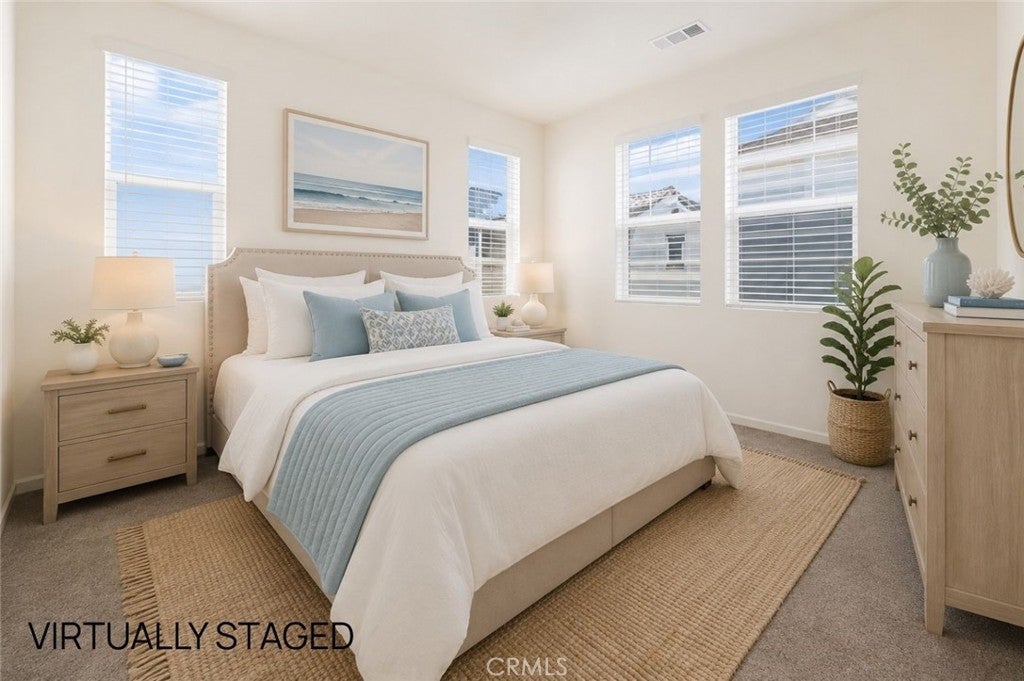
Enter an interest rate to see your estimated monthly payment.Discover comfortable living and resort-style amenities at 4052 Summer Way in South Corona’s gated Bedford community. This four-bedroom, three-bath home combines an inviting open layout with versatile spaces for everyday living. The living and dining areas connect seamlessly to the open concept kitchen, creating a welcoming setting for quiet evenings or gathering with friends. Upgraded flooring adds a polished touch, while a downstairs bedroom and full bathroom offer flexibility for guests or a home office. Upstairs, the spacious primary suite provides a relaxing retreat with a generous walk-in closet. Two additional bedrooms and conveniently located upstairs laundry help make daily routines easier. Outside, the private patio offers space to enjoy morning coffee, outdoor dining, or an evening unwind. An attached two-car garage adds everyday convenience. Enjoy Bedford’s resort-style pools, parks, walking trails, and gathering spaces, with opportunities to relax, stay active, and connect with neighbors. Nearby shopping, dining, and entertainment at The Crossings at Corona and The Shops at Dos Lagos complement the location, along with convenient access to I-15. Experience a home that brings together comfort, convenience, and the Bedford lifestyle.
| 2 weeks ago | Price changed to $685,000 | |
| 2 weeks ago | Listing updated with changes from the MLS | |
| 5 months ago | Listing first seen on site |

This information is for your personal, non-commercial use and may not be used for any purpose other than to identify prospective properties you may be interested in purchasing. The display of MLS data is usually deemed reliable but is NOT guaranteed accurate by the MLS. Buyers are responsible for verifying the accuracy of all information and should investigate the data themselves or retain appropriate professionals. Information from sources other than the Listing Agent may have been included in the MLS data. Unless otherwise specified in writing, the Broker/Agent has not and will not verify any information obtained from other sources. The Broker/Agent providing the information contained herein may or may not have been the Listing and/or Selling Agent.

Did you know? You can invite friends and family to your search. They can join your search, rate and discuss listings with you.