

13097 SaratogaHesperia, CA 92344
Mortgage Calculator
Monthly Payment (Est.)
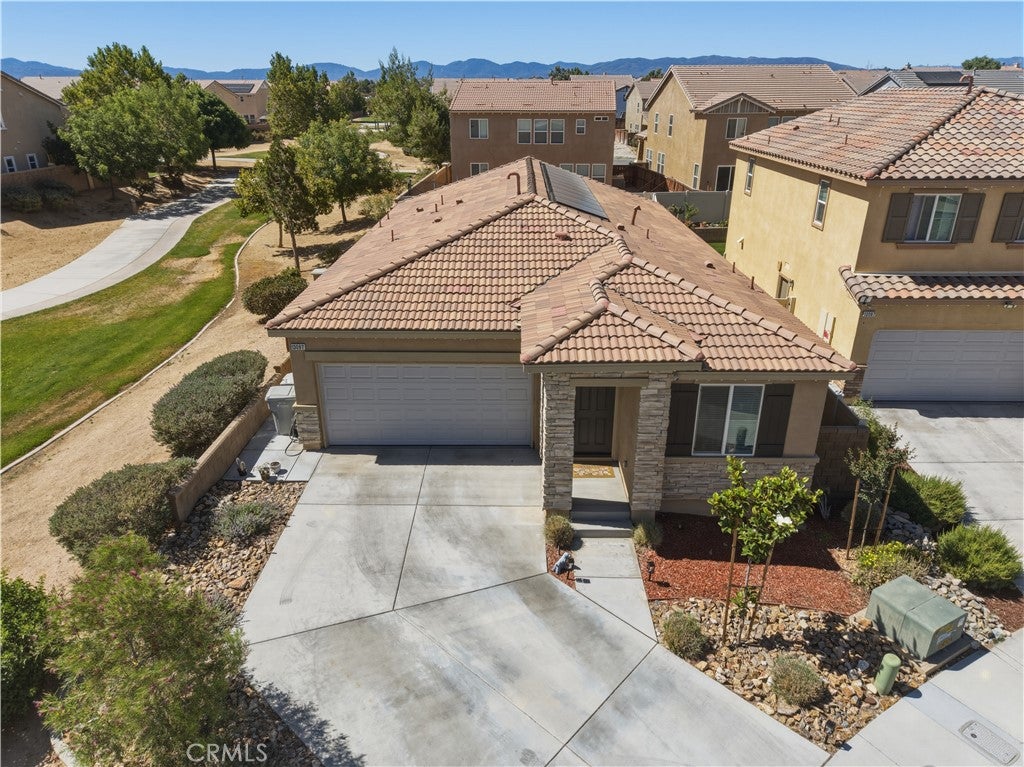
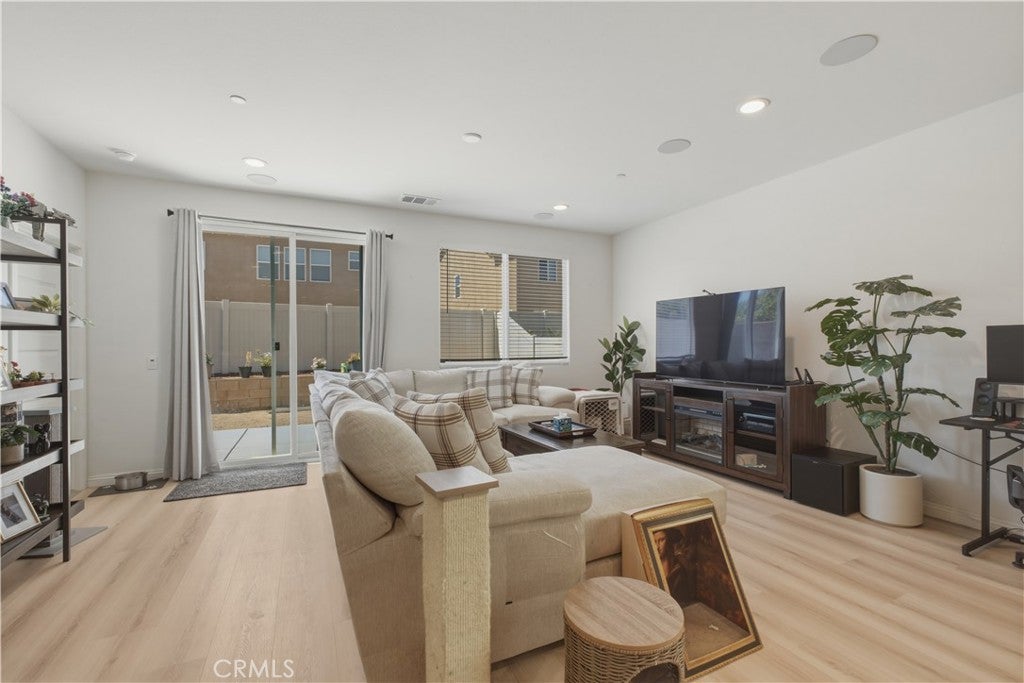
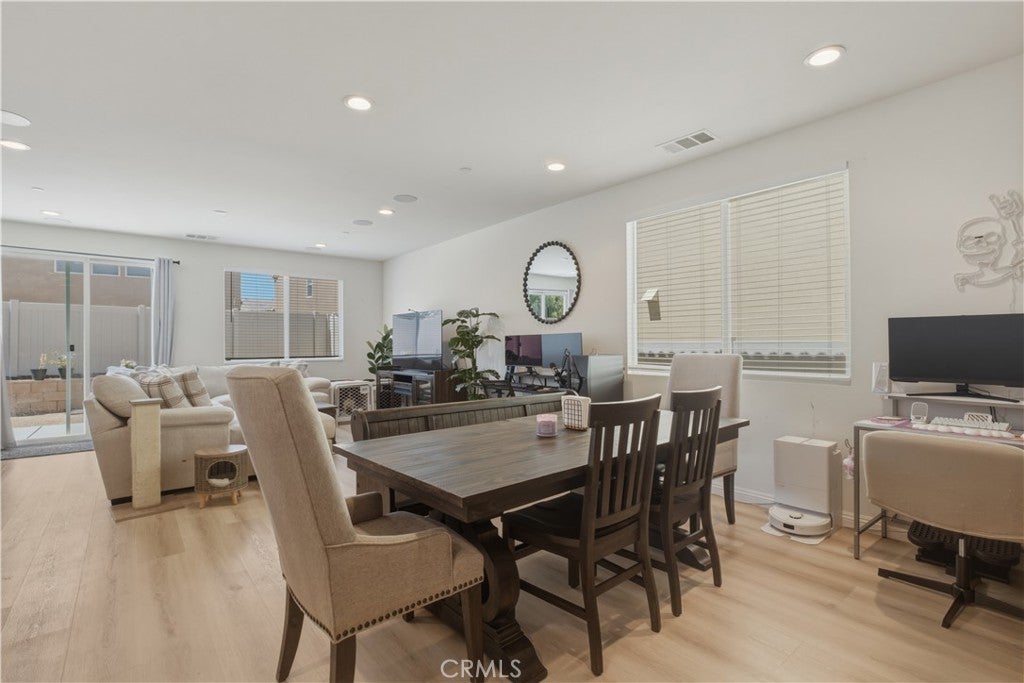
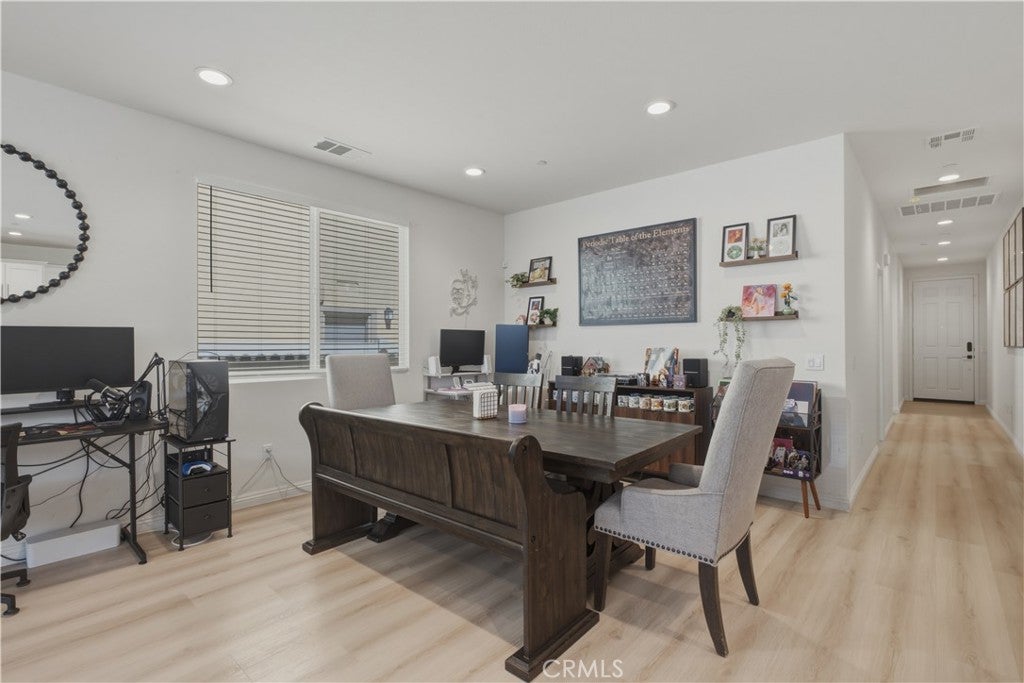
$2,327Welcome to this gorgeous newer-construction home located in the highly desirable High Country neighborhood of Hesperia. Showcasing beautiful Spanish-style architecture, this well-appointed residence offers 3 bedrooms, 2 bathrooms, and an impressive list of modern upgrades designed for comfort, convenience, and energy efficiency. Step inside to discover new vinyl flooring (SPC), tile in the kitchen, entry way, and bathrooms creating a seamless and contemporary feel. The stylish kitchen features elegant quartz countertops, while smart home enhancements—including a camera doorbell, keyless entry, smart garage door opener, and smart thermostat—provide today's most sought-after conveniences. Entertainment enthusiasts will appreciate the built-in home theater system with in-ceiling speakers, perfect for movie nights and gatherings. Additional upgrades include a QuietCool whole-house fan, EV charger, and fully paid solar system, helping to maximize comfort while reducing energy costs. Outside, the backyard and side yard have been enhanced with concrete improvements and a retaining wall, creating low-maintenance outdoor spaces ready for your personal touch. SELLER WILL COOPERATE WITH A RATE BUY DOWN. With no HOA, close proximity to parks, and a prime location in one of Hesperia's most sought-after communities, this exceptional home offers the perfect blend of style, functionality, and value.
| 3 months ago | Status changed to Active | |
| 3 months ago | Listing updated with changes from the MLS® | |
| 4 months ago | Listing first seen on site |

This information is for your personal, non-commercial use and may not be used for any purpose other than to identify prospective properties you may be interested in purchasing. The display of MLS data is usually deemed reliable but is NOT guaranteed accurate by the MLS. Buyers are responsible for verifying the accuracy of all information and should investigate the data themselves or retain appropriate professionals. Information from sources other than the Listing Agent may have been included in the MLS data. Unless otherwise specified in writing, the Broker/Agent has not and will not verify any information obtained from other sources. The Broker/Agent providing the information contained herein may or may not have been the Listing and/or Selling Agent.

Did you know? You can invite friends and family to your search. They can join your search, rate and discuss listings with you.