

25332 Baycrest Court AHarbor City, CA 90710
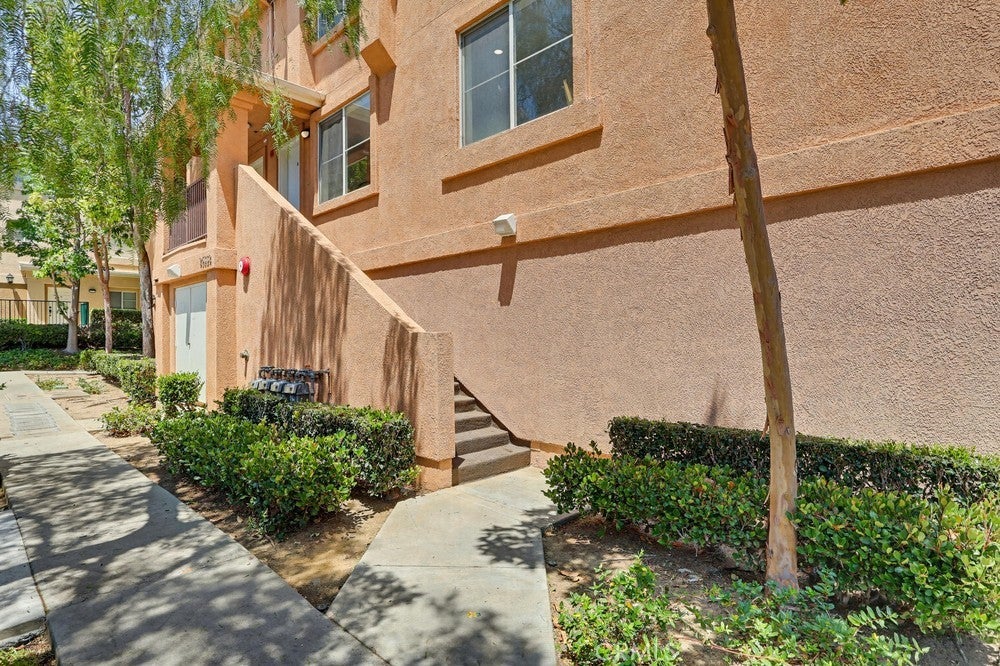
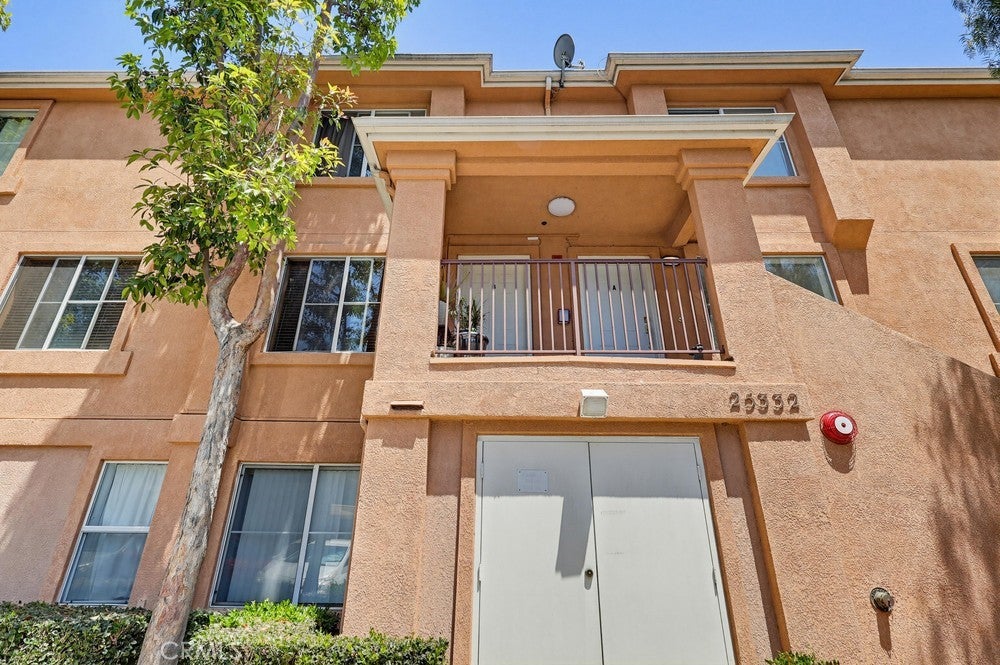
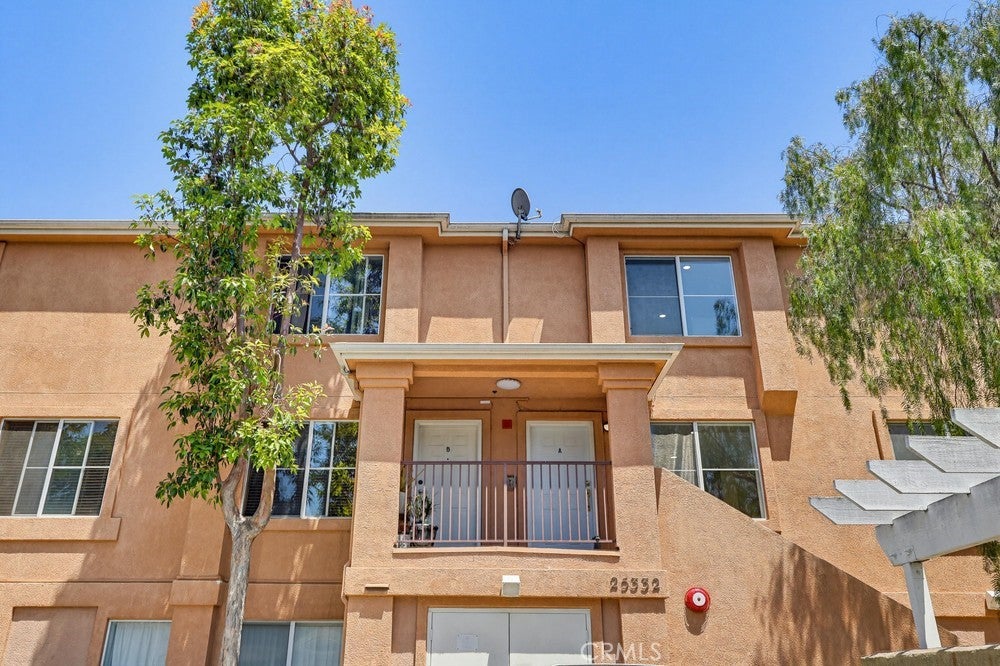
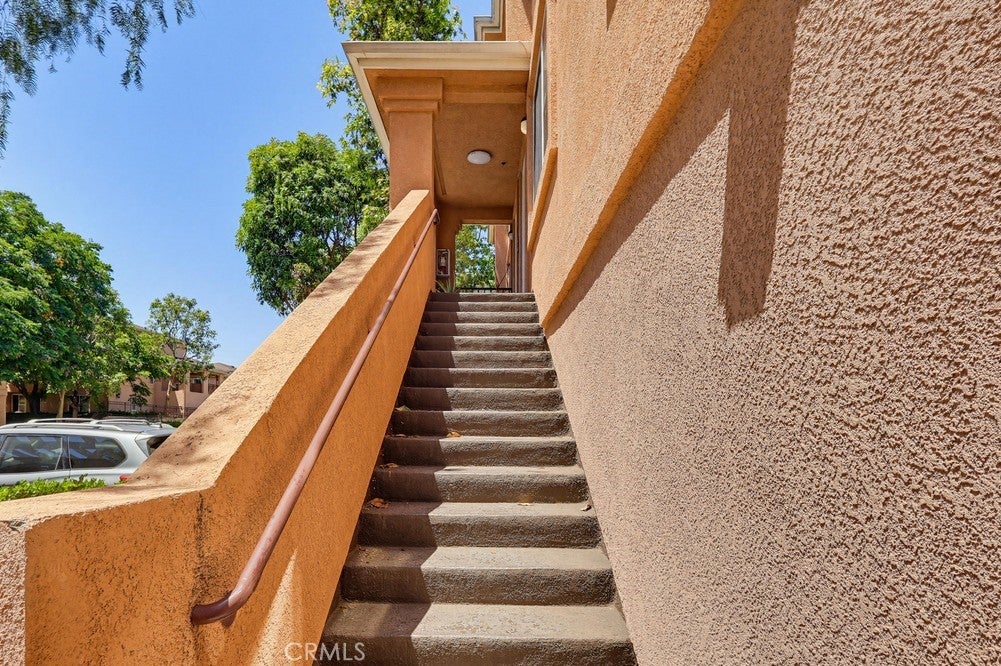
Welcome to Harbor Village, a gated and guard-gated community in the heart of Harbor City. This beautifully updated townhome offers 3 bedrooms and 2.5 bathrooms with a functional floor plan featuring a bright living area, dedicated dining space, indoor laundry, and a generous primary suite with an ensuite bathroom. An attached two-car tandem garage provides additional storage and convenience. Recent upgrades include a remodeled kitchen with new shaker cabinets, quartz countertops, designer backsplash, matching appliances, breakfast bar, and pot filler. Additional improvements include recessed lighting throughout, new flooring throughout, remodeled bathrooms, fresh interior paint, updated fixtures, and thoughtfully selected finishes that enhance the home’s clean, modern aesthetic. The bathrooms are designed with a spa inspired feel, featuring white shaker vanities, quartz countertops, elegant gold fixtures, and designer tile, complemented by a striking wood slat accent wall that adds warmth and visual interest. Residents of Harbor Village enjoy resort style amenities including a pool, spa, fitness center, clubhouse, playgrounds, barbecue areas, and beautifully maintained grounds. Ideally located near shopping, dining, parks, schools, and major transportation routes, this move in ready home offers an exceptional opportunity to enjoy one of the South Bay’s most desirable gated communities.
| 3 days ago | Listing updated with changes from the MLS® |

This information is for your personal, non-commercial use and may not be used for any purpose other than to identify prospective properties you may be interested in purchasing. The display of MLS data is usually deemed reliable but is NOT guaranteed accurate by the MLS. Buyers are responsible for verifying the accuracy of all information and should investigate the data themselves or retain appropriate professionals. Information from sources other than the Listing Agent may have been included in the MLS data. Unless otherwise specified in writing, the Broker/Agent has not and will not verify any information obtained from other sources. The Broker/Agent providing the information contained herein may or may not have been the Listing and/or Selling Agent.

Did you know? You can invite friends and family to your search. They can join your search, rate and discuss listings with you.