1016 E 4th, Santa Ana, CA, 92701

Save
Ask
Hide
Share

1016 E 4th
Santa Ana, CA 92701

Townhouse|Sold
3
Beds
4
Total Baths
3
Full Baths
1
Partial Bath
1,980
SqFt
2022
Built
Subdivision:
Town Square (TNSQ)
County:
Orange
Listed by Gerardo Cervantes of First Team Real Estate gerardoc@gcpremierinvestments.com
Bought with Roger Phung of IRN Realty (626) 322-2900
Call Now: 951-203-4426
Is this the listing for you? We can help make it yours.
951-203-4426
1016 E 4th1016 E 4th1016 E 4th1016 E 4th
Save
Ask
Hide
Share

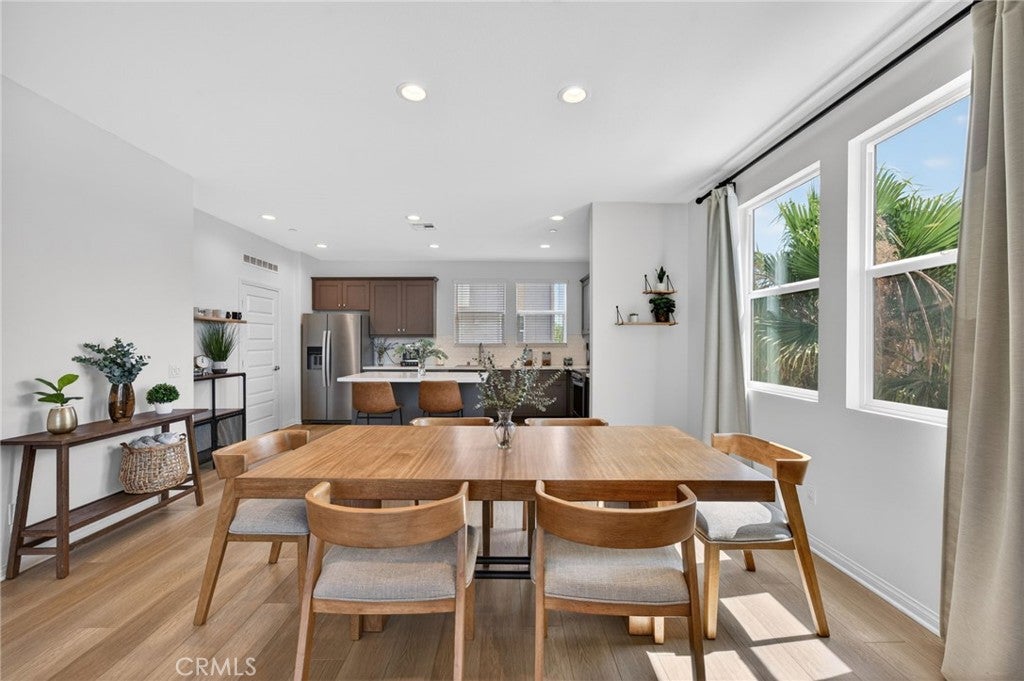
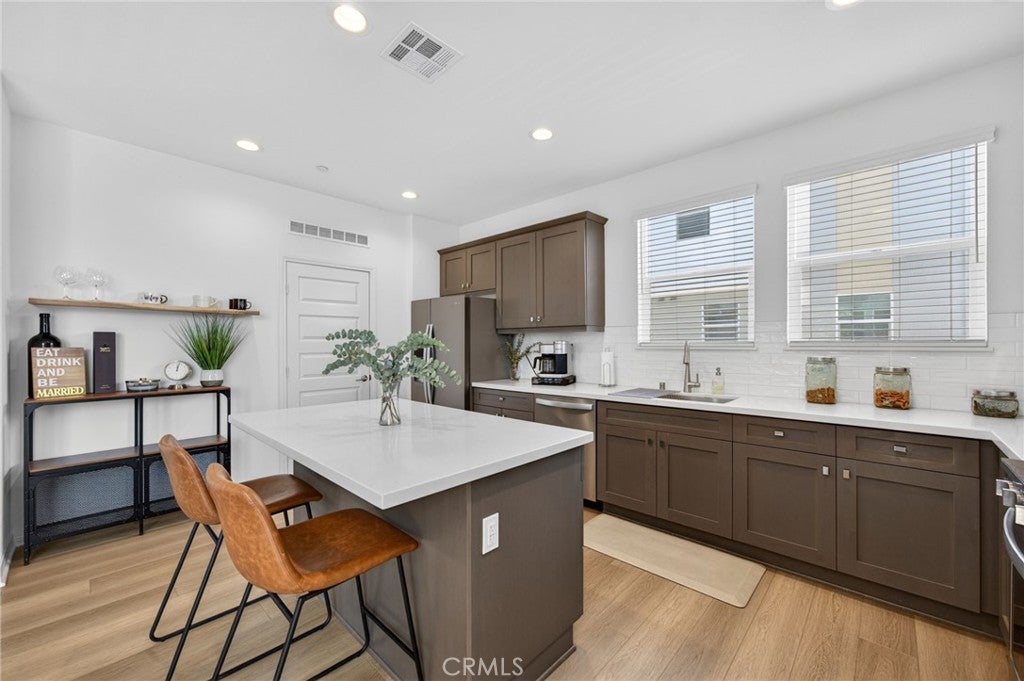
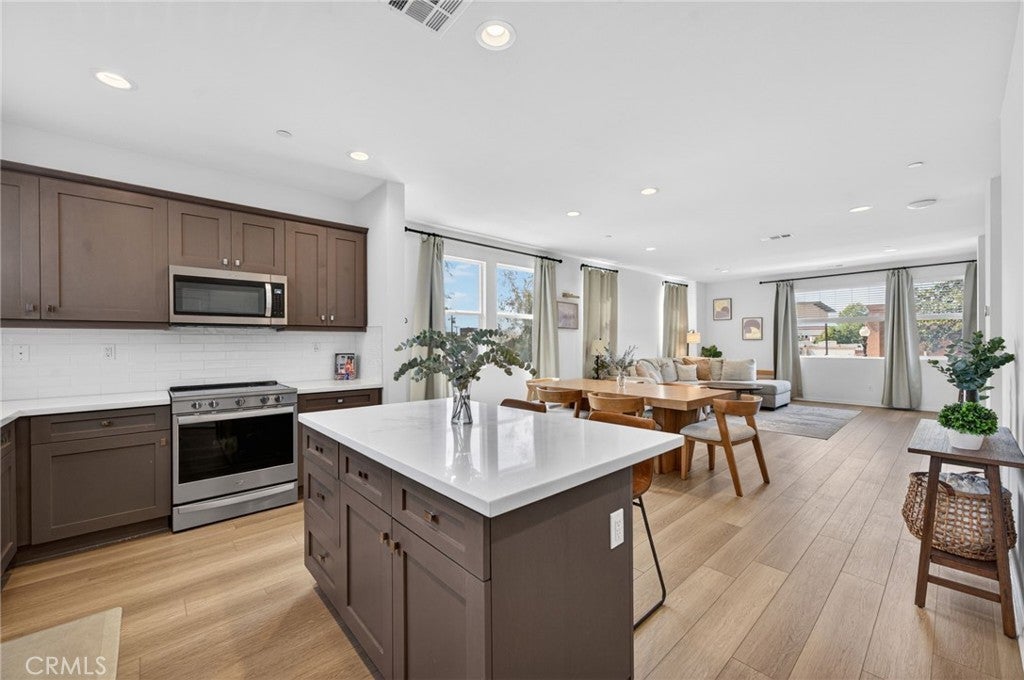
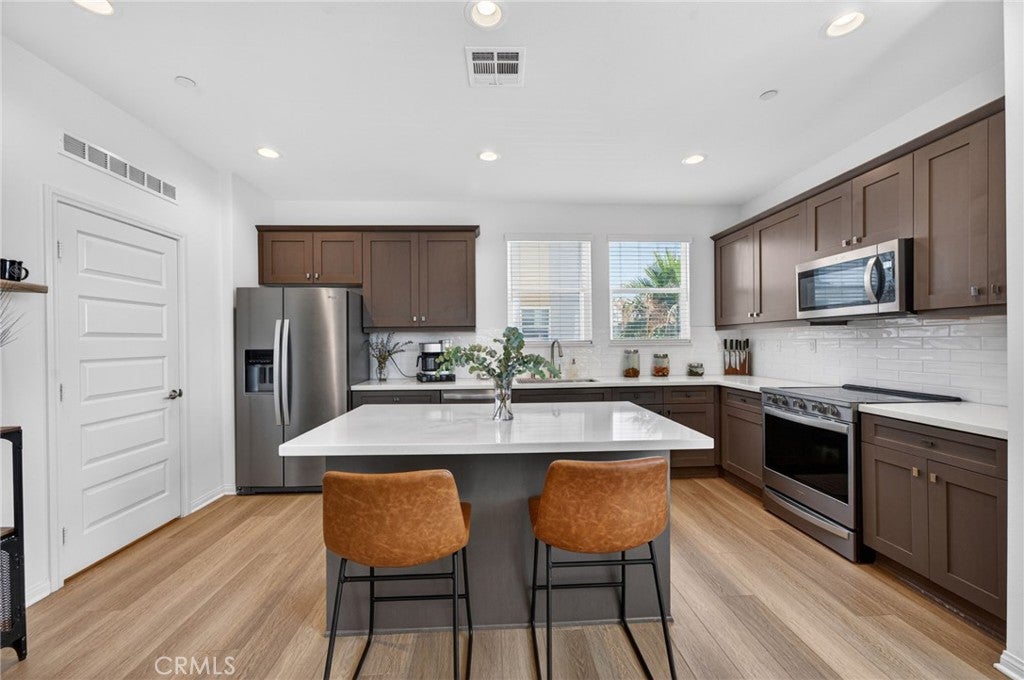
Some homes make you compromise between space, condition, and convenience. This one gives you all three. Built in 2022 and originally showcased as a KB Home model, this 3-bedroom, 3.5-bath townhome offers approximately 1,980 square feet across a thoughtfully designed three-level floor plan. What makes this layout especially useful is the separation of space. The first floor features a private bedroom with its own full bathroom—ideal for guests, extended family, a home office, or anyone who values having a separate space away from the main living areas. The entire second level becomes the heart of the home, with an open kitchen, dining area, and spacious great room designed for everyday living and entertaining. The kitchen features generous cabinetry, a center island, stainless-steel appliances, and a walk-in pantry, while the home's corner location brings in additional natural light throughout the main living space. The third floor offers two additional bedrooms, including the spacious primary suite with a walk-in closet and private bath. With all three bedrooms paired with their own full bathroom, the floor plan provides exceptional privacy and flexibility for guests, family, roommates, working from home, or changing needs over time. Additional features include PAID-OFF solar, dual-pane windows, energy-efficient features, an attached 2-car garage with direct access, and conduit in the garage for EV charging. With newer construction, nearly 2,000 square feet of living space, flexible living areas, and no renovation project waiting after closing, this is a home you can simply move into and enjoy. Be sure to view the included floor plans, then come see how well this three-level layout works in person.

Save
Ask
Hide
Share
Listing Snapshot
Bedrooms 
3
Total Baths 
4
Full Baths 
3
Partial Baths 
1
Inside Area (SqFt) 
1,980 sqft
Lot Size 
1.3548 Acres
Year Built 
2022
MLS® Number 
PW26125591
Status 
Sold
Property Tax 
N/A
HOA/Condo/Coop Fees 
$291.17 monthly
Sq Ft Source 
Assessor
Friends & Family
Recent Activity
5 days agoListing updated with changes from the MLS®
General Features
Acres 
1.3548
Attached Garage 
Yes
Disclosures 
CovenantsRestrictionsDisclosureFamilialRelation
Energy Features 
Solar
Garage 
Yes
Garage Spaces 
2
Green Energy Efficient 
ThermostatAppliancesWater Heater
Land Lease 
No
Levels 
Three Or More
Number Of Stories 
3
Parking 
AttachedDirect AccessGarage
Parking Spaces 
2
Property Sub Type 
Townhouse
Security 
Carbon Monoxide Detector(s)Smoke Detector(s)
Sewer 
Public Sewer
Special Circumstances 
Standard
Style 
Modern
Utilities 
Cable AvailablePhone AvailableSewer AvailableWater Available
Water Source 
Public
Interior Features
Appliances 
DishwasherENERGY STAR Qualified AppliancesENERGY STAR Qualified Water HeaterElectric RangeDisposalMicrowaveWater HeaterWasher/Dryer Stacked
Cooling 
Central Air
Electric 
220 Volts in Garage
Fireplace Features 
None
Flooring 
TileVinyl
Heating 
Central
Interior 
Open FloorplanPantryRecessed LightingWired for DataWalk-In Closet(s)
Main Level Bedrooms 
2
Window Features 
Double Pane WindowsScreens
Bathroom 
Features - Low Flow Plumbing Fixtures
Bedroom 
Kitchen 
Features - Kitchen Island
Master Bedroom 
Other 
Features - Walk-In Closet(s)
Pantry 
Save
Ask
Hide
Share
Exterior Features
Construction Details 
Stucco
Exterior 
LightingRain Gutters
Fencing 
Wrought Iron
Lot Features 
Corner Lot
Patio And Porch 
Patio
Pool Features 
None
Road Frontage 
City Street
Roof 
Composition
Spa Features 
None
View 
Neighborhood
Waterview 
Neighborhood
Windows/Doors 
Double Pane WindowsScreens
Community Features
Accessibility Features 
Accessible Doors
Association Amenities 
Dog ParkPlayground
Association Fee 
$291.17
Association Fee Frequency 
Monthly
Community Features 
Park
MLS Area 
70 - Santa Ana North of First
School District 
Santa Ana Unified
Financing Terms Available 
Contract
Building Access 
Ground Level
Roads 
Paved
Schools
School District
Santa Ana Unified
Elementary School
Garfield
Middle School
Sierra
High School
Century


This information is for your personal, non-commercial use and may not be used for any purpose other than to identify prospective properties you may be interested in purchasing. The display of MLS data is usually deemed reliable but is NOT guaranteed accurate by the MLS. Buyers are responsible for verifying the accuracy of all information and should investigate the data themselves or retain appropriate professionals. Information from sources other than the Listing Agent may have been included in the MLS data. Unless otherwise specified in writing, the Broker/Agent has not and will not verify any information obtained from other sources. The Broker/Agent providing the information contained herein may or may not have been the Listing and/or Selling Agent.

Neighborhood & Commute
Source: Walkscore
Disclosure: Community information and market data powered by Constellation Data Labs. Information is deemed reliable but not guaranteed.
Save
Ask
Hide
Share