

1709 W 111thLos Angeles, CA 90047
Mortgage Calculator
Monthly Payment (Est.)
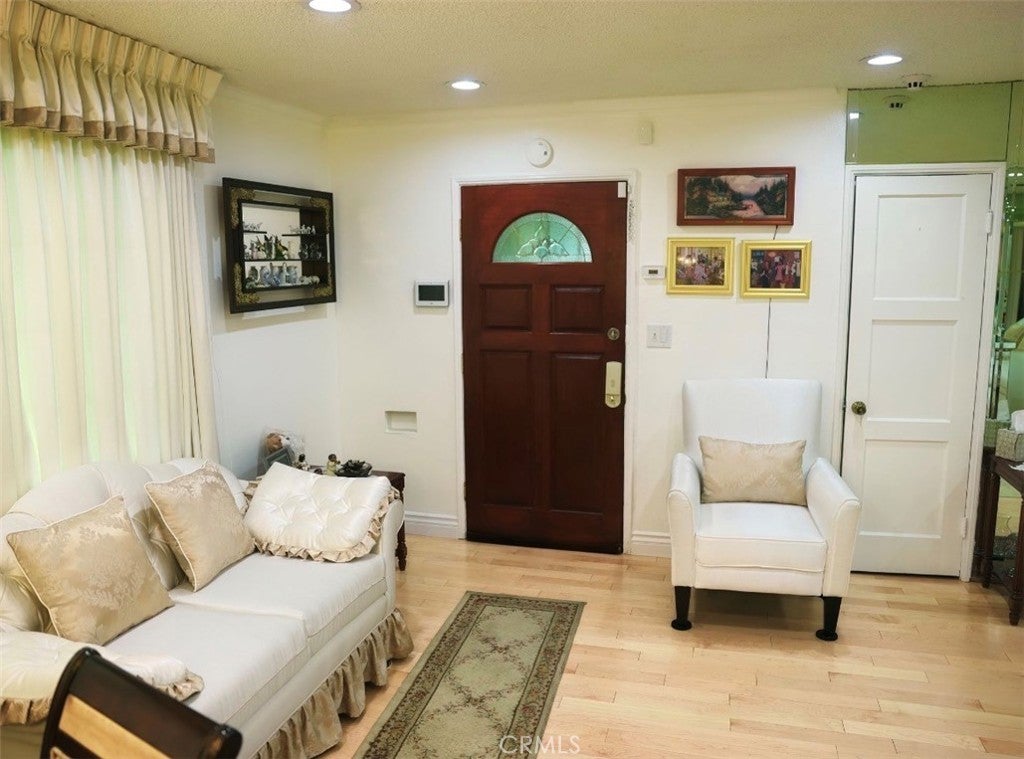
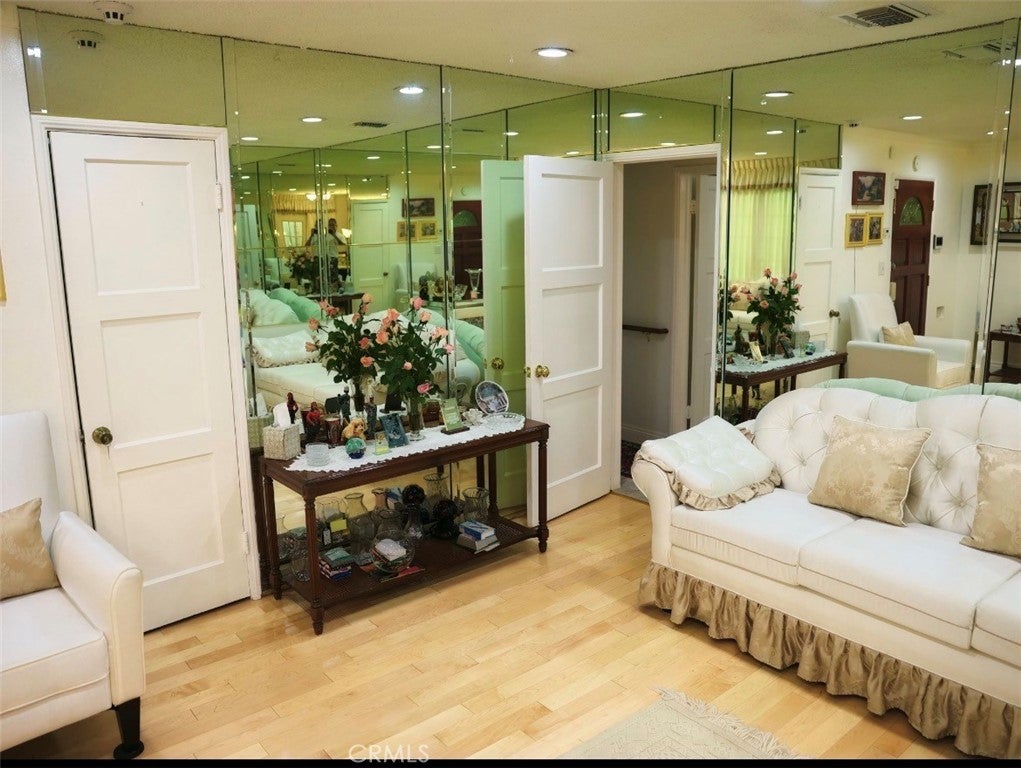
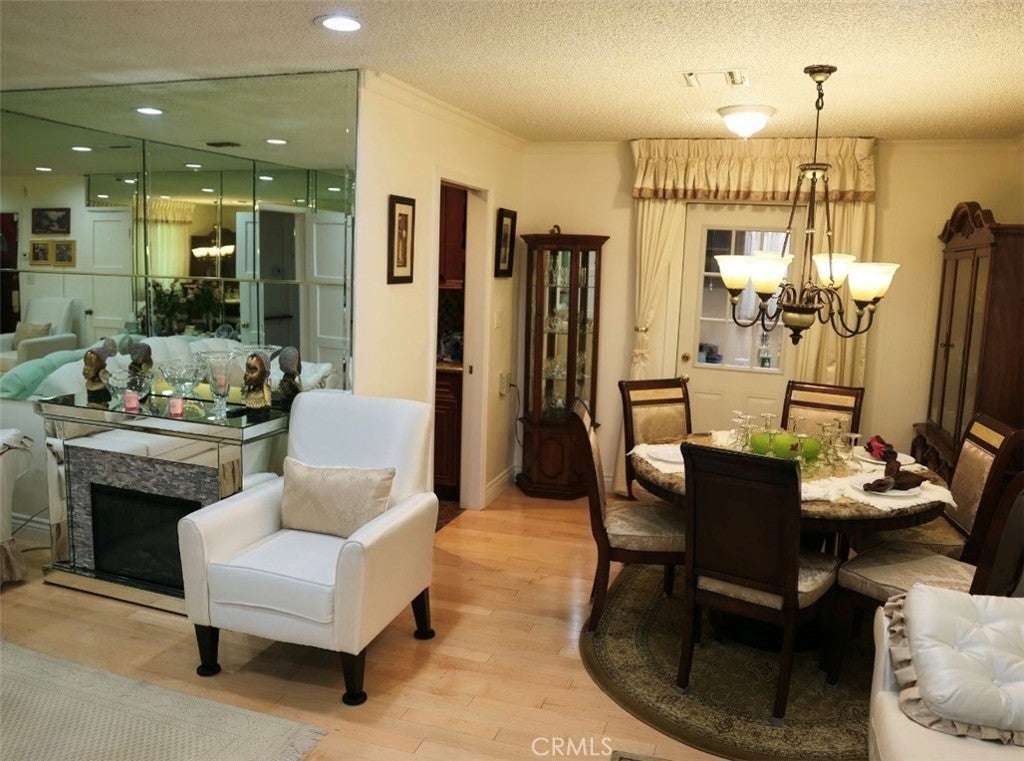
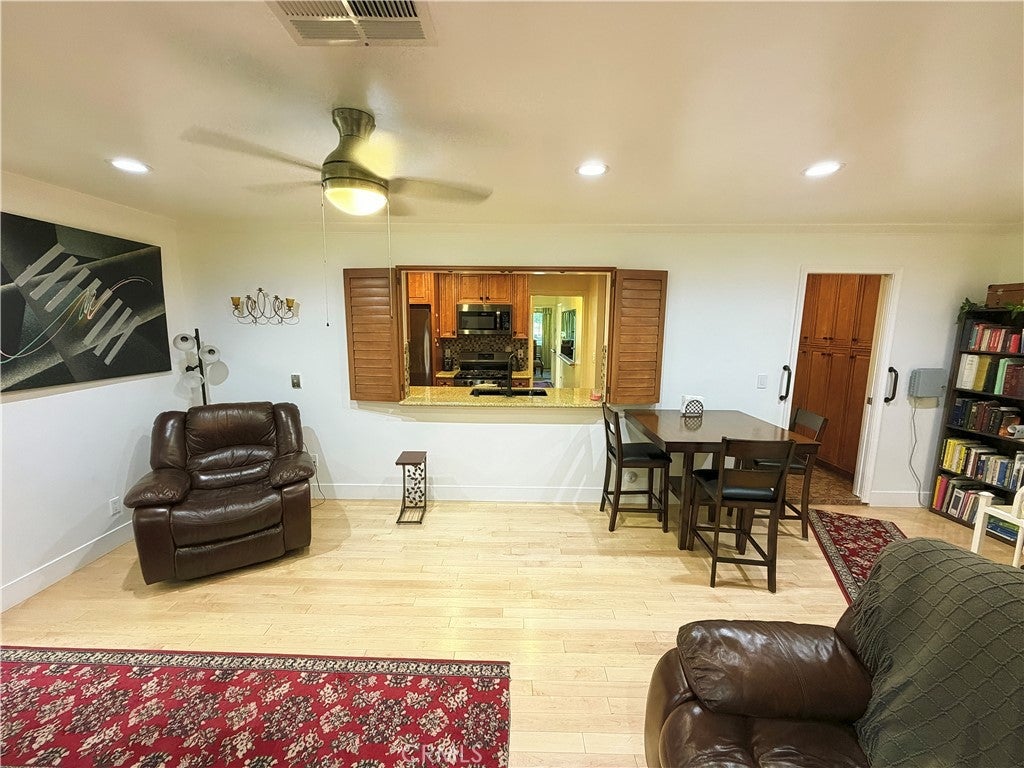
$3,467PRICE REDUCTION!!! on the gem of the Westmont area, 1709 W. 111th Street. Here potential buyers will find a well maintained 3 bed 2 bath house they'll want to call home. So many features in this lovely home including an en suite bathroom with step in sit down shower. A beautiful linear kitchen with custom tile flooring, expanded granite counter top space, beautiful back splash with lots of custom cabinets with slow closing doors/drawers and matching Frigidaire appliances. Kitchen over looks a generous den/family room to relax in for movie night and entertaining. Right off the den/family room is a custom 2nd bathroom featuring a separate Jacuzzi tub for 2, separate oversized shower and double sink vanity. The very private back yard with paver driveway offers outdoor room to relax, entertain or garden. Custom cabinets line the garage walls for lots of storage and has washer/dryer hook ups. Newer roof, tankless water heater, sprinkler system, solar panels, forced air and heat and security system. This home is conveniently close to SoFi Stadium, Intuit Dome, the Kia Forum and minutes away from LAX.
| a week ago | Status changed to Pending | |
| a week ago | Listing updated with changes from the MLS® | |
| a month ago | Price changed to $759,950 | |
| 2 months ago | Listing first seen on site |

This information is for your personal, non-commercial use and may not be used for any purpose other than to identify prospective properties you may be interested in purchasing. The display of MLS data is usually deemed reliable but is NOT guaranteed accurate by the MLS. Buyers are responsible for verifying the accuracy of all information and should investigate the data themselves or retain appropriate professionals. Information from sources other than the Listing Agent may have been included in the MLS data. Unless otherwise specified in writing, the Broker/Agent has not and will not verify any information obtained from other sources. The Broker/Agent providing the information contained herein may or may not have been the Listing and/or Selling Agent.

Did you know? You can invite friends and family to your search. They can join your search, rate and discuss listings with you.