4512 Workman Mill Road F124, Whittier, CA, 90601

Save
Ask
Tour
Hide
Share
$510,000
100 Days On Site

4512 Workman Mill Road F124
Whittier, CA 90601

For Sale|Condominium|Active
2
Beds
2
Total Baths
2
Full Baths
994
SqFt
$513
/SqFt
1989
Built
County:
Los Angeles
Listed by Peter James Bresenden of Century 21 Cornerstone peterbresenden@yahoo.com
Call Now: 951-203-4426
Is this the listing for you? We can help make it yours.
951-203-4426
4512 Workman Mill Road F1244512 Workman Mill Road F1244512 Workman Mill Road F1244512 Workman Mill Road F124
Save
Ask
Tour
Hide
Share

Mortgage Calculator

Monthly Payment (Est.)

$2,327
Calculator powered by Showcase IDX, a Constellation1 Company. Copyright ©2026 Information is deemed reliable but not guaranteed.

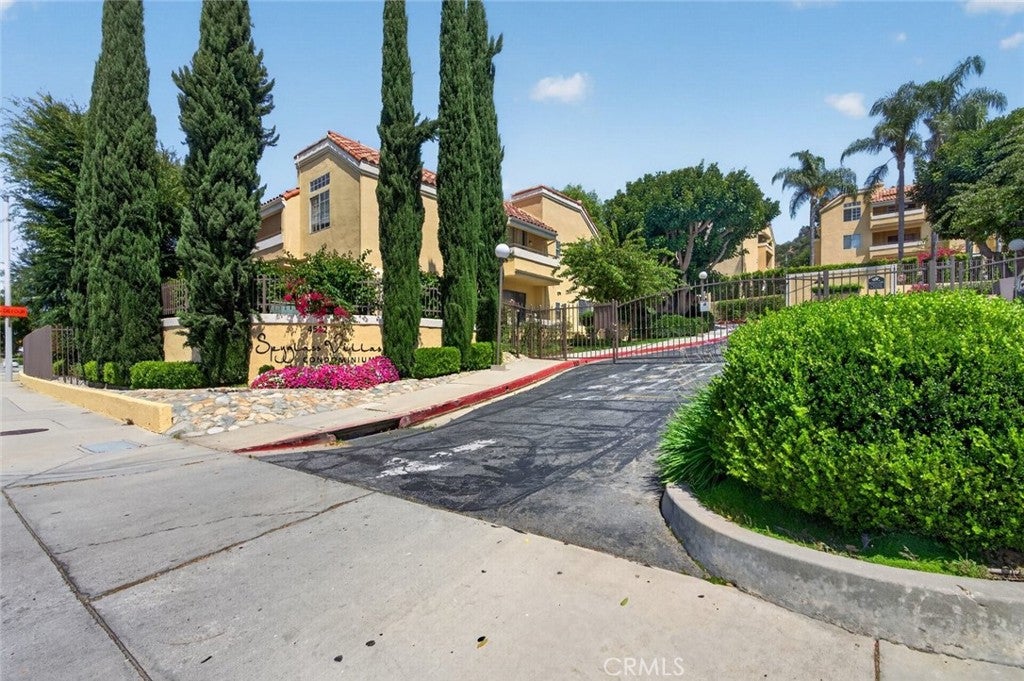
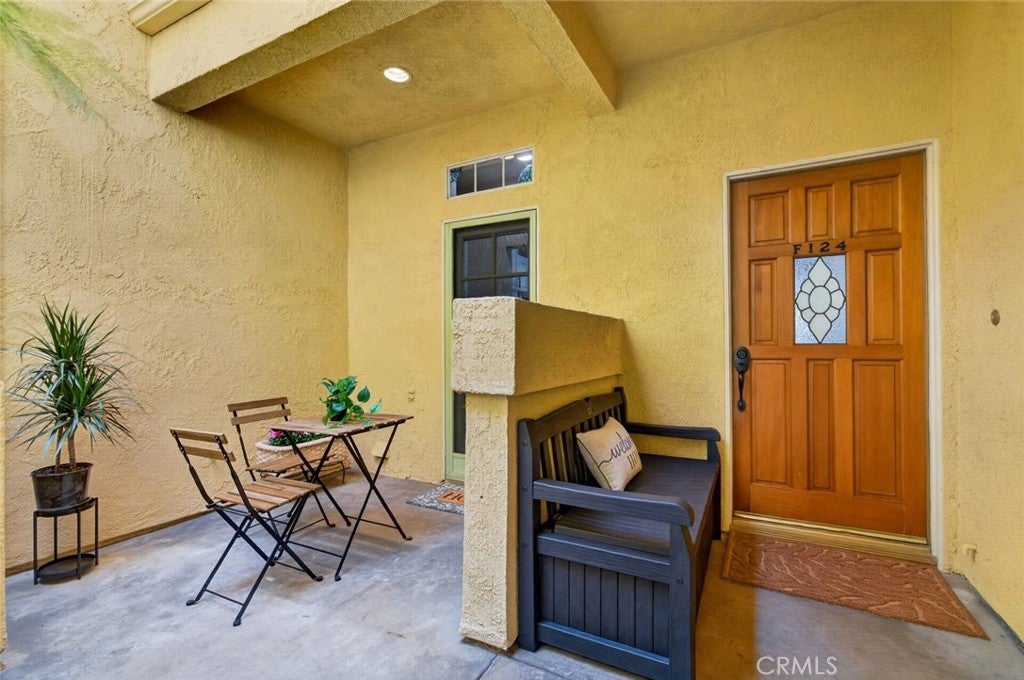
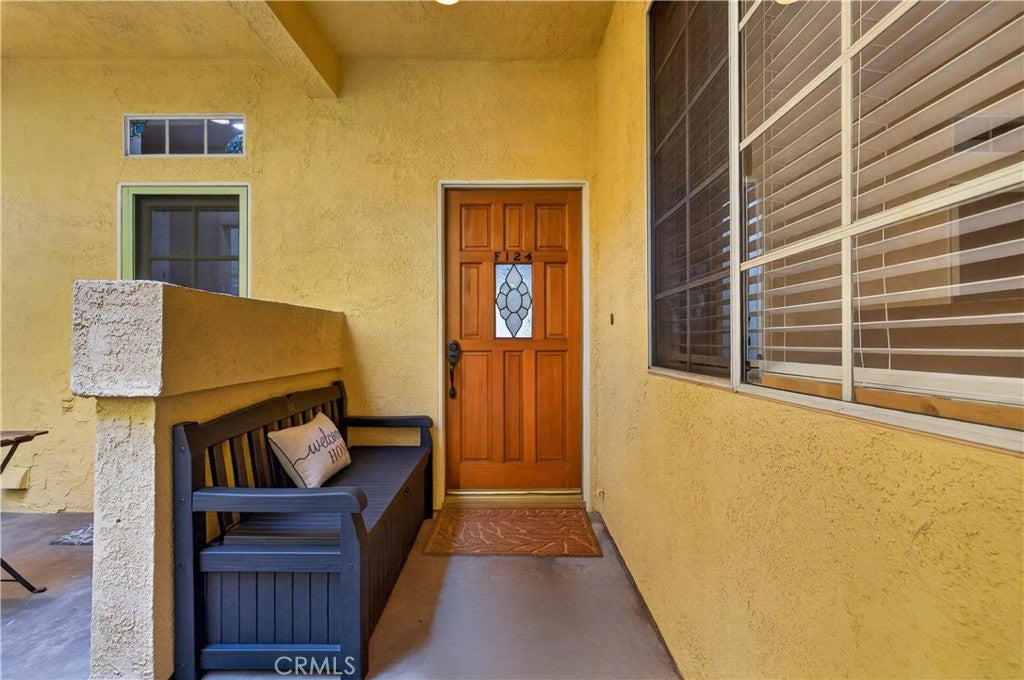
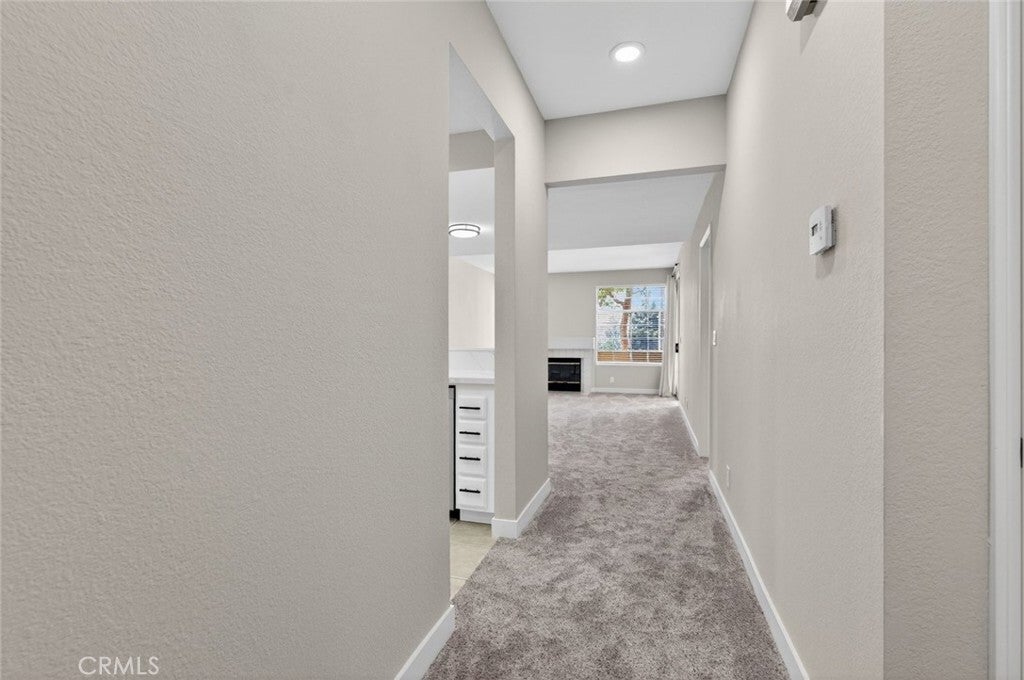
Welcome to modern and quality living at Spyglass Villas. This beautifully remodeled, turnkey-ready residence offers an elevated lifestyle in one of the area’s most desirable communities at an affordable price. Situated on the ground floor, the home welcomes you with a naturally cool and shaded entry. Inside, the spacious two-bedroom, two-bathroom layout has been completely transformed with brand-new carpeting, fresh paint, modern interior hardware, and a stunning kitchen refresh featuring sleek new countertops and a deep stainless steel basin sink. The expansive living room, anchored by a cozy gas fireplace, serves as the perfect centerpiece for relaxation. Retreat to the oversized primary suite, where sliding glass doors open directly to your private, covered patio. Whether you are hosting a summer sunset BBQ or enjoying a quiet evening breeze, the west-facing outdoor space is your personal oasis. Complete with two dedicated covered carport spaces and a low-maintenance HOA that covers water, trash, insurance, and resort-style pool and spa amenities—all the work has been done for you. Just unpack and enjoy.

Save
Ask
Tour
Hide
Share
Listing Snapshot
Price 
$510,000
Days On Site 
100 Days
Bedrooms 
2
Inside Area (SqFt) 
994 sqft
Total Baths 
2
Full Baths 
2
Partial Baths 
N/A
Lot Size 
2.0583 Acres
Year Built 
1989
MLS® Number 
PW26126439
Status 
Active
Property Tax 
N/A
HOA/Condo/Coop Fees 
$500 monthly
Sq Ft Source 
Assessor
Friends & Family
Recent Activity
yesterdayPrice changed to $510,000
yesterdayListing updated with changes from the MLS®
4 weeks agoStatus changed to Active
3 months agoListing first seen on site
General Features
Acres 
2.0583
Carport 
2
Land Lease 
No
Levels 
Two
Number Of Stories 
3
Parking 
AssignedCoveredCarport
Parking Spaces 
2
Property Sub Type 
Condominium
Sewer 
Public Sewer
Special Circumstances 
Standard
Style 
Mediterranean
Utilities 
Sewer Connected
Water Source 
Public
Interior Features
Appliances 
Gas Range
Cooling 
Central Air
Fireplace 
Yes
Fireplace Features 
GasLiving Room
Flooring 
CarpetTile
Heating 
Central
Interior 
Breakfast Bar
Laundry Features 
Washer HookupInsideIn KitchenLaundry Room
Main Level Bedrooms 
1
Spa 
Yes
Window Features 
BlindsDouble Pane Windows
Bathroom 
Bedroom 
Kitchen 
Living Room 
Master Bathroom 
Master Bedroom 
Save
Ask
Tour
Hide
Share
Exterior Features
Construction Details 
Stucco
Exterior 
BalconyRain Gutters
Fencing 
Block
Patio And Porch 
Rear PorchCoveredFront PorchPatio
Pool Features 
CommunityAssociation
Spa 
Yes
Spa Features 
CommunityHeated
View 
Trees/Woods
Waterview 
Trees/Woods
Windows/Doors 
BlindsDouble Pane Windows
Community Features
Association Amenities 
Maintenance GroundsInsuranceManagementPoolSpa/Hot TubTrashWater
Association Fee 
$500.0
Association Fee Frequency 
Monthly
Community Features 
SuburbanPool
MLS Area 
678 - N. Whittier
School District 
Whittier Union High
Financing Terms Available 
CashConventionalFHA
Building Access 
2
Schools
School District
Whittier Union High
Elementary School
Unknown
Middle School
Unknown
High School
Unknown


This information is for your personal, non-commercial use and may not be used for any purpose other than to identify prospective properties you may be interested in purchasing. The display of MLS data is usually deemed reliable but is NOT guaranteed accurate by the MLS. Buyers are responsible for verifying the accuracy of all information and should investigate the data themselves or retain appropriate professionals. Information from sources other than the Listing Agent may have been included in the MLS data. Unless otherwise specified in writing, the Broker/Agent has not and will not verify any information obtained from other sources. The Broker/Agent providing the information contained herein may or may not have been the Listing and/or Selling Agent.

Neighborhood & Commute
Source: Walkscore
Disclosure: Community information and market data powered by Constellation Data Labs. Information is deemed reliable but not guaranteed.
Save
Ask
Tour
Hide
Share