2728 W Ball Road, Anaheim, CA, 92804

Save
Ask
Tour
Hide
Share
$850,000
85 Days On Site

2728 W Ball Road
Anaheim, CA 92804

For Sale|Condominium|Active
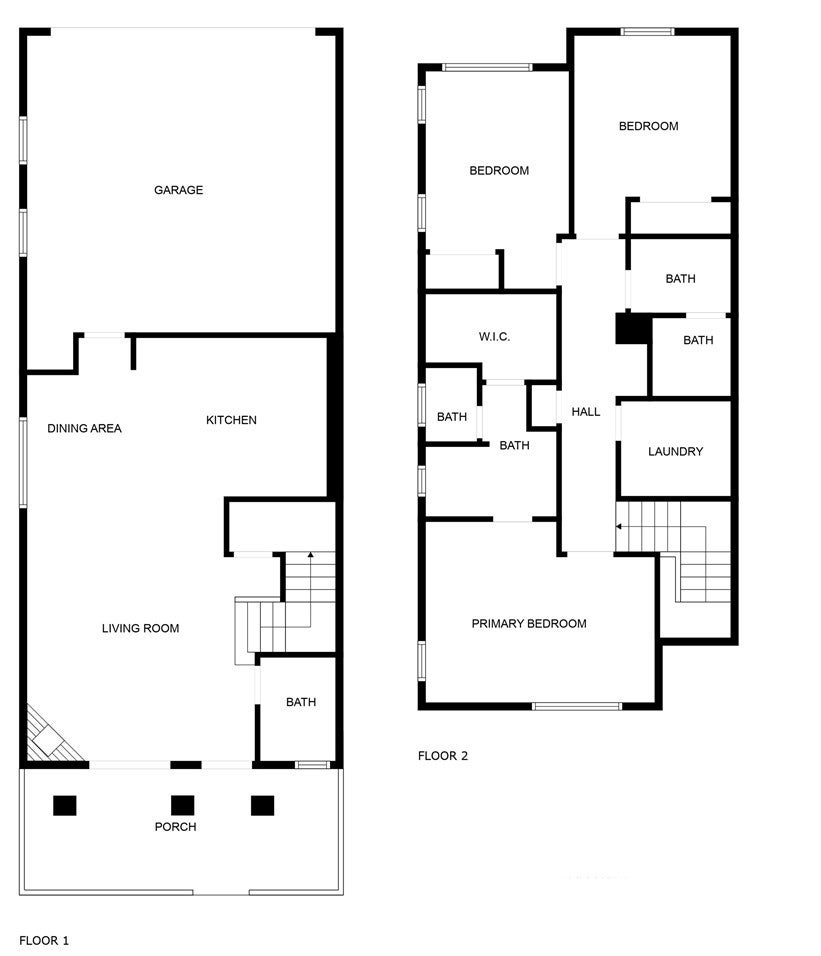
3
Beds
3
Total Baths
2
Full Baths
1
Partial Bath
1,429
SqFt
$595
/SqFt
2020
Built
Subdivision:
Renato Villas
County:
Orange
Listed by Thu Van Nguyen of Coldwell Banker-Campbell Rtlrs vangelrealtor@gmail.com
Call Now: 951-203-4426
Is this the listing for you? We can help make it yours.
951-203-4426
2728 W Ball Road2728 W Ball Road2728 W Ball Road2728 W Ball Road
Save
Ask
Tour
Hide
Share

Mortgage Calculator

Monthly Payment (Est.)

$3,878
Calculator powered by Showcase IDX, a Constellation1 Company. Copyright ©2026 Information is deemed reliable but not guaranteed.

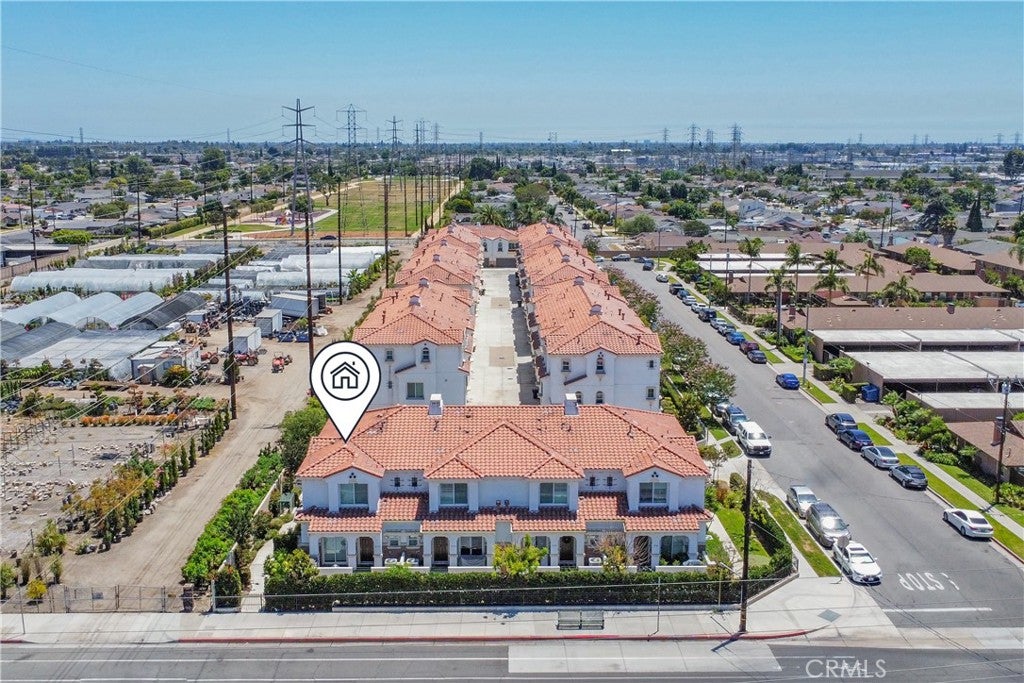
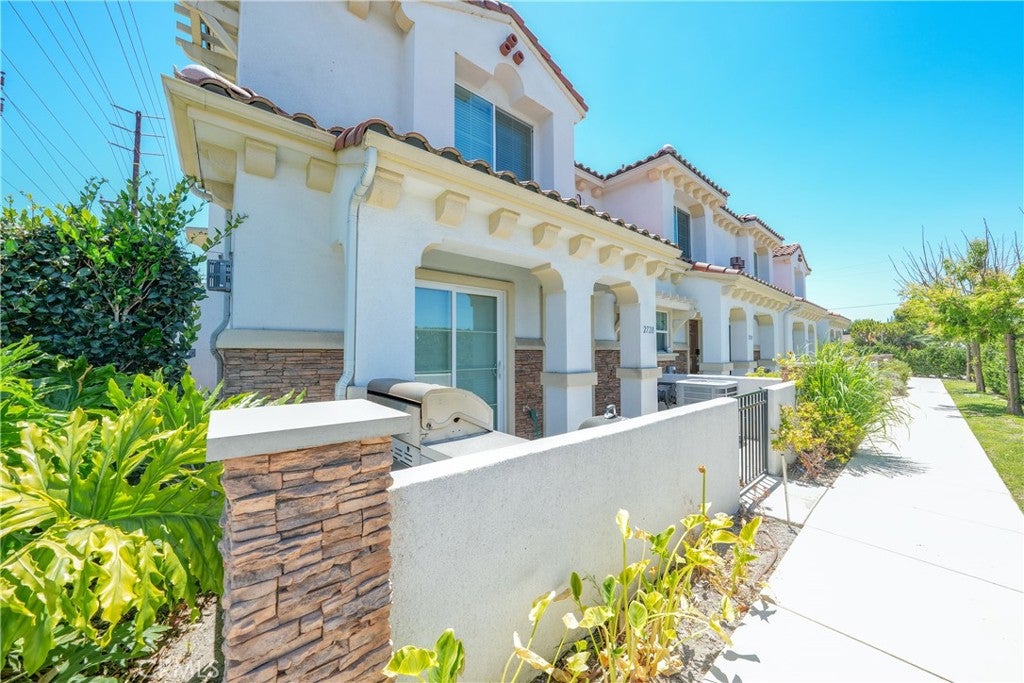
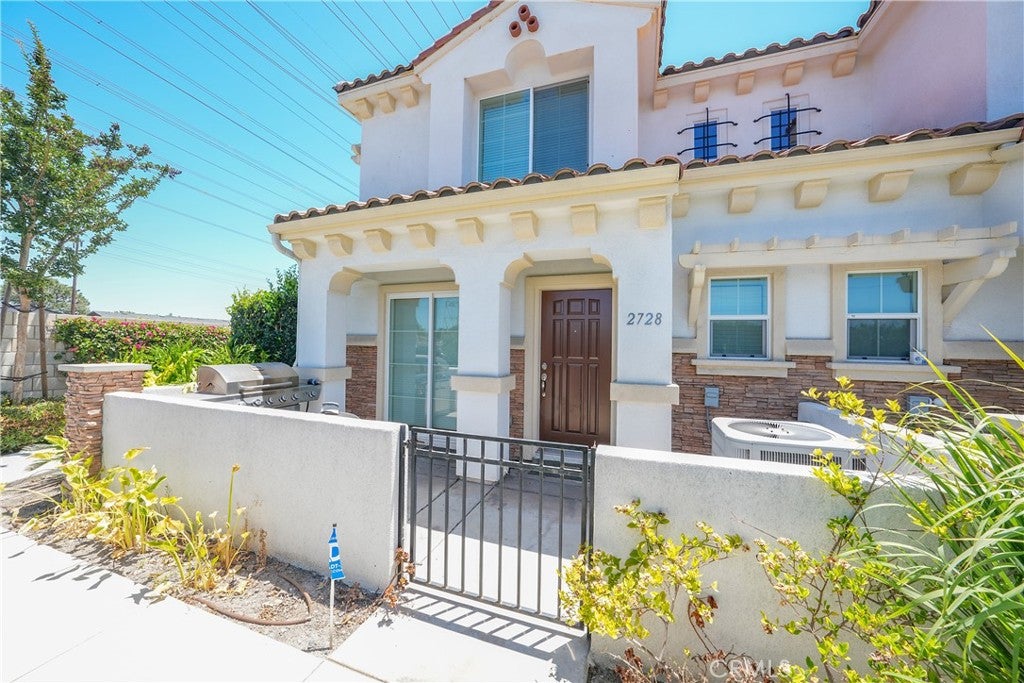
Welcome to this beautifully Modern Luxury Living in a Beautiful Mediterranean-Style Condominium featuring timeless architecture, a classic Spanish tile roof, and modern luxury finishes throughout. The bright open floor plan offers a gourmet kitchen with white shaker cabinetry, quartz countertops, a large island, stainless steel appliances, and abundant storage. Luxury wood-style flooring, recessed lighting, and neutral designer finishes create a warm, sophisticated atmosphere throughout the home. The spacious primary suite offers a private retreat with a spa-inspired bathroom featuring dual vanities with quartz countertops, modern fixtures, an oversized walk-in glass shower with designer tile, built-in bench seating, pebble stone flooring, and a generous walk-in closet with custom organizers. Move-in ready and ideally located in West Anaheim near shopping centers, supermarkets, popular seafood restaurants, entertainment, major freeways, and Disneyland, this home offers the perfect blend of style, comfort, and convenience. The property is currently tenant-occupied on a month-to-month lease, making it an excellent opportunity for investors or owner-occupants. The tenant will vacate prior to the close of escrow. *Showings are by appointment only after 6:00 PM on weekdays and anytime on Saturdays and Sundays.

Save
Ask
Tour
Hide
Share
Listing Snapshot
Price 
$850,000
Days On Site 
85 Days
Bedrooms 
3
Inside Area (SqFt) 
1,429 sqft
Total Baths 
3
Full Baths 
2
Partial Baths 
1
Lot Size 
N/A
Year Built 
2020
MLS® Number 
PW26126654
Status 
Active
Property Tax 
N/A
HOA/Condo/Coop Fees 
$248 monthly
Sq Ft Source 
Assessor
Friends & Family
Recent Activity
3 months agoListing first seen on site
3 months agoListing updated with changes from the MLS®
General Features
Attached Garage 
Yes
Disclosures 
CovenantsRestrictionsDisclosureHomeWarranty
Foundation 
Slab
Garage 
Yes
Garage Spaces 
2
Green Energy Efficient 
Appliances
Land Lease 
No
Levels 
Two
Number Of Stories 
2
Parking 
AttachedDirect AccessGaragePermit RequiredGarage Faces Rear
Parking Spaces 
1
Property Sub Type 
Condominium
Security 
Carbon Monoxide Detector(s)Smoke Detector(s)
Sewer 
Public Sewer
Special Circumstances 
Standard
Style 
Mediterranean
Utilities 
Cable AvailableCable ConnectedElectricity AvailableElectricity ConnectedNatural Gas AvailableNatural Gas ConnectedPhone AvailableSewer AvailableSewer ConnectedUnderground UtilitiesWater AvailableWater Connected
Water Source 
Public
Interior Features
Appliances 
Convection OvenDishwasherENERGY STAR Qualified AppliancesGas RangeGas Water HeaterMicrowaveRefrigeratorSelf Cleaning OvenTankless Water HeaterVented Exhaust FanDryerWasher
Cooling 
Central AirENERGY STAR Qualified EquipmentGas
Fireplace 
Yes
Fireplace Features 
Family RoomGasLiving Room
Flooring 
VinylWood
Heating 
Central
Interior 
Breakfast BarCeiling Fan(s)PantryRecessed LightingWired for DataWalk-In Closet(s)
Laundry Features 
Washer HookupElectric Dryer HookupGas Dryer HookupInsideLaundry RoomUpper Level
Window Features 
BlindsDouble Pane WindowsScreens
Bathroom 
Bedroom 
CenterHall 
EntryFoyer 
Family Room 
Kitchen 
Laundry 
Living Room 
Other 
Features - Walk-In Closet(s)
Pantry 
Save
Ask
Tour
Hide
Share
Exterior Features
Construction Details 
Cement SidingFrameGlassConcreteStucco
Fencing 
Partial
Lot Features 
Sprinklers In FrontLandscapedLevel
Patio And Porch 
Front Porch
Pool Features 
None
Road Frontage 
City Street
Roof 
Spanish TileTile
Spa Features 
None
View 
Neighborhood
Waterview 
Neighborhood
Windows/Doors 
BlindsDouble Pane WindowsScreens
Community Features
Association Amenities 
Maintenance GroundsWater
Association Fee 
$248.0
Association Fee Frequency 
Monthly
MLS Area 
79 - Anaheim West of Harbor
School District 
Anaheim Union High
Financing Terms Available 
CashConventional1031 Exchange
Building Access 
1
Schools
School District
Anaheim Union High
Elementary School
Unknown
Middle School
Dale
High School
Magnolia


This information is for your personal, non-commercial use and may not be used for any purpose other than to identify prospective properties you may be interested in purchasing. The display of MLS data is usually deemed reliable but is NOT guaranteed accurate by the MLS. Buyers are responsible for verifying the accuracy of all information and should investigate the data themselves or retain appropriate professionals. Information from sources other than the Listing Agent may have been included in the MLS data. Unless otherwise specified in writing, the Broker/Agent has not and will not verify any information obtained from other sources. The Broker/Agent providing the information contained herein may or may not have been the Listing and/or Selling Agent.

Neighborhood & Commute
Source: Walkscore
Disclosure: Community information and market data powered by Constellation Data Labs. Information is deemed reliable but not guaranteed.
Save
Ask
Tour
Hide
Share