14975 S Highland Avenue 13, Fontana, CA, 92336

Save
Ask
Tour
Hide
Share
$499,000
99 Days On Site

14975 S Highland Avenue 13
Fontana, CA 92336

Condominium|Pending
3
Beds
3
Total Baths
2
Full Baths
1
Partial Bath
1,716
SqFt
$291
/SqFt
2009
Built
County:
San Bernardino
Listed by Joshua Tolar of Pivot Homes josh@pivothomes.com
Call Now: 951-203-4426
Is this the listing for you? We can help make it yours.
951-203-4426
14975 S Highland Avenue 1314975 S Highland Avenue 1314975 S Highland Avenue 1314975 S Highland Avenue 13
Save
Ask
Tour
Hide
Share

Mortgage Calculator

Monthly Payment (Est.)

$2,277
Calculator powered by Showcase IDX, a Constellation1 Company. Copyright ©2026 Information is deemed reliable but not guaranteed.

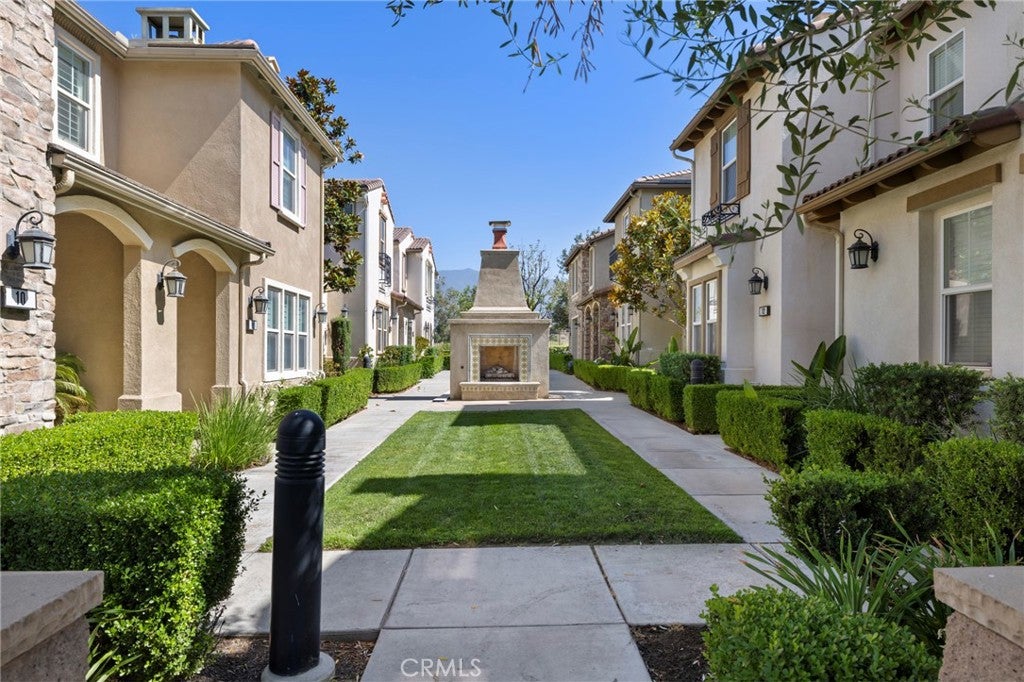
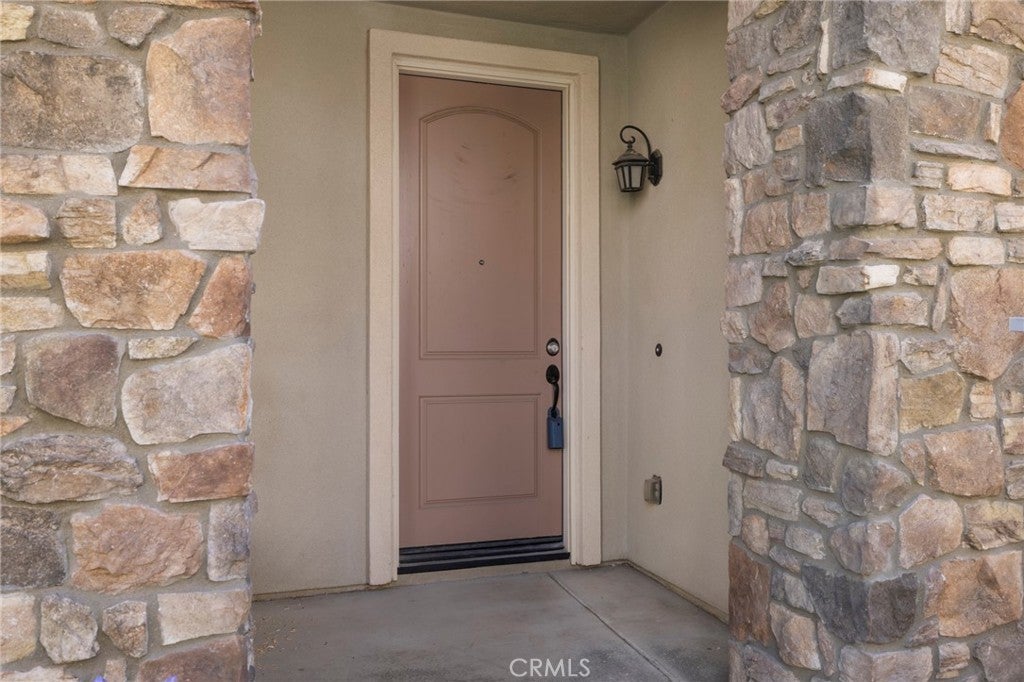
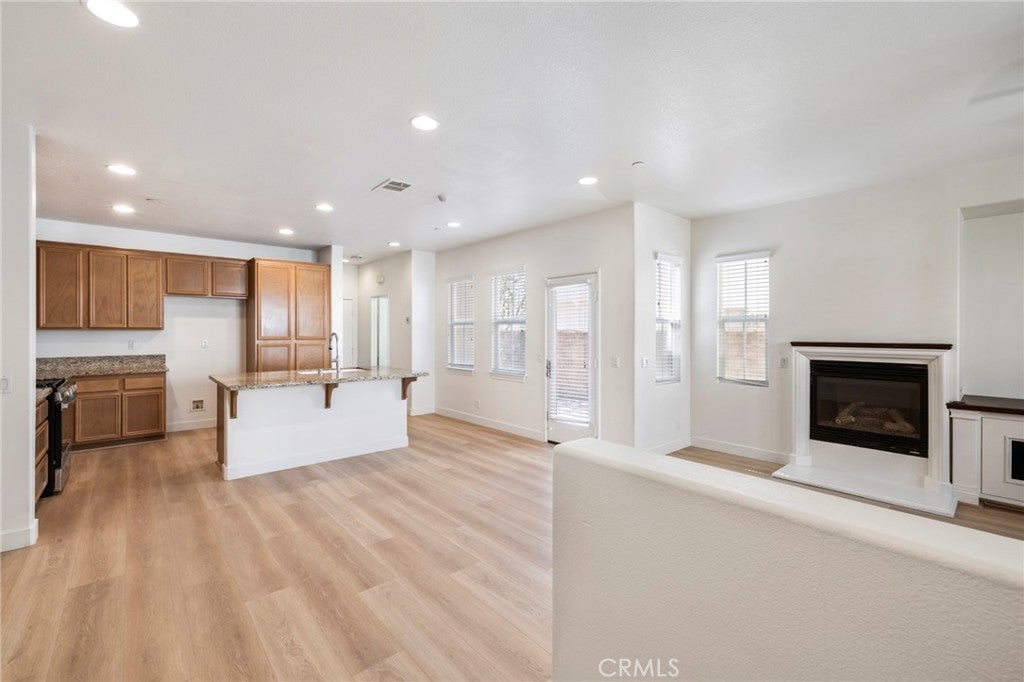
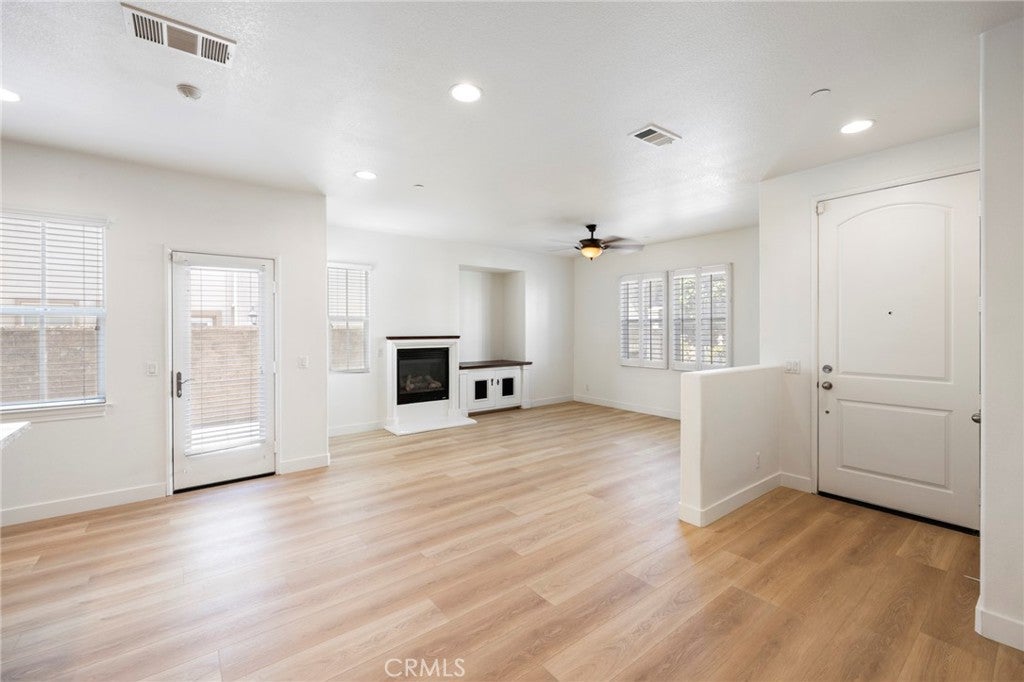
Welcome to 14975 S Highland Ave Unit 13 in Fontana, a tastefully updated home offering 3 bedrooms, 2.5 bathrooms, and 1,716 square feet of comfortable living space. Move-in ready and freshly updated, this home features new wood-look flooring throughout the downstairs living areas, bathrooms, and laundry room, along with new carpet on the stairs and in all bedrooms. The interior has been freshly painted, creating a clean and inviting feel throughout. The kitchen has been updated with new stainless steel appliances, complementing the functional and spacious floor plan. Upstairs, you'll find generously sized bedrooms, including a comfortable primary suite, while the downstairs offers ample living and dining space along with a convenient powder room. Ideally located near major freeways, shopping, dining, and Victoria Gardens, this home offers both comfort and convenience in one of Fontana's most accessible locations.

Save
Ask
Tour
Hide
Share
Listing Snapshot
Price 
$499,000
Days On Site 
99 Days
Bedrooms 
3
Inside Area (SqFt) 
1,716 sqft
Total Baths 
3
Full Baths 
2
Partial Baths 
1
Lot Size 
0.0394 Acres
Year Built 
2009
MLS® Number 
PW26128444
Status 
Pending
Property Tax 
N/A
HOA/Condo/Coop Fees 
$325 monthly
Sq Ft Source 
Assessor
Friends & Family
Recent Activity
2 weeks agoStatus changed to Pending
2 weeks agoListing updated with changes from the MLS®
4 weeks agoPrice changed to $499,000
3 months agoListing first seen on site
General Features
Acres 
0.0394
Attached Garage 
Yes
Disclosures 
CovenantsRestrictionsDisclosureHoaDisclosure
Foundation 
Slab
Garage 
Yes
Garage Spaces 
2
Land Lease 
No
Levels 
Two
Number Of Stories 
2
Parking 
AttachedGarage Faces Rear
Parking Spaces 
2
Property Sub Type 
Condominium
Sewer 
Public Sewer
Special Circumstances 
Standard
Utilities 
Electricity ConnectedNatural Gas ConnectedSewer Connected
Water Source 
Private
Interior Features
Appliances 
DishwasherGas RangeGas Water HeaterMicrowave
Cooling 
Central Air
Fireplace 
Yes
Fireplace Features 
Family Room
Flooring 
CarpetLaminate
Heating 
Central
Interior 
Breakfast BarCeiling Fan(s)Granite Counters
Laundry Features 
Upper Level
Bathroom 
Bedroom 
Kitchen 
Features - Granite Counters
Save
Ask
Tour
Hide
Share
Exterior Features
Pool Features 
Association
Road Frontage 
City Street
Spa Features 
None
View 
Neighborhood
Waterview 
Neighborhood
Community Features
Association Amenities 
BarbecuePlaygroundPoolWater
Association Fee 
$325.0
Association Fee Frequency 
Monthly
Community Features 
CurbsSidewalks
MLS Area 
264 - Fontana
School District 
Fontana Unified
Financing Terms Available 
Cash
Building Access 
1
Roads 
Paved
Schools
School District
Fontana Unified
Elementary School
Unknown
Middle School
Unknown
High School
Unknown


This information is for your personal, non-commercial use and may not be used for any purpose other than to identify prospective properties you may be interested in purchasing. The display of MLS data is usually deemed reliable but is NOT guaranteed accurate by the MLS. Buyers are responsible for verifying the accuracy of all information and should investigate the data themselves or retain appropriate professionals. Information from sources other than the Listing Agent may have been included in the MLS data. Unless otherwise specified in writing, the Broker/Agent has not and will not verify any information obtained from other sources. The Broker/Agent providing the information contained herein may or may not have been the Listing and/or Selling Agent.

Neighborhood & Commute
Source: Walkscore
Disclosure: Community information and market data powered by Constellation Data Labs. Information is deemed reliable but not guaranteed.
Save
Ask
Tour
Hide
Share