2808 Via Verona, Corona, CA, 92881

Save
Ask
Tour
Hide
Share
$949,000
95 Days On Site

2808 Via Verona
Corona, CA 92881

For Sale|Single Family Residence|Active
5
Beds
5
Total Baths
4
Full Baths
1
Partial Bath
2,799
SqFt
$339
/SqFt
2018
Built
Subdivision:
Seville/Valencia
County:
Riverside
Listed by Ioan Simionescu of Ioan Simionescu ioanrealtor@gmail.com
Call Now: 951-203-4426
Is this the listing for you? We can help make it yours.
951-203-4426
2808 Via Verona2808 Via Verona2808 Via Verona2808 Via Verona
Save
Ask
Tour
Hide
Share

Mortgage Calculator

Monthly Payment (Est.)

$4,330
Calculator powered by Showcase IDX, a Constellation1 Company. Copyright ©2026 Information is deemed reliable but not guaranteed.

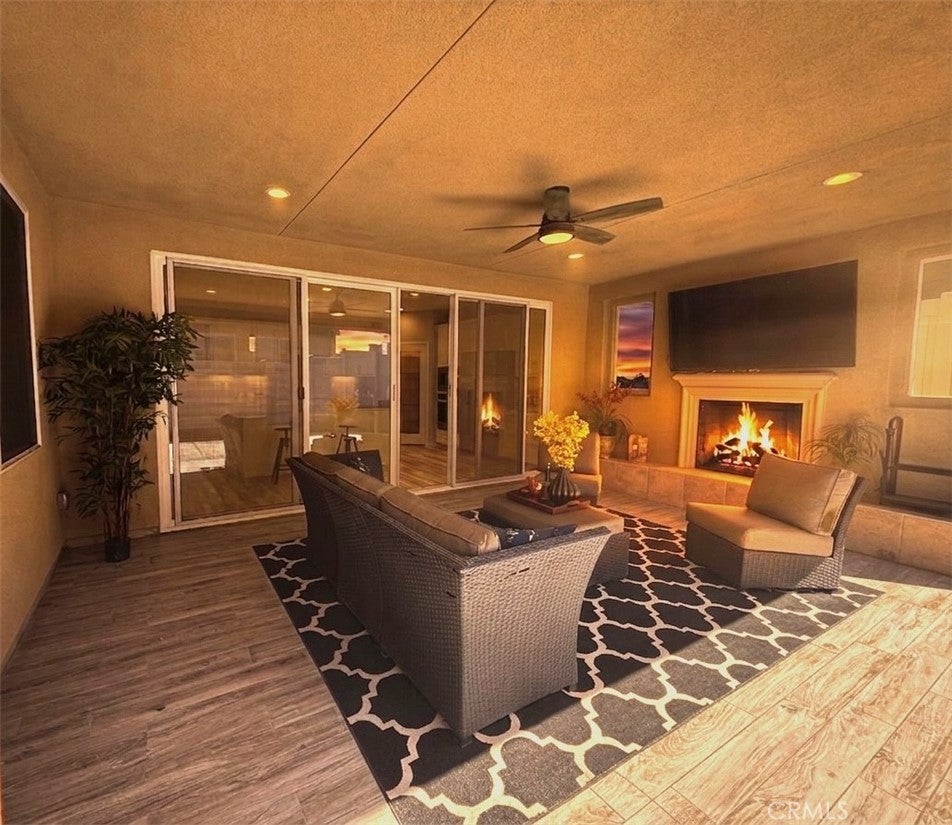
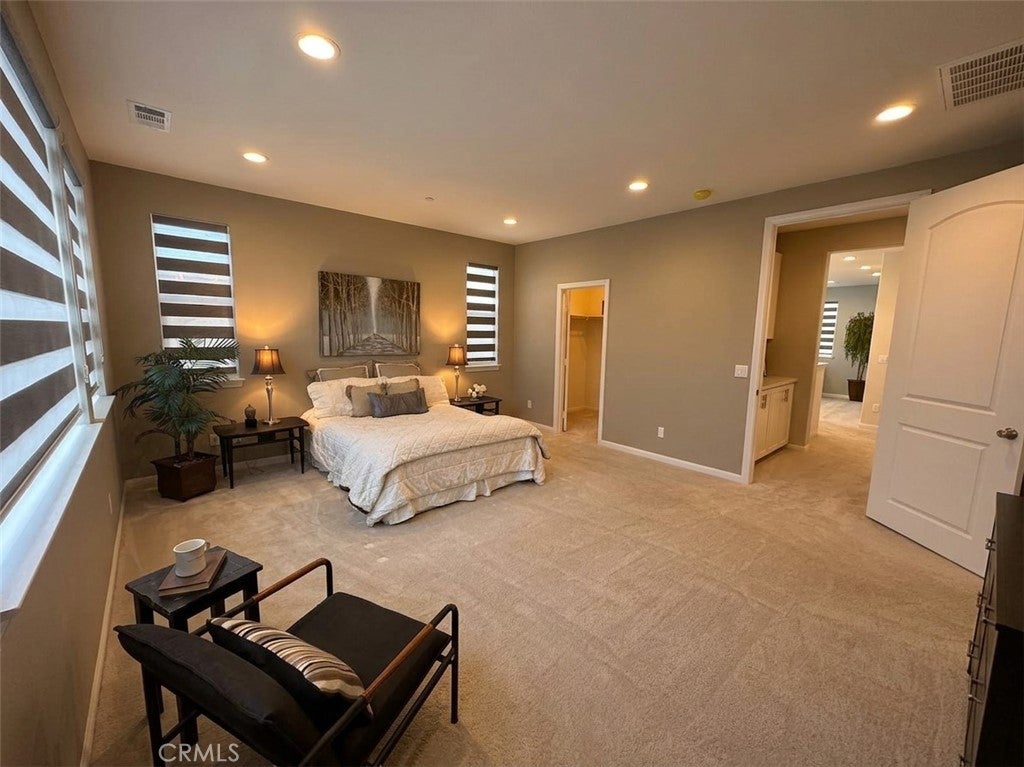
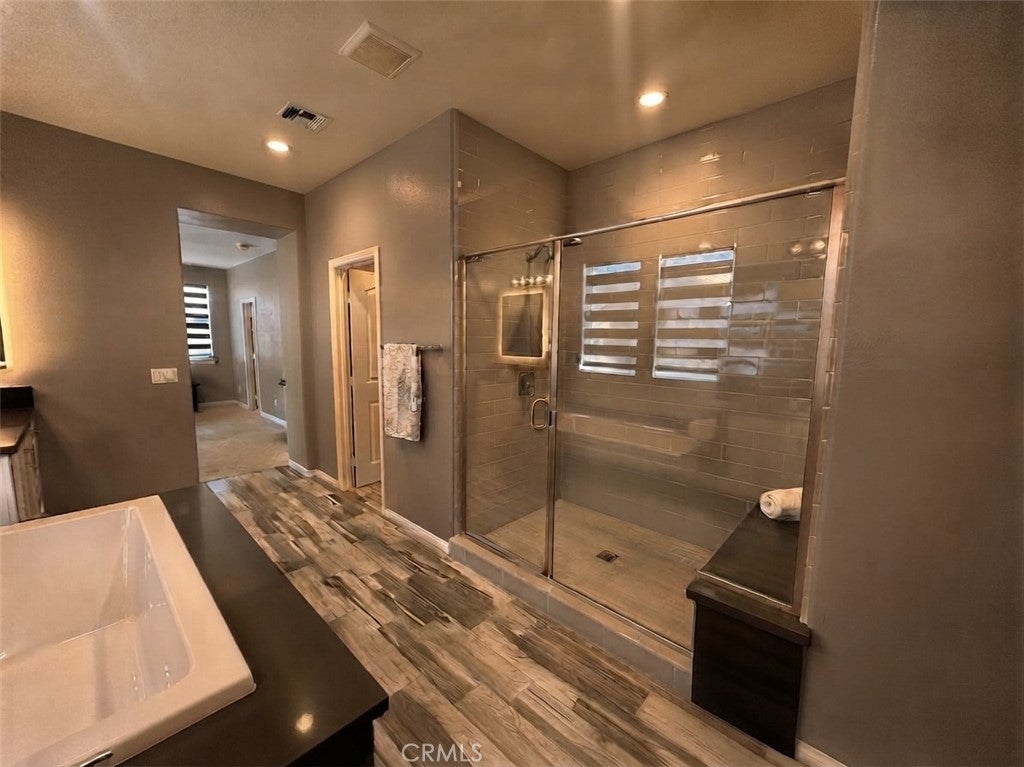
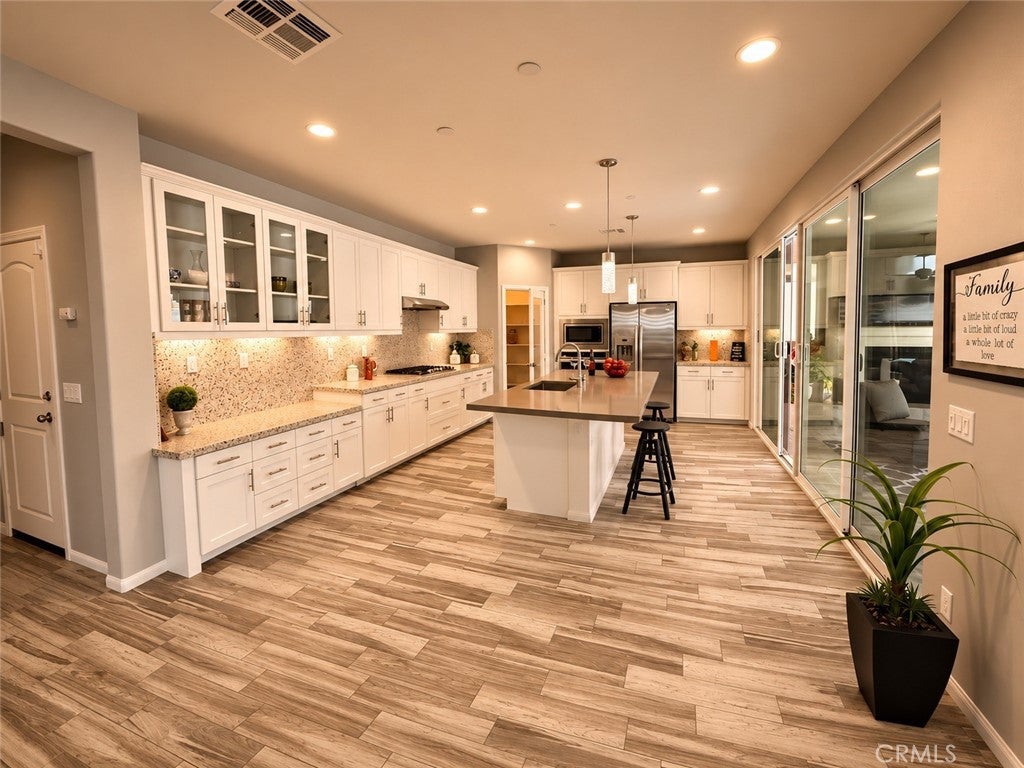
Welcome to this stunning turnkey residence located in the highly desirable Seville/Valencia gated community. This highly upgraded home offers 5 spacious bedrooms and 5 full bathrooms, featuring an open-concept floor plan designed for both comfortable living and elegant entertaining. The gourmet chef’s kitchen is the heart of the home, showcasing granite countertops, premium appliances, a large center island, and a generous walk-in pantry. The expansive living spaces are enhanced by high-end window treatments, dual-pane windows, and abundant natural light throughout. A highly sought-after downstairs in-law suite with a private en-suite bathroom provides ideal accommodations for guests or multigenerational living. Upstairs, the luxurious primary suite serves as a private retreat with two walk-in closets, dual vanities, a large sunken soaking tub, and an oversized walk-in shower. Three additional spacious bedrooms complete the upper level. Step outside to your private backyard oasis featuring stamped concrete hardscaping, a built-in grill, and a beautiful California Room with a cozy fireplace—perfect for year-round indoor/outdoor entertaining. Additional highlights include a tankless water heater, upgraded finishes throughout, and exceptional pride of ownership. Ideally situated directly across from Santana Regional Park and close to top-rated schools, shopping, dining, and recreational amenities. This move-in-ready home combines luxury, comfort, and an unbeatable location—an exceptional opportunity you won't want to miss!

Save
Ask
Tour
Hide
Share
Listing Snapshot
Price 
$949,000
Days On Site 
95 Days
Bedrooms 
5
Inside Area (SqFt) 
2,799 sqft
Total Baths 
5
Full Baths 
4
Partial Baths 
1
Lot Size 
0.0982 Acres
Year Built 
2018
MLS® Number 
PW26129603
Status 
Active
Property Tax 
N/A
HOA/Condo/Coop Fees 
$112 monthly
Sq Ft Source 
Assessor
Friends & Family
Recent Activity
4 weeks agoPrice changed to $949,000
4 weeks agoListing updated with changes from the MLS®
3 months agoListing first seen on site
General Features
Acres 
0.0982
Attached Garage 
Yes
Direction Faces 
East
Disclosures 
CovenantsRestrictionsDisclosureHoaDisclosureHomeWarranty
Foundation 
Slab
Garage 
Yes
Garage Spaces 
2
Green Energy Efficient 
DoorsThermostatWater HeaterWindows
Land Lease 
No
Levels 
Two
Number Of Stories 
2
Parking 
AttachedDirect AccessDrivewayGarage Faces FrontGarageGarage Door OpenerGatedOn SitePrivate
Parking Spaces 
4
Property Sub Type 
Single Family Residence
Security 
Security SystemCarbon Monoxide Detector(s)Gated CommunityKey Card EntrySmoke Detector(s)
Sewer 
Public Sewer
Special Circumstances 
Standard
Style 
SpanishPatioHome
Utilities 
Cable AvailableElectricity ConnectedNatural Gas ConnectedSewer ConnectedWater Connected
Water Source 
Public
Interior Features
Appliances 
Convection OvenDishwasherGas CooktopDisposalGas Water HeaterMicrowaveRange HoodTankless Water HeaterWater Heater
Cooling 
Central Air
Fireplace 
Yes
Fireplace Features 
Outside
Furnished 
Unfurnished
Heating 
CentralFireplace(s)
Interior 
Breakfast BarGranite CountersIn-Law FloorplanOpen FloorplanPantryWalk-In Closet(s)
Laundry Features 
Washer HookupInsideUpper Level
Main Level Bedrooms 
1
Window Features 
Double Pane WindowsENERGY STAR Qualified Windows
Bathroom 
Bedroom 
Bonus Room 
Kitchen 
Laundry 
Living Room 
Loft 
Master Bedroom 
Other 
Features - Walk-In Closet(s)
Pantry 
Save
Ask
Tour
Hide
Share
Exterior Features
Exterior 
BarbecueRain Gutters
Lot Features 
Back YardLevelPavedRectangular Lot
Other Structures 
Shed(s)
Patio And Porch 
CoveredPatio
Pool Features 
None
Road Frontage 
City Street
Spa Features 
None
View 
None
Waterview 
None
Windows/Doors 
Double Pane WindowsENERGY STAR Qualified Windows
Community Features
Accessibility Features 
Safe Emergency Egress from HomeAccessible Doors
Association Amenities 
Playground
Association Fee 
$112.0
Association Fee Frequency 
Monthly
Community Features 
Street LightsSidewalksGatedPark
MLS Area 
248 - Corona
School District 
Corona-Norco Unified
Financing Terms Available 
CashConventional1031 Exchange
Building Access 
.
Roads 
Paved
Schools
School District
Corona-Norco Unified
Elementary School
Unknown
Middle School
Unknown
High School
Unknown


This information is for your personal, non-commercial use and may not be used for any purpose other than to identify prospective properties you may be interested in purchasing. The display of MLS data is usually deemed reliable but is NOT guaranteed accurate by the MLS. Buyers are responsible for verifying the accuracy of all information and should investigate the data themselves or retain appropriate professionals. Information from sources other than the Listing Agent may have been included in the MLS data. Unless otherwise specified in writing, the Broker/Agent has not and will not verify any information obtained from other sources. The Broker/Agent providing the information contained herein may or may not have been the Listing and/or Selling Agent.

Neighborhood & Commute
Source: Walkscore
Disclosure: Community information and market data powered by Constellation Data Labs. Information is deemed reliable but not guaranteed.
Save
Ask
Tour
Hide
Share