

17544 Cameron 102Huntington Beach, CA 92647
Mortgage Calculator
Monthly Payment (Est.)
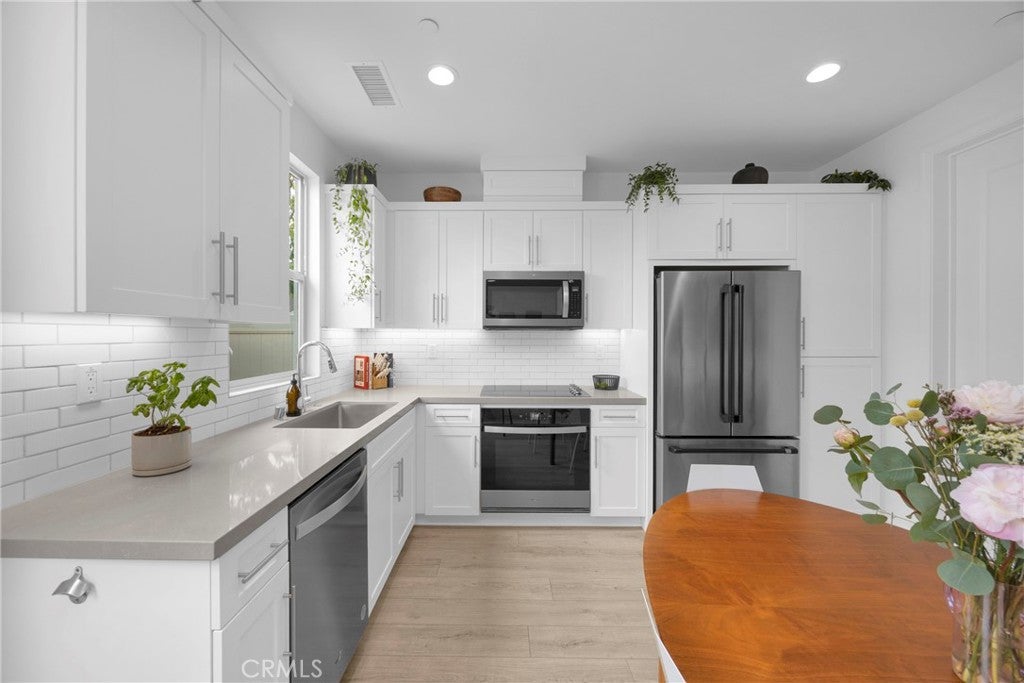
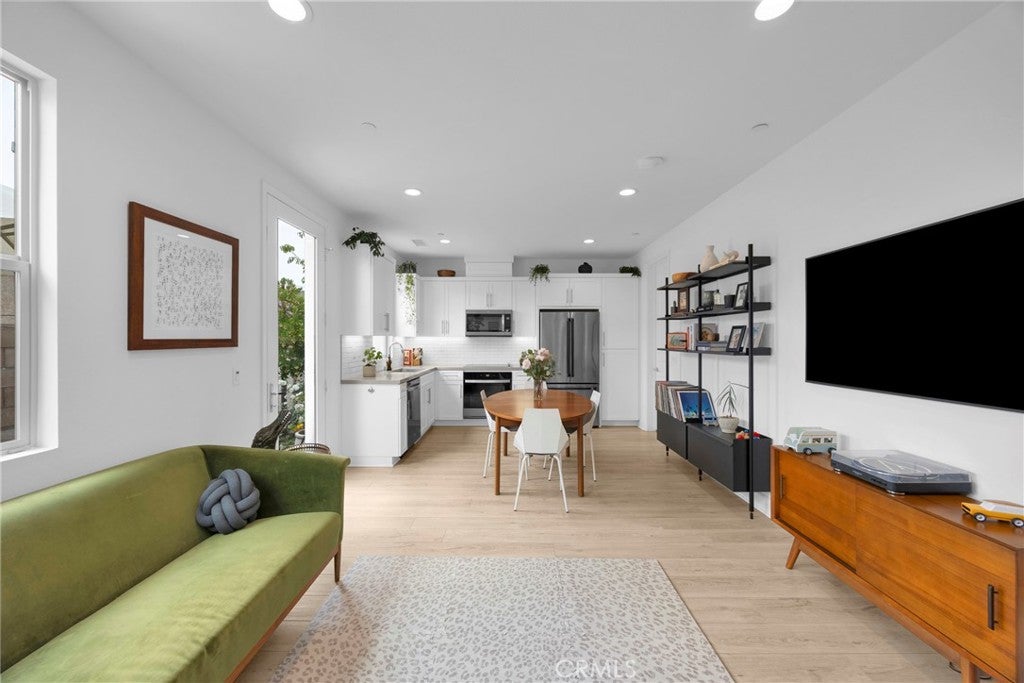
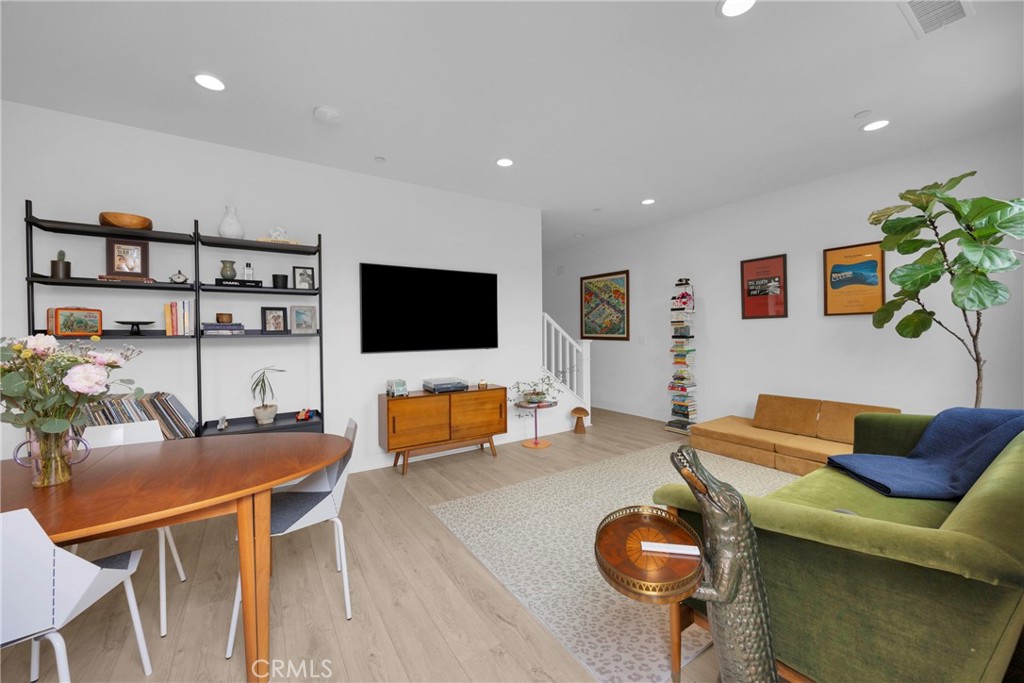
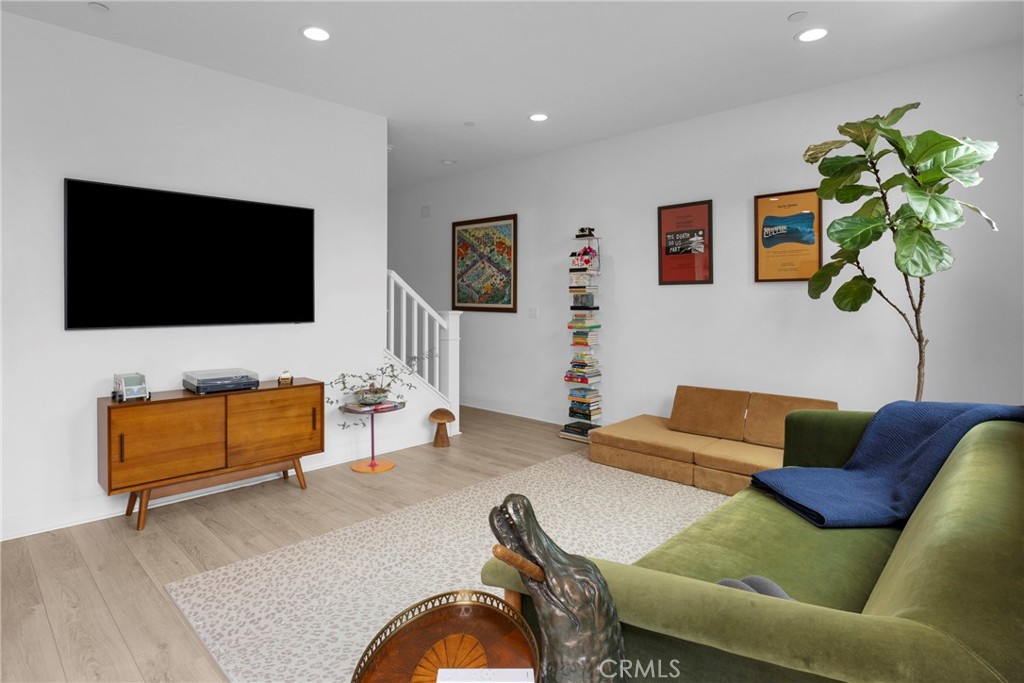
$4,790Built in 2023, this tastefully upgraded, corner-unit townhome puts three bedrooms across 1,455 square feet, each with its own en suite bathroom. The main level keeps the kitchen, dining, and living areas in one open run, with white shaker cabinetry, quartz counters, subway tile, and a full stainless suite. Conveniently located laundry is inside the home upstairs in a dedicated closet. Light wood floors carry through, and the ideally situated corner lot means windows on more than one side, so the rooms get abundant natural light from multiple exposures. Off the dining area is a private backyard, walled and planted. The attached two-car garage connects directly into the home and features brand new California Closets built ins. The community is a short drive from the beach with the quiet feel of interior townhome rows. Newer construction, a three-suite layout, and a location that does the heavy lifting on lifestyle. If you have been waiting for something clean, modern, and turnkey in HB, you've found it.
| 3 weeks ago | Price changed to $1,049,900 | |
| 3 weeks ago | Listing updated with changes from the MLS® | |
| 3 months ago | Status changed to Active | |
| 3 months ago | Listing first seen on site |

This information is for your personal, non-commercial use and may not be used for any purpose other than to identify prospective properties you may be interested in purchasing. The display of MLS data is usually deemed reliable but is NOT guaranteed accurate by the MLS. Buyers are responsible for verifying the accuracy of all information and should investigate the data themselves or retain appropriate professionals. Information from sources other than the Listing Agent may have been included in the MLS data. Unless otherwise specified in writing, the Broker/Agent has not and will not verify any information obtained from other sources. The Broker/Agent providing the information contained herein may or may not have been the Listing and/or Selling Agent.

Did you know? You can invite friends and family to your search. They can join your search, rate and discuss listings with you.