

963 E Mason 89Anaheim, CA 92805
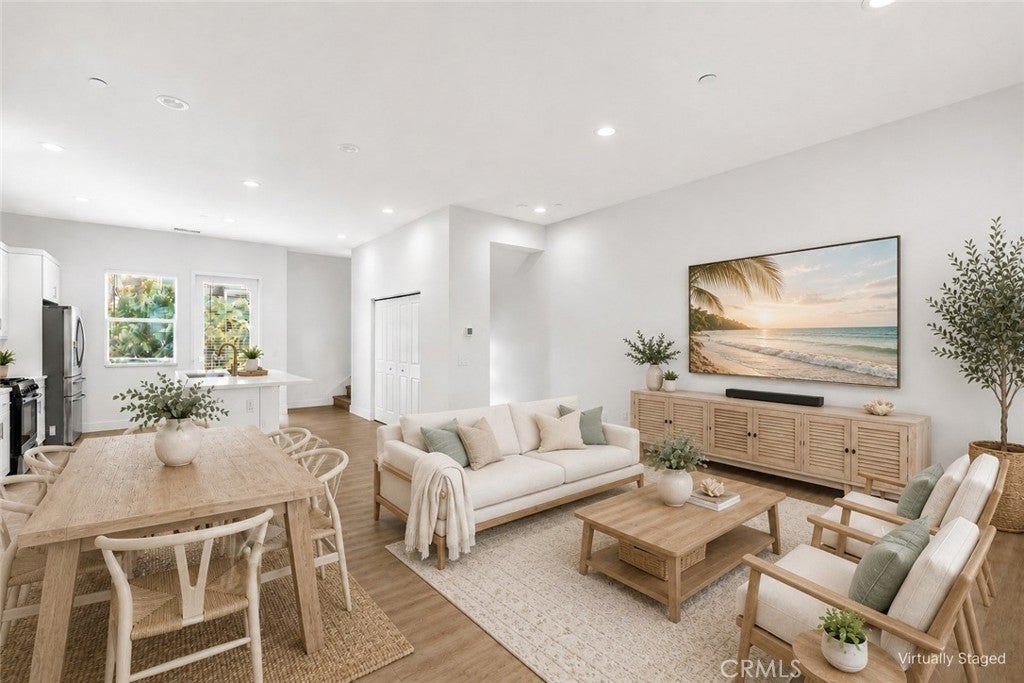
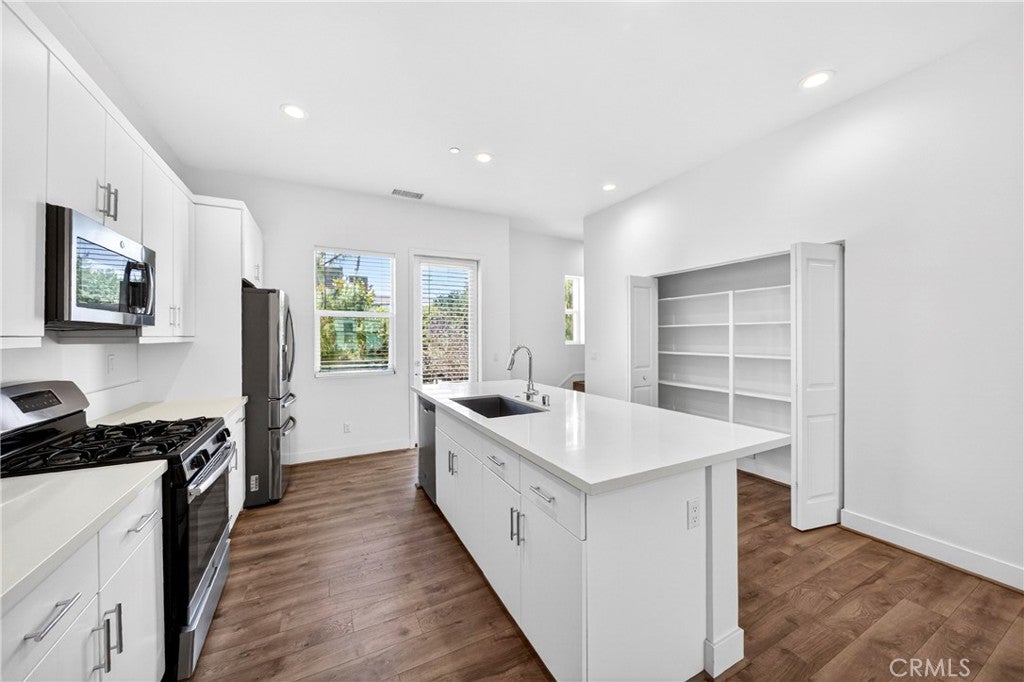
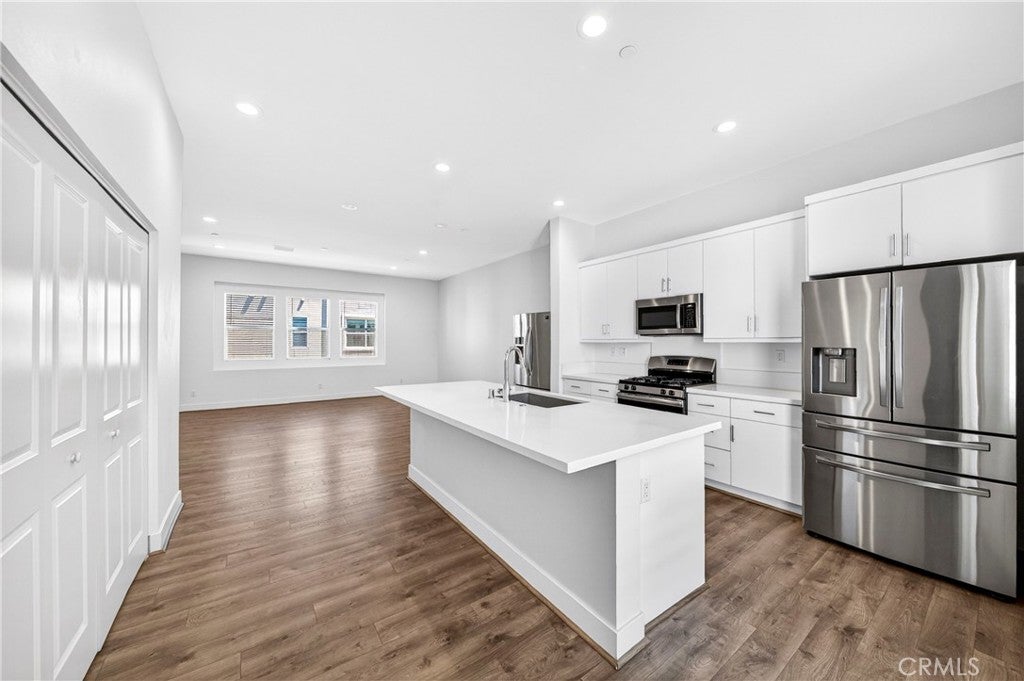
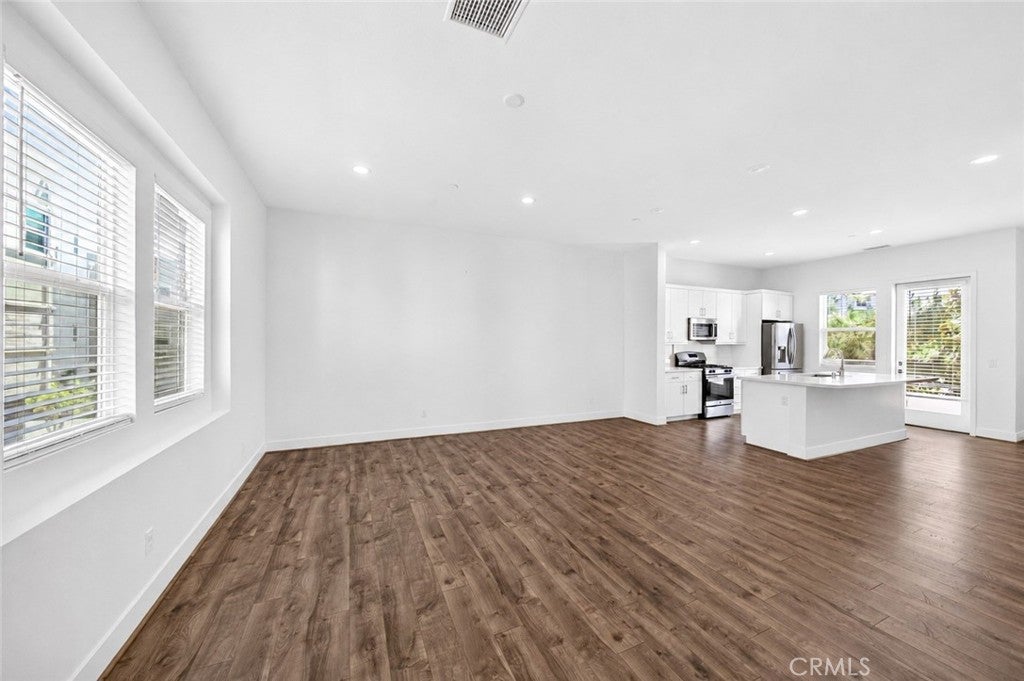
Welcome to 963 E. Mason Ln, a beautifully upgraded townhouse located in Anaheim's highly sought after Platinum Triangle. Enjoy a premium location directly across from Coral Tree Park with no front neighbors, offering peaceful park views and exceptional privacy. This light filled 3 bedroom, 3 full bathroom home features 1,651 square feet of thoughtfully designed living space, complemented by upgraded premium laminate flooring and upgraded recessed lighting throughout. The 1st Floor: Features a full bedroom and private full bathroom—ideal for a dedicated home office, guest suite, home gym, or secondary media room. Includes direct access to your side-by-side 2-car garage. The 2nd Floor: Step up into an airy, open-concept layout boasting soaring 10-foot ceilings, and private balcony access. The chef-inspired kitchen features sleek quartz countertops, and stainless steel appliances including French door stainless steel refrigerator. The 3rd Floor: The oversized primary suite easily accommodates a sitting area or desk and features a spacious walk-in closet and ensuite bath. A second bright bedroom, full bath, and convenient laundry closet complete the upper floor including stackable washer and dryer. The home is complete with a tankless water heater and tile/laminate flooring throughout along with a low-maintenance living with access to community amenities, including a refreshing pool, BBQ areas, and a playground. This home is minutes from Orange County’s best dining and entertainment: Anaheim Packing District, Angel Stadium, Honda Center, Disneyland Resort, The Outlets at Orange, and Chapman University, with immediate access to the 57, 5, and 22 freeways. There will also be massive future growth potential and a chance to live right in the heart of the action which will include the multi-billion-dollar OCVIBE entertainment district and the 2028 Summer Olympics. Note on Virtual Tour: The virtual tour showcases the original builder model home. The first-floor space in this residence is fully enclosed as a private 3rd bedroom.
| 3 days ago | Listing updated with changes from the MLS® |

This information is for your personal, non-commercial use and may not be used for any purpose other than to identify prospective properties you may be interested in purchasing. The display of MLS data is usually deemed reliable but is NOT guaranteed accurate by the MLS. Buyers are responsible for verifying the accuracy of all information and should investigate the data themselves or retain appropriate professionals. Information from sources other than the Listing Agent may have been included in the MLS data. Unless otherwise specified in writing, the Broker/Agent has not and will not verify any information obtained from other sources. The Broker/Agent providing the information contained herein may or may not have been the Listing and/or Selling Agent.

Did you know? You can invite friends and family to your search. They can join your search, rate and discuss listings with you.