22812 Hilton Head 43, Diamond Bar, CA, 91765

Save
Ask
Tour
Hide
Share
$310,000
89 Days On Site

22812 Hilton Head 43
Diamond Bar, CA 91765

For Sale|Condominium|Active
1
Bed
1
Total Bath
1
Full Bath
687
SqFt
$451
/SqFt
1981
Built
County:
Los Angeles
Listed by Paul Segat of Paul Segat, Broker serraphim05@gmail.com
Call Now: 951-203-4426
Is this the listing for you? We can help make it yours.
951-203-4426
22812 Hilton Head 4322812 Hilton Head 4322812 Hilton Head 4322812 Hilton Head 43
Save
Ask
Tour
Hide
Share

Mortgage Calculator

Monthly Payment (Est.)

$1,414
Calculator powered by Showcase IDX, a Constellation1 Company. Copyright ©2026 Information is deemed reliable but not guaranteed.

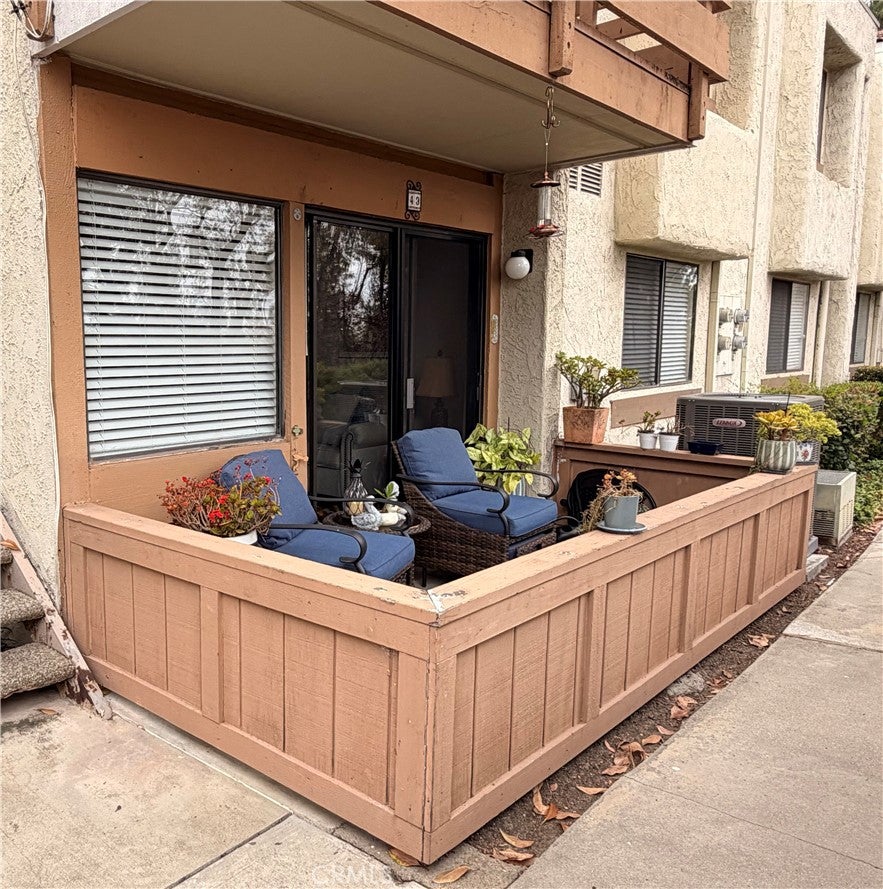
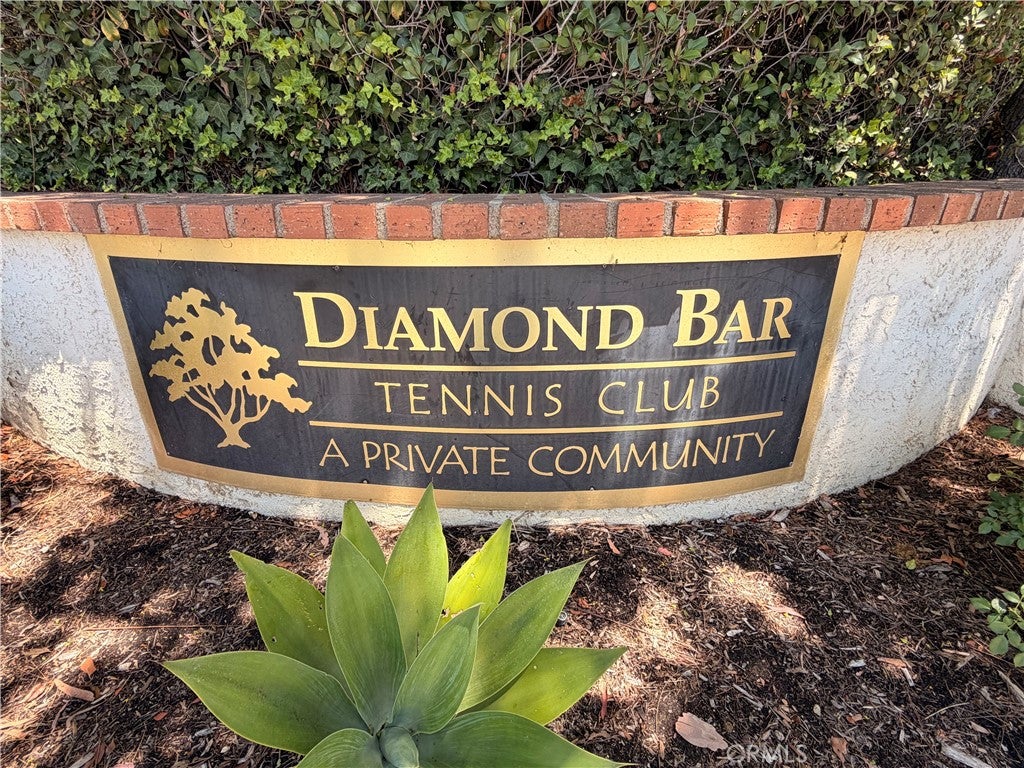
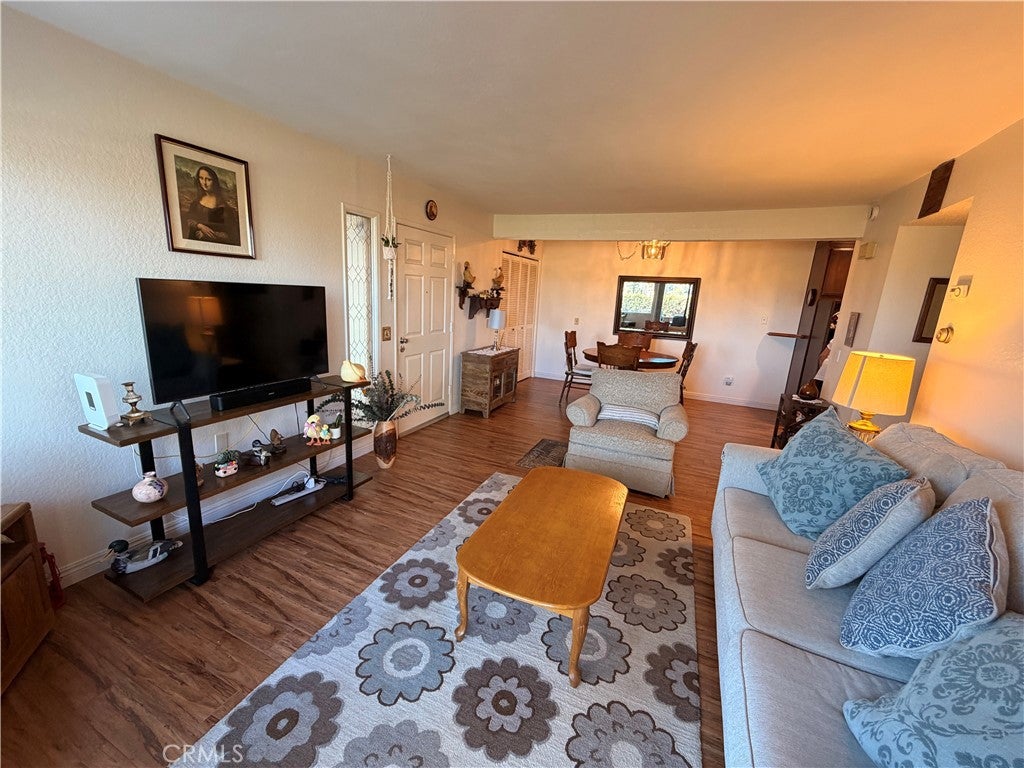
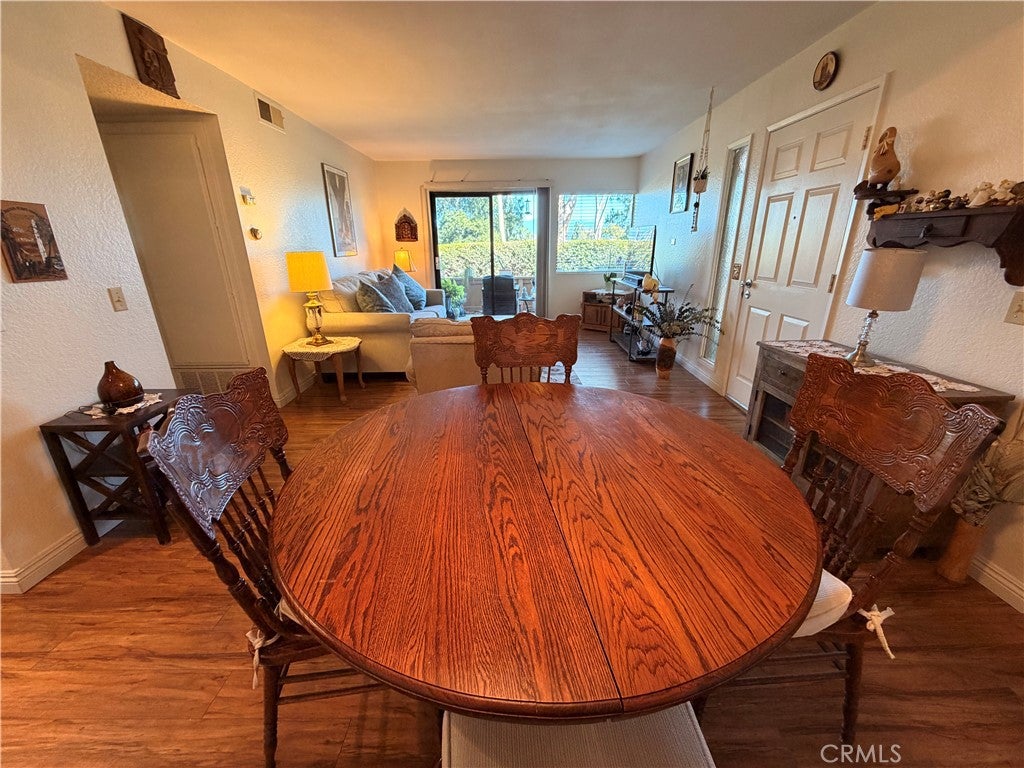
Private lower-level end-unit (#43)1-bedroom condo with a bright, open floor plan. The living room, dining area, and kitchen flow together nicely, creating a comfortable and functional living space. The kitchen features stained cabinetry, formica countertops, a pantry, a range with hood, and a microwave. Luxury vinyl plank flooring runs throughout the main living area and bedroom, with tile flooring in the kitchen and bathroom. The living room is filled with natural light from sliding glass doors that open to a private balcony with mountain views. The spacious bedroom offers abundant closet space, including built-in linen shelves. The full bathroom includes a vanity and updated fixtures. A washer and dryer are conveniently located in a large closet off the dining area with folding doors. The home also includes central air and heat. Includes: Washer/Dryer/Refrigerator. You’ll have two assigned covered parking spaces and the peace of mind of a 24-hour guard-gated entrance. The community offers a clubhouse, three pools, and four tennis courts. This property is close to Fwy 60/57/71, Target, Home Goods, Kohl's, Staples, H Mart, Albertsons; Sycamore Canyon Park and across the street from Diamond Bar Golf Course; short driving distance to the Diamond Bar Public Library, Cal Poly Pomona, Mt. San Antonio College, and plenty of shops and restaurants to satisfy your needs. Complex is FHA and VA approved.

Save
Ask
Tour
Hide
Share
Listing Snapshot
Price 
$310,000
Days On Site 
89 Days
Bedrooms 
1
Inside Area (SqFt) 
687 sqft
Total Baths 
1
Full Baths 
1
Partial Baths 
N/A
Lot Size 
3.2501 Acres
Year Built 
1981
MLS® Number 
PW26131685
Status 
Active
Property Tax 
N/A
HOA/Condo/Coop Fees 
$643 monthly
Sq Ft Source 
Assessor
Friends & Family
Recent Activity
4 weeks agoStatus changed to Active
4 weeks agoListing updated with changes from the MLS®
a month agoPrice changed to $310,000
3 months agoListing first seen on site
General Features
Acres 
3.2501
Carport 
2
Direction Faces 
East
Disclosures 
CovenantsRestrictionsDisclosureHoaDisclosurePrincipalIsRealEstateLicensed
Foundation 
Slab
Land Lease 
No
Levels 
One
Number Of Stories 
1
Parking 
AssignedAsphaltCoveredCarportDetached CarportCommunity Structure
Parking Spaces 
2
Property Sub Type 
Condominium
Security 
Carbon Monoxide Detector(s)Smoke Detector(s)24 Hour SecurityGated with Guard
Sewer 
Public Sewer
Special Circumstances 
Standard
Style 
Traditional
Utilities 
Electricity AvailableSewer AvailableWater Available
Interior Features
Appliances 
DishwasherDisposalGas OvenGas Water HeaterMicrowaveRefrigeratorRange HoodDryerWasher
Cooling 
Central Air
Fireplace Features 
None
Flooring 
Laminate
Furnished 
Unfurnished
Heating 
Central
Interior 
Laminate CountersOpen FloorplanPantryRecessed LightingWalk-In Closet(s)
Laundry Features 
Laundry Closet
Main Level Bedrooms 
1
Spa 
Yes
Window Features 
BlindsScreens
Bathroom 
Bedroom 
Kitchen 
Features - Laminate Counters
Laundry 
Living Room 
Master Bathroom 
Master Bedroom 
Other 
Features - Walk-In Closet(s)
Save
Ask
Tour
Hide
Share
Exterior Features
Construction Details 
Stucco
Exterior 
Lighting
Lot Features 
Sprinklers In FrontLandscapedPaved
Other Structures 
Tennis Court(s)
Patio And Porch 
CoveredPatio
Pool Features 
CommunityFencedHeatedAssociation
Roof 
Composition
Spa 
Yes
Spa Features 
CommunityHeated
View 
Mountain(s)
Waterview 
Mountain(s)
Windows/Doors 
BlindsScreens
Community Features
Association Amenities 
ClubhousePoolSpa/Hot TubSecurityTennis Court(s)TrashWater
Association Fee 
$643.0
Association Fee Frequency 
Monthly
Community Features 
CurbsStreet LightsSidewalksParkPool
MLS Area 
616 - Diamond Bar
School District 
Pomona Unified
Financing Terms Available 
ConventionalFHAVA Loan
Building Access 
Ground
Schools
School District
Pomona Unified
Elementary School
Unknown
Middle School
Unknown
High School
Unknown


This information is for your personal, non-commercial use and may not be used for any purpose other than to identify prospective properties you may be interested in purchasing. The display of MLS data is usually deemed reliable but is NOT guaranteed accurate by the MLS. Buyers are responsible for verifying the accuracy of all information and should investigate the data themselves or retain appropriate professionals. Information from sources other than the Listing Agent may have been included in the MLS data. Unless otherwise specified in writing, the Broker/Agent has not and will not verify any information obtained from other sources. The Broker/Agent providing the information contained herein may or may not have been the Listing and/or Selling Agent.

Neighborhood & Commute
Source: Walkscore
Disclosure: Community information and market data powered by Constellation Data Labs. Information is deemed reliable but not guaranteed.
Save
Ask
Tour
Hide
Share