

819 RosemontLos Angeles, CA 90026
Mortgage Calculator
Monthly Payment (Est.)
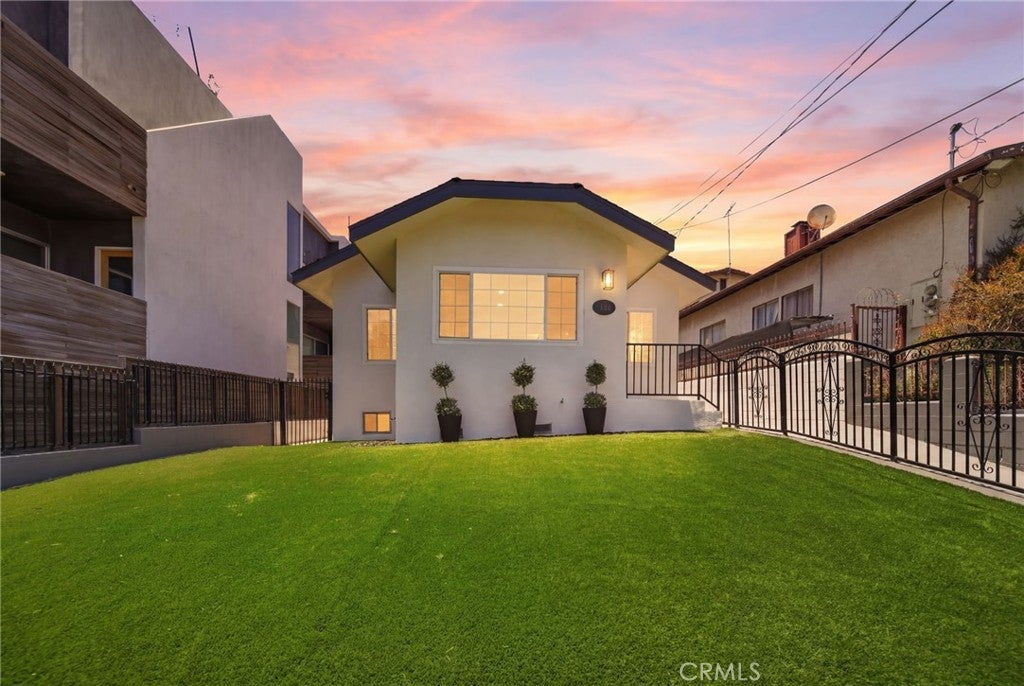
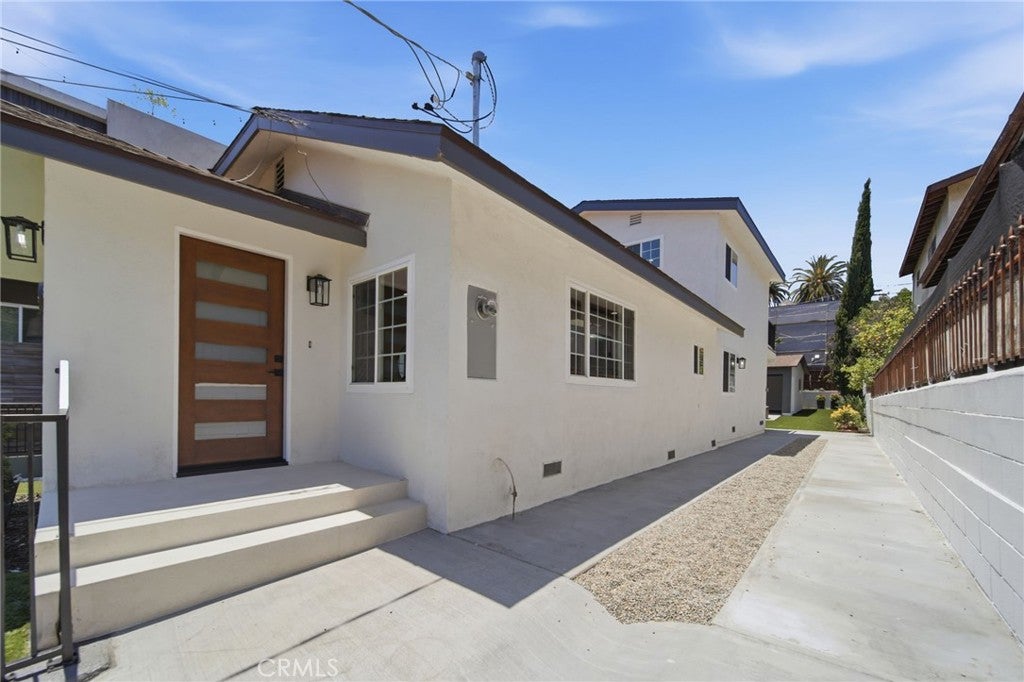
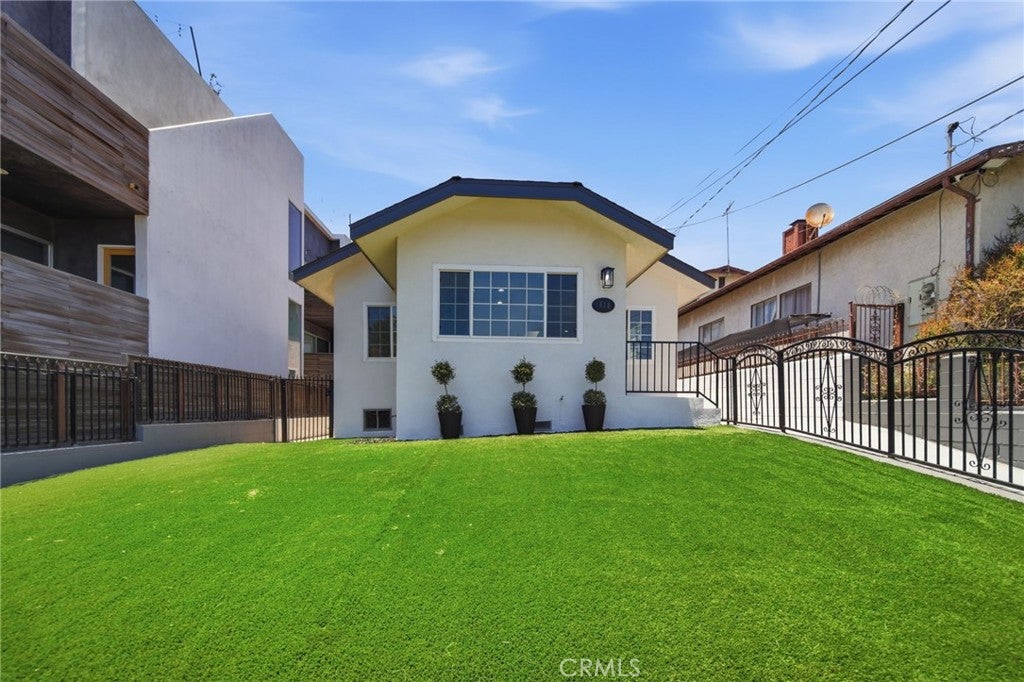
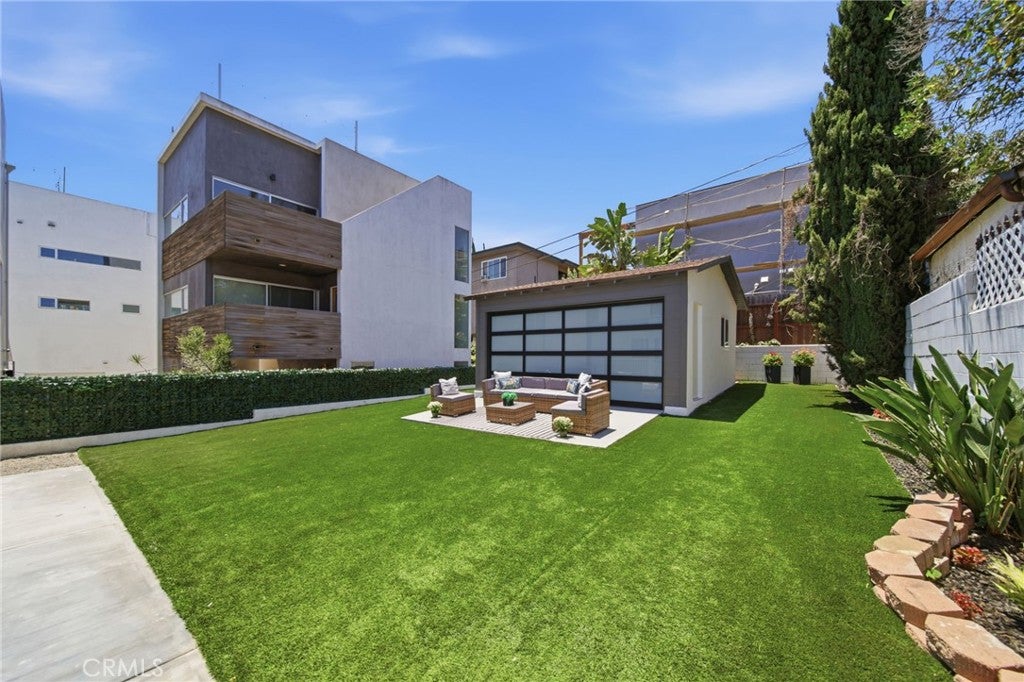
$6,383Welcome to this beautifully reimagined Silver Lake/Echo Park residence, where sophisticated design, designer finishes, and an unbeatable Los Angeles lifestyle come together in one exceptional home.From the moment you arrive, the custom designer front door, fresh exterior paint, improved driveway, drought tolerant landscaping, and newer roof create great curb appeal and warmth.Inside, natural light fills the open concept floor plan, highlighting smooth ceilings, recessed lighting, beautiful flooring, and designer finishes throughout. The living and dining areas flow seamlessly together, creating an inviting space for living and entertaining.At the heart of the home is a stunning designer kitchen featuring quartz countertops, a dramatic full height backsplash, brushed rose gold fixtures, custom pendant lighting, and a breakfast bar perfect for gathering with family and friends. The stainless-steel appliance package includes a refrigerator, microwave, dishwasher, and range, blending style and functionality.A custom staircase with designer wood-slat accent walls and modern railings creates a striking focal point, adding warmth and character to the home's contemporary design.The spacious primary suite offers natural light, a custom-organized closet, and an elegant ensuite with dual quartz vanities, designer mirrors, stylish fixtures, and a spa inspired shower.All three bathrooms feature custom finishes, quartz countertops, designer fixtures, and elegant shower surrounds.Major improvements include updated plumbing, foundation enhancements, a new electrical panel, central heating and air conditioning, updated fascia boards, and numerous system upgrades.The private patio is perfect for outdoor dining, entertaining, or relaxing under the Southern California sky.The detached garage adds incredible versatility with a custom smoked-glass garage door. Ideal as a creative studio, home office, gym, yoga room, workshop, entertainment lounge, or potential ADU conversion, this flexible space is ideal for today's live/work lifestyle.Ideally located between Silver Lake, Echo Park, and Downtown Los Angeles, you'll enjoy easy access to renowned restaurants, coffee shops, boutiques, nightlife, Dodger Stadium, LA Live, the Fashion District, and major freeways.Beautifully redesigned from top to bottom, this exceptional 3-bedroom,3-bathroom home offers the perfect blend of style, comfort, flexibility, and location, with future development potential adding even greater value.
| 2 months ago | Price changed to $1,399,000 | |
| 2 months ago | Listing updated with changes from the MLS® | |
| 3 months ago | Status changed to Active | |
| 3 months ago | Listing first seen on site |

This information is for your personal, non-commercial use and may not be used for any purpose other than to identify prospective properties you may be interested in purchasing. The display of MLS data is usually deemed reliable but is NOT guaranteed accurate by the MLS. Buyers are responsible for verifying the accuracy of all information and should investigate the data themselves or retain appropriate professionals. Information from sources other than the Listing Agent may have been included in the MLS data. Unless otherwise specified in writing, the Broker/Agent has not and will not verify any information obtained from other sources. The Broker/Agent providing the information contained herein may or may not have been the Listing and/or Selling Agent.

Did you know? You can invite friends and family to your search. They can join your search, rate and discuss listings with you.