

360 Villa Point DriveNewport Beach, CA 92660
Mortgage Calculator
Monthly Payment (Est.)
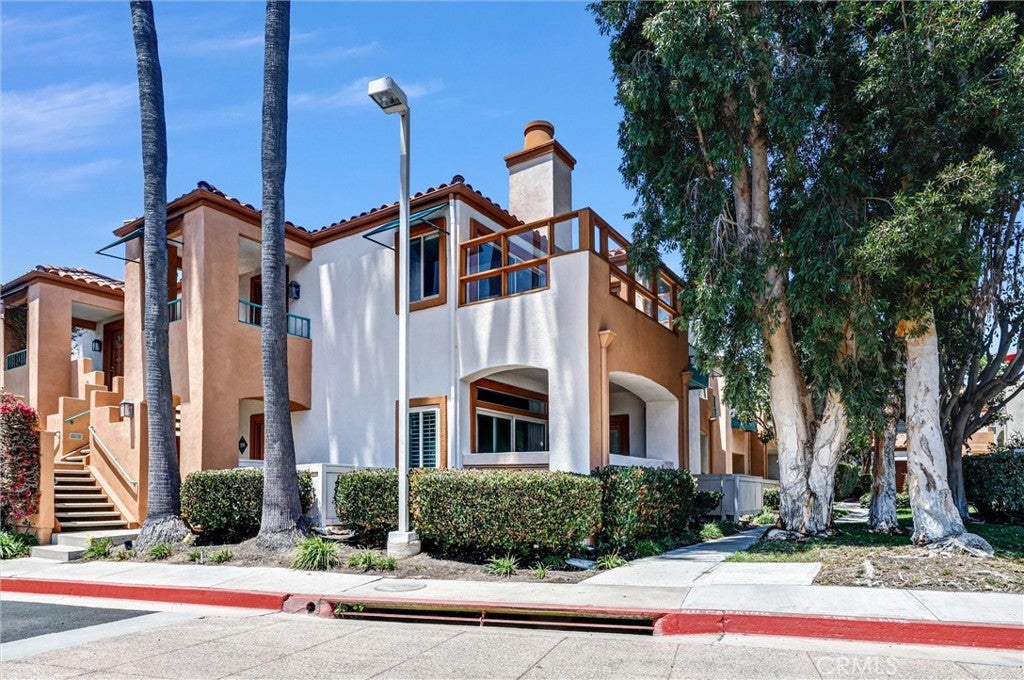
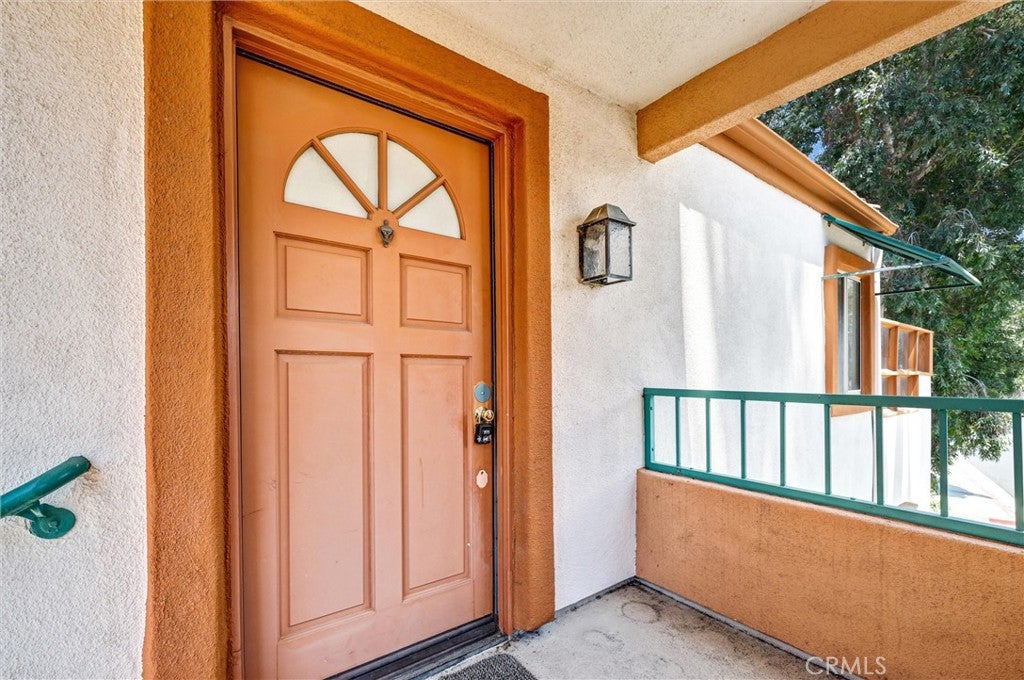
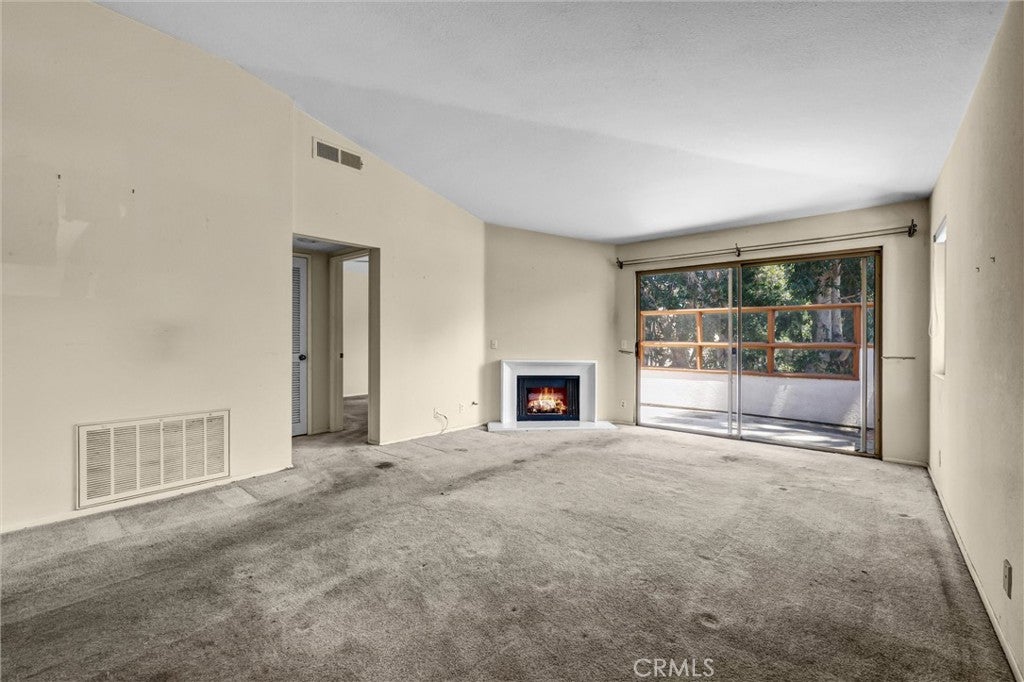
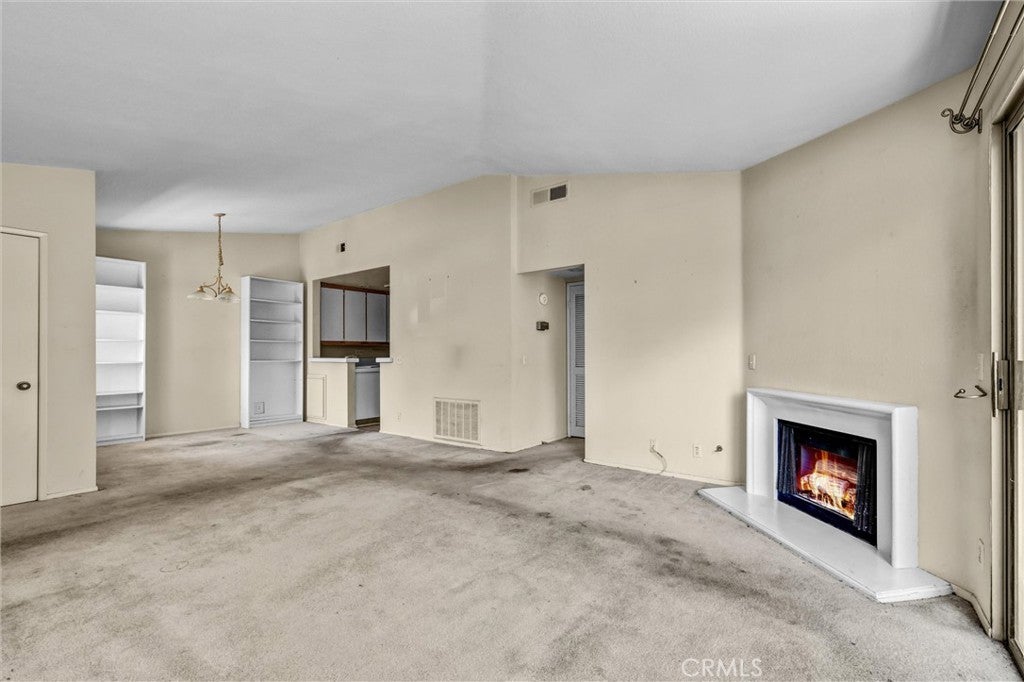
$3,983HUD Owned Property: CASE# 048-536442, Sold As-Is without Repairs. HUD Home with Elevated Coastal Living in Villa Point | 360 Villa Point, Newport Beach. Welcome to the highly coveted, gated community of Villa Point, where resort-style living meets the sophistication of Newport Beach. Perfectly positioned just moments from Balboa Island, Fashion Island, world-class beaches, and the Newport Beach Country Club, this exclusive enclave offers privacy, convenience, and an effortless coastal lifestyle. Perched as a private top-floor end unit, this 1-bedroom, 1-bath residence captures natural light and serene views, with a thoughtful open-concept layout designed for both comfort and entertaining. The living and dining areas flow seamlessly together, anchored by a cozy fireplace and framed by large windows and sliding doors that invite the outdoors in. The galley-style kitchen features a functional layout with a breakfast bar overlooking the main living space, creating a connected and social atmosphere ideal for everyday living or hosting guests. A convenient in-unit laundry closet enhances practicality without compromising space. Step outside to your east-facing private balcony, accessible from both the living room and bedroom—perfect for morning coffee or evening relaxation with gentle coastal breezes. The spacious primary suite offers a true retreat, complete with a walk-in closet and a thoughtfully designed en-suite bath featuring a separate vanity area and a private tub/shower and toilet room, providing both comfort and functionality. This light and bright upper-level home also offers peek-a-boo ocean views from the kitchen and dining area, adding a subtle coastal charm. Residents of Villa Point enjoy access to two resort-style pools and spas, a clubhouse, fitness center, and lush tropical landscaping, all set against the backdrop of the adjacent Newport Beach Country Club golf course. Newport Beach living at its best—ideal for executives, professionals, or those seeking a sophisticated coastal getaway. OPEN TO ALL BIDDERS... LISTING HAS ROLLED OVER TO EXTENDED. Bid submission deadline @ 11:59:59 PM CT. daily until sold. IE (Insured Escrow) financing available AND FHA203(k) Eligible! Please make an appointment to view this charming property with a Real Estate Agent or Broker of your choice.
| yesterday | Status changed to Active Under Contract | |
| yesterday | Listing updated with changes from the MLS® | |
| a month ago | Price changed to $873,000 | |
| 3 months ago | Listing first seen on site |

This information is for your personal, non-commercial use and may not be used for any purpose other than to identify prospective properties you may be interested in purchasing. The display of MLS data is usually deemed reliable but is NOT guaranteed accurate by the MLS. Buyers are responsible for verifying the accuracy of all information and should investigate the data themselves or retain appropriate professionals. Information from sources other than the Listing Agent may have been included in the MLS data. Unless otherwise specified in writing, the Broker/Agent has not and will not verify any information obtained from other sources. The Broker/Agent providing the information contained herein may or may not have been the Listing and/or Selling Agent.

Did you know? You can invite friends and family to your search. They can join your search, rate and discuss listings with you.