2180 Citrus Place C, Hacienda Heights, CA, 91745

Save
Ask
Tour
Hide
Share
$799,000
103 Days On Site

2180 Citrus Place C
Hacienda Heights, CA 91745

For Sale|Townhouse|Active
3
Beds
3
Total Baths
2
Full Baths
1
Partial Bath
1,650
SqFt
$484
/SqFt
2018
Built
County:
Los Angeles
Listed by Philip DeMatteo of First Team Real Estate philipdematteo@firstteam.com
Call Now: 951-203-4426
Is this the listing for you? We can help make it yours.
951-203-4426
2180 Citrus Place C2180 Citrus Place C2180 Citrus Place C2180 Citrus Place C
Save
Ask
Tour
Hide
Share

Mortgage Calculator

Monthly Payment (Est.)

Enter an interest rate to see your estimated monthly payment.
Calculator powered by Showcase IDX, a Constellation1 Company. Copyright ©2026 Information is deemed reliable but not guaranteed.

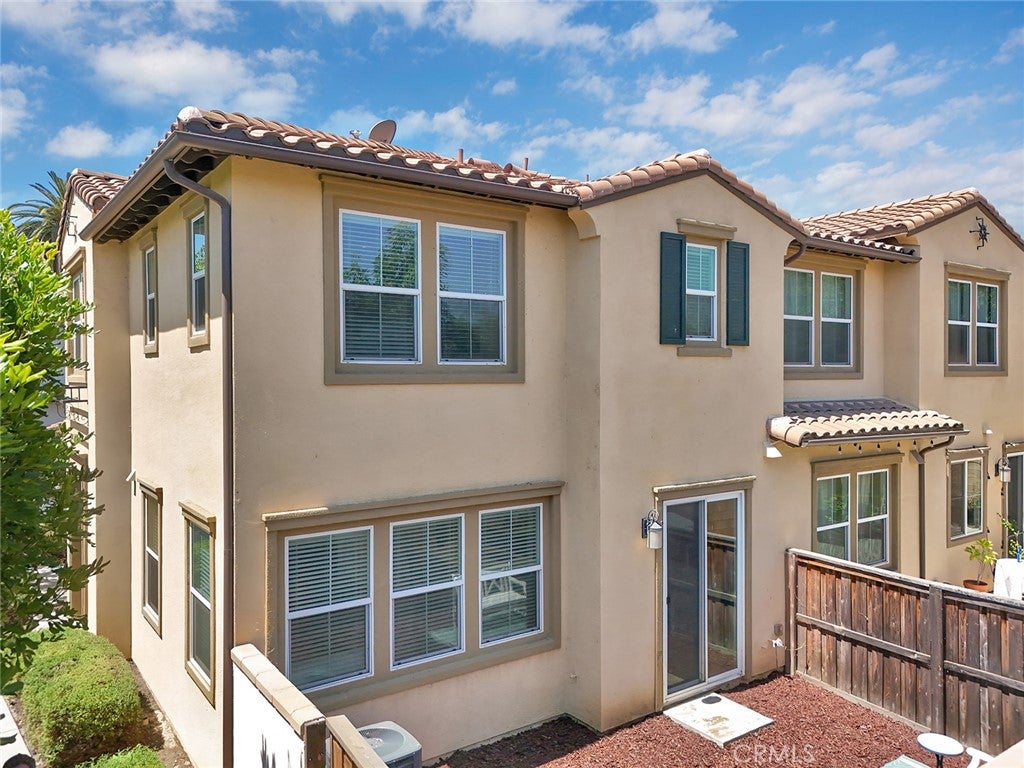
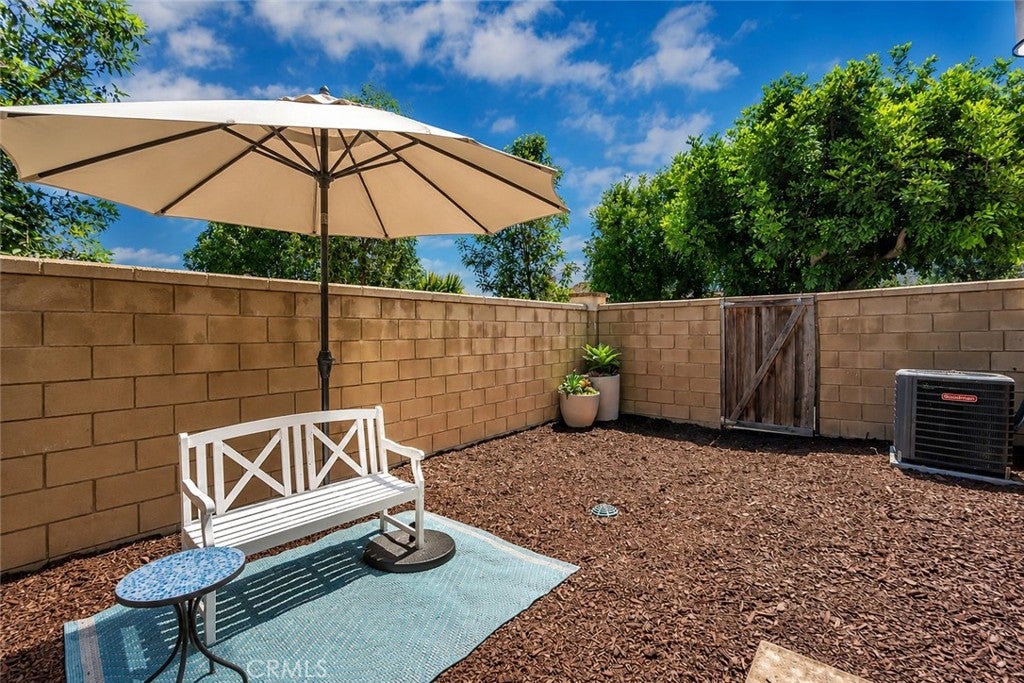
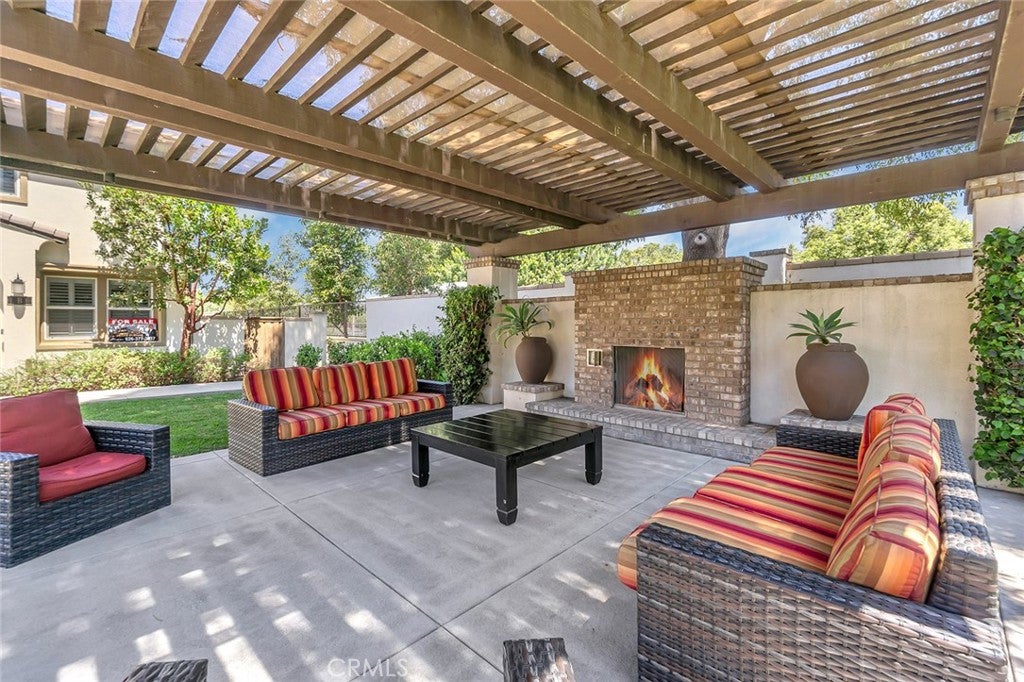
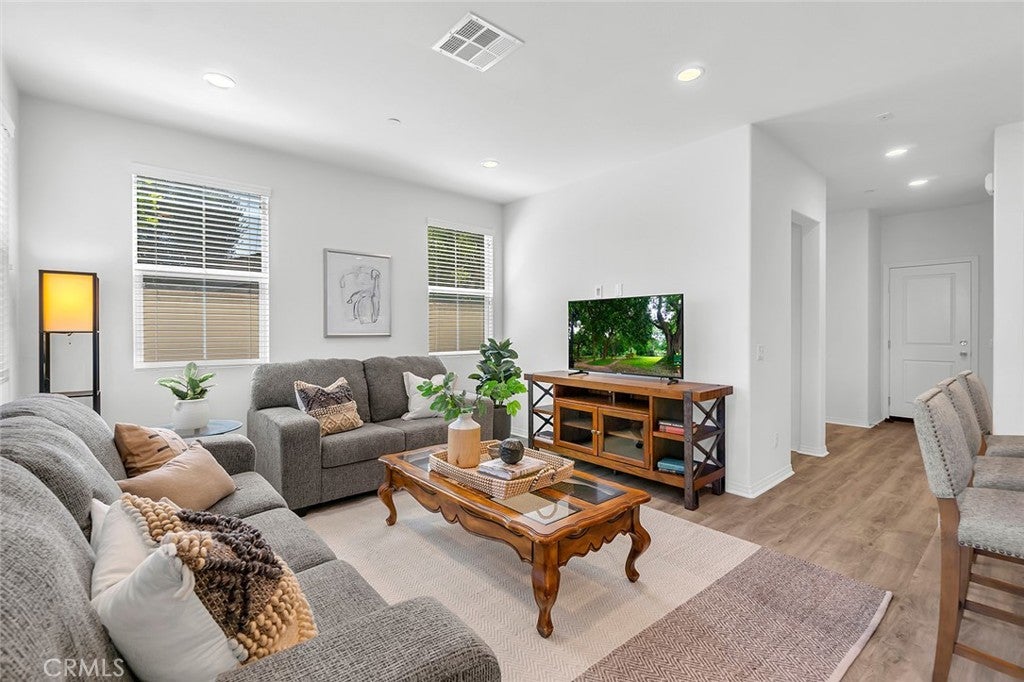
Welcome to a standout Citrus Place floor plan in the heart of Hacienda Heights, tucked at the end of a beautiful hedge-lined walkway. This Mediterranean-style home offers the space, flow, location, and quality today’s discerning buyer values. The open main level features wood-style flooring, a bright great room, and a designer kitchen with quartz countertops, oversized island, stainless steel appliances, sleek cabinetry, and a walk-in pantry. Sliding doors open to a private fenced yard for easy indoor-outdoor living. Upstairs offers three bedrooms, a flexible loft, laundry room, and a spacious primary suite with a large walk-in closet, marble bath flooring, soaking tub, glass-enclosed shower, and dual vanity. Plus an attached two-car garage, direct access, and a community courtyard with lounge seating and an outdoor fireplace, this home delivers modern comfort and real value minutes from shopping, dining, parks, top-rated schools, and the 60 Freeway.

Save
Ask
Tour
Hide
Share
Listing Snapshot
Price 
$799,000
Days On Site 
103 Days
Bedrooms 
3
Inside Area (SqFt) 
1,650 sqft
Total Baths 
3
Full Baths 
2
Partial Baths 
1
Lot Size 
N/A
Year Built 
2018
MLS Number 
PW26132188
Status 
Active
Property Tax 
N/A
HOA/Condo/Coop Fees 
$457 monthly
Sq Ft Source 
Public Records
Friends & Family
Recent Activity
yesterdayPrice changed to $799,000
yesterdayListing updated with changes from the MLS
3 months agoStatus changed to Active
3 months agoListing first seen on site
General Features
Attached Garage 
Yes
Foundation 
Slab
Garage 
Yes
Garage Spaces 
2
Land Lease 
No
Levels 
Two
Number Of Stories 
2
Parking 
AttachedGarage
Parking Spaces 
2
Property Sub Type 
Townhouse
Sewer 
Public Sewer
Special Circumstances 
Standard
Style 
Modern
Utilities 
Cable ConnectedElectricity ConnectedNatural Gas ConnectedSewer ConnectedWater Connected
Water Source 
Public
Interior Features
Appliances 
DishwasherGas OvenGas Range
Cooling 
Central Air
Fireplace Features 
None
Flooring 
Laminate
Heating 
Central
Interior 
Breakfast BarEat-in KitchenOpen FloorplanPantryRecessed LightingStorage
Laundry Features 
Washer HookupGas Dryer HookupInsideLaundry Room
Window Features 
Window CoveringsDouble Pane WindowsDrapes
Bathroom 
Features - Soaking Tub
Bedroom 
Bonus Room 
Family Room 
Kitchen 
Laundry 
Living Room 
Master Bedroom 
Pantry 
Save
Ask
Tour
Hide
Share
Exterior Features
Lot Features 
Cul-De-Sac
Patio And Porch 
EnclosedPatio
Pool Features 
None
Road Frontage 
City Street
Roof 
Spanish Tile
Spa Features 
None
View 
City Lights
Waterview 
City Lights
Windows/Doors 
Window CoveringsDouble Pane WindowsDrapes
Community Features
Association Amenities 
ManagementPicnic Area
Association Fee 
$457.0
Association Fee Frequency 
Monthly
Community Features 
ParkStreet LightsSidewalks
MLS Area 
631 - Hacienda Heights
School District 
Hacienda La Puente Unified
Financing Terms Available 
CashConventional
Building Access 
1
Roads 
Paved
Schools
School District
Hacienda La Puente Unified
Elementary School
Los Altos
Middle School
Newton
High School
Los Altos


This information is for your personal, non-commercial use and may not be used for any purpose other than to identify prospective properties you may be interested in purchasing. The display of MLS data is usually deemed reliable but is NOT guaranteed accurate by the MLS. Buyers are responsible for verifying the accuracy of all information and should investigate the data themselves or retain appropriate professionals. Information from sources other than the Listing Agent may have been included in the MLS data. Unless otherwise specified in writing, the Broker/Agent has not and will not verify any information obtained from other sources. The Broker/Agent providing the information contained herein may or may not have been the Listing and/or Selling Agent.

Neighborhood & Commute
Source: Walkscore
Disclosure: Community information and market data powered by Constellation Data Labs. Information is deemed reliable but not guaranteed.
Save
Ask
Tour
Hide
Share