8163 Redlands 39, Playa Del Rey, CA, 90293

Save
Ask
Tour
Hide
Share
$499,000
54 Days On Site

8163 Redlands 39
Playa Del Rey, CA 90293

For Sale|Condominium|Active
1
Bed
1
Total Bath
1
Full Bath
658
SqFt
$758
/SqFt
1973
Built
County:
Los Angeles
Listed by Austin Bach of Circle Real Estate bachsteady@gmail.com
Call Now: 951-203-4426
Is this the listing for you? We can help make it yours.
951-203-4426
8163 Redlands 398163 Redlands 398163 Redlands 398163 Redlands 39
Save
Ask
Tour
Hide
Share

Mortgage Calculator

Monthly Payment (Est.)

$2,277
Calculator powered by Showcase IDX, a Constellation1 Company. Copyright ©2026 Information is deemed reliable but not guaranteed.

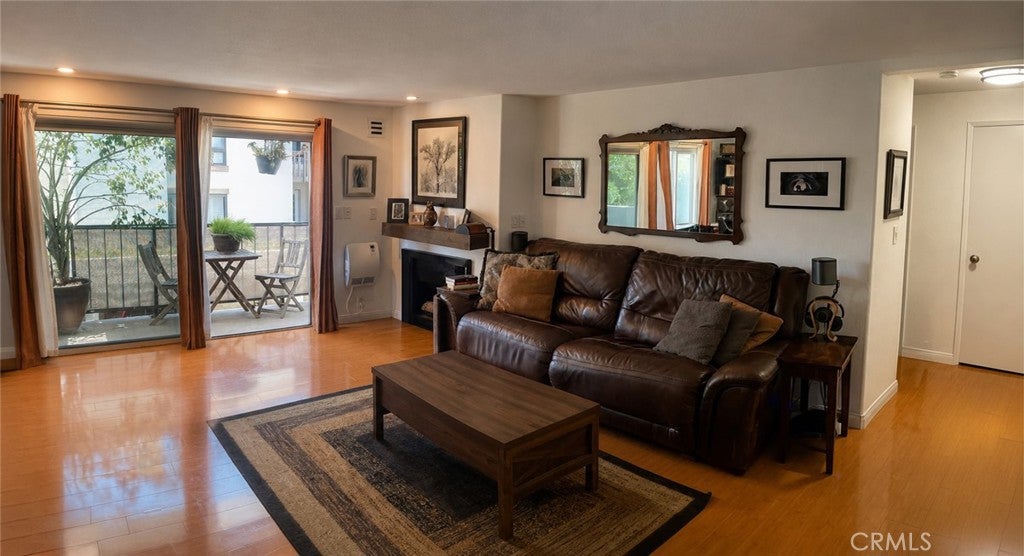
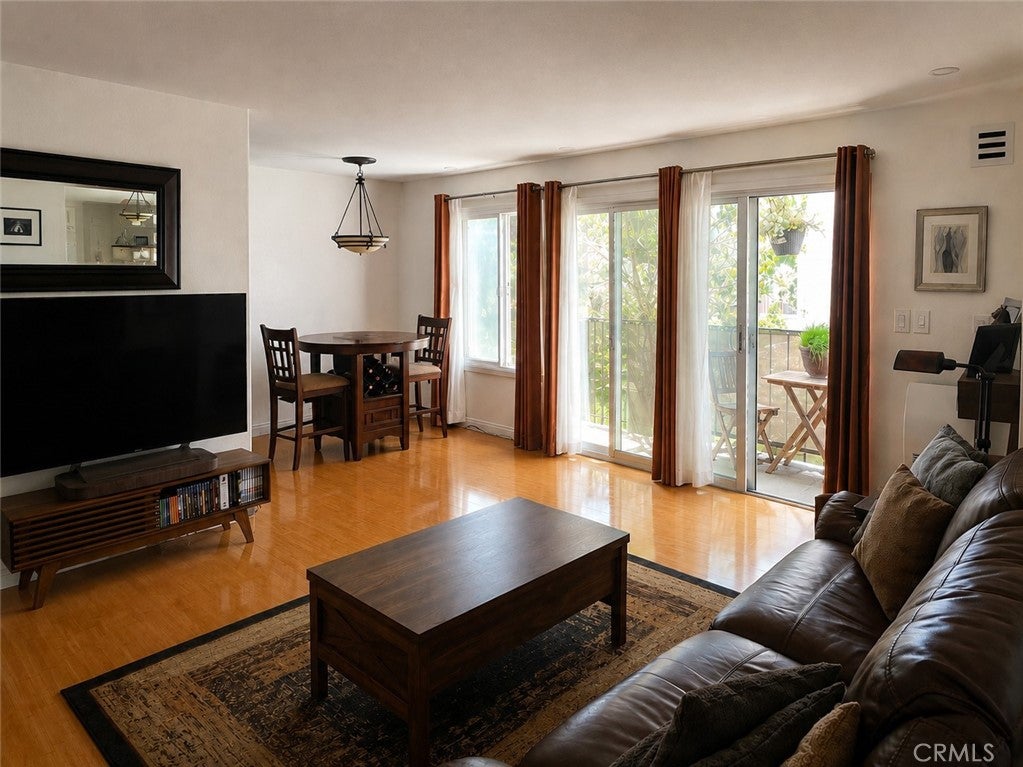
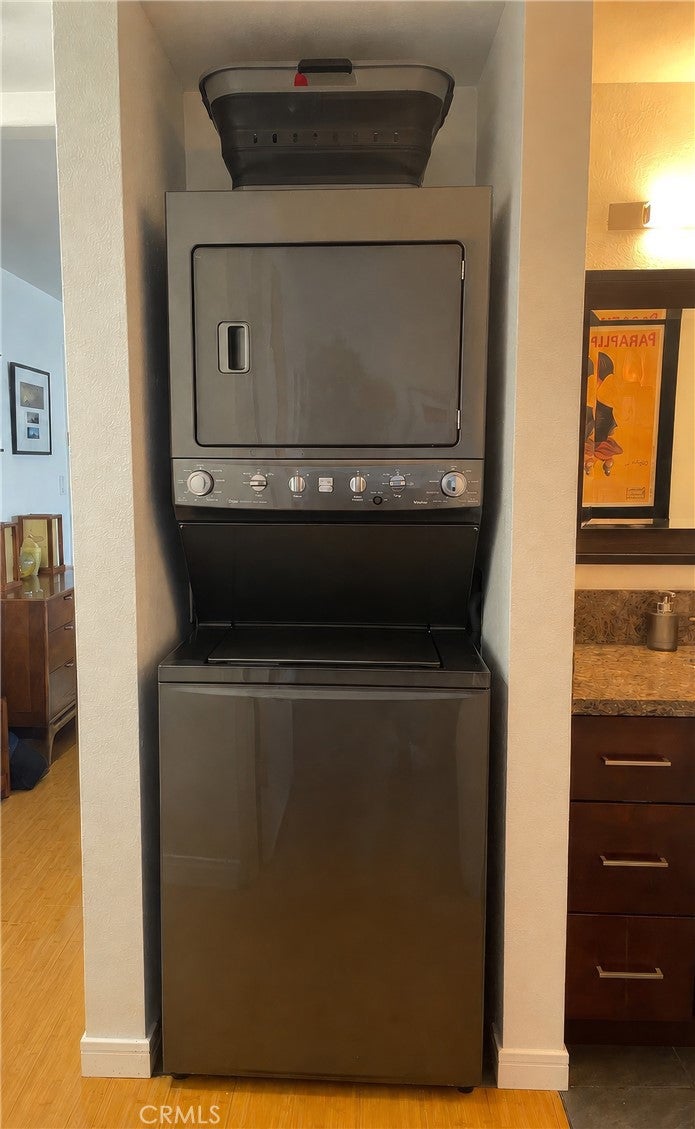
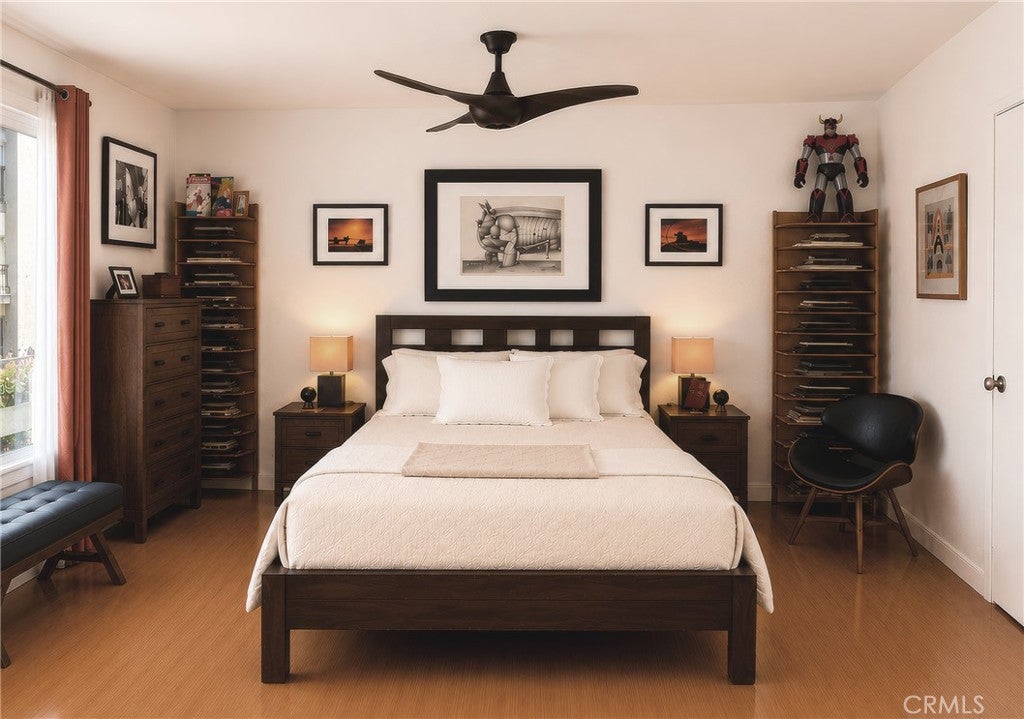
Rare opportunity in Playa del Rey's Tuscany Villas! This beautifully updated 1-bedroom, 1-bath condo is the only residence in the building with a private, grandfathered-in washer and dryer inside the unit—a rare convenience you won't find in the other homes here. The inviting interior features a remodeled bathroom, updated kitchen with stainless-steel appliances, double-pane windows, a gas fireplace, walk-in closet, and a private patio that extends the living space outdoors. The thoughtfully designed 658-square-foot floor plan makes excellent use of the space while providing plenty of storage. Additional features include assigned parking and additional storage, plus access to the community's pool and spa. The building has also undergone a recent seismic retrofit. Enjoy the relaxed coastal lifestyle of Playa del Rey with convenient access to the beach, Ballona Creek, Playa Vista, Marina del Rey, local restaurants and shopping, LMU, LAX, and Silicon Beach. A truly distinctive opportunity—especially for buyers who value the convenience of having their own washer and dryer without leaving the building.

Save
Ask
Tour
Hide
Share
Listing Snapshot
Price 
$499,000
Days On Site 
54 Days
Bedrooms 
1
Inside Area (SqFt) 
658 sqft
Total Baths 
1
Full Baths 
1
Partial Baths 
N/A
Lot Size 
0.7644 Acres
Year Built 
1973
MLS® Number 
PW26132400
Status 
Active
Property Tax 
N/A
HOA/Condo/Coop Fees 
$465 monthly
Sq Ft Source 
Assessor
Friends & Family
Recent Activity
2 months agoListing first seen on site
2 months agoListing updated with changes from the MLS®
General Features
Acres 
0.7644
Attached Garage 
Yes
Carport 
1
Garage 
Yes
Garage Spaces 
1
Land Lease 
No
Levels 
Three Or More
Number Of Stories 
3
Parking 
AttachedAssignedCovered
Parking Spaces 
2
Property Condition 
Updated/Remodeled
Property Sub Type 
Condominium
Sewer 
Public Sewer
Special Circumstances 
Standard
Style 
Mediterranean
Water Source 
Public
Interior Features
Appliances 
DishwasherElectric OvenMicrowaveRefrigeratorWasher/Dryer Stacked
Fireplace 
Yes
Fireplace Features 
GasLiving Room
Flooring 
Laminate
Heating 
Fireplace(s)Radiant
Interior 
Ceiling Fan(s)ElevatorWalk-In Closet(s)
Laundry Features 
Common AreaInside
Main Level Bedrooms 
1
Spa 
Yes
Window Features 
Double Pane Windows
Bathroom 
Kitchen 
Features - Granite Counters
Laundry 
Master Bathroom 
Master Bedroom 
Other 
Features - Walk-In Closet(s)
Save
Ask
Tour
Hide
Share
Exterior Features
Exterior 
Balcony
Patio And Porch 
CoveredDeck
Pool Features 
CommunityIn GroundAssociation
Spa 
Yes
Spa Features 
In Ground
View 
Trees/Woods
Waterview 
Trees/Woods
Windows/Doors 
Double Pane Windows
Community Features
Association Amenities 
PoolSpa/Hot Tub
Association Fee 
$465.0
Association Fee Frequency 
Monthly
Community Features 
SuburbanPool
MLS Area 
C31 - Playa Del Rey
School District 
Los Angeles Unified
Building Access 
Second floor
Schools
School District
Los Angeles Unified
Elementary School
Unknown
Middle School
Unknown
High School
Unknown


This information is for your personal, non-commercial use and may not be used for any purpose other than to identify prospective properties you may be interested in purchasing. The display of MLS data is usually deemed reliable but is NOT guaranteed accurate by the MLS. Buyers are responsible for verifying the accuracy of all information and should investigate the data themselves or retain appropriate professionals. Information from sources other than the Listing Agent may have been included in the MLS data. Unless otherwise specified in writing, the Broker/Agent has not and will not verify any information obtained from other sources. The Broker/Agent providing the information contained herein may or may not have been the Listing and/or Selling Agent.

Neighborhood & Commute
Source: Walkscore
Disclosure: Community information and market data powered by Constellation Data Labs. Information is deemed reliable but not guaranteed.
Save
Ask
Tour
Hide
Share