

3875 11thRiverside, CA 92501
Mortgage Calculator
Monthly Payment (Est.)
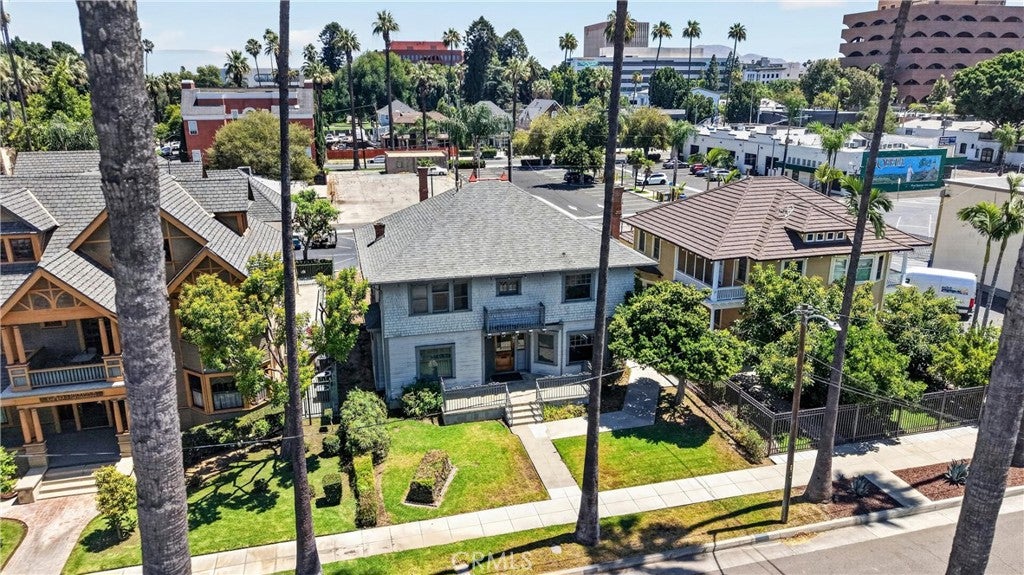
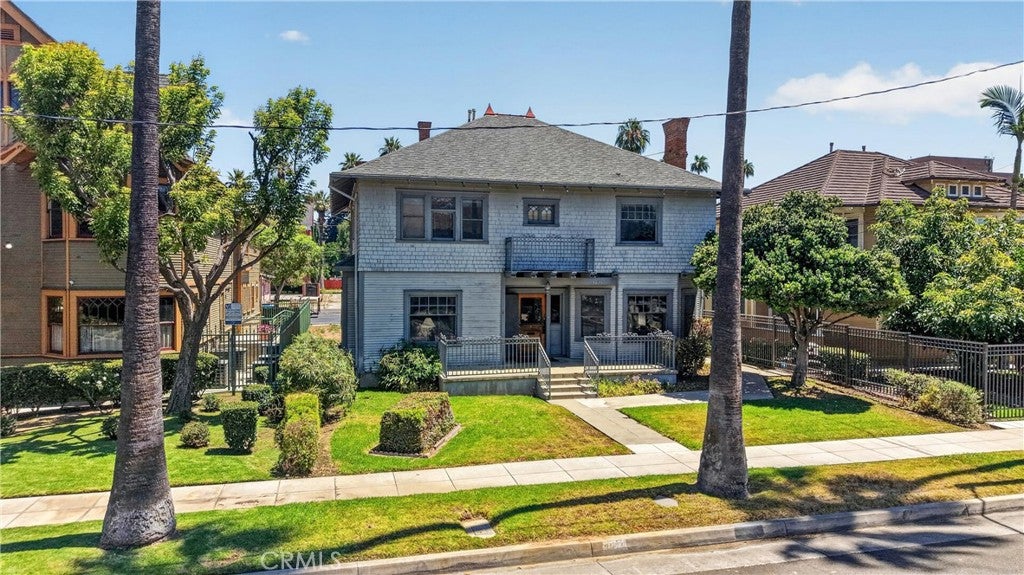
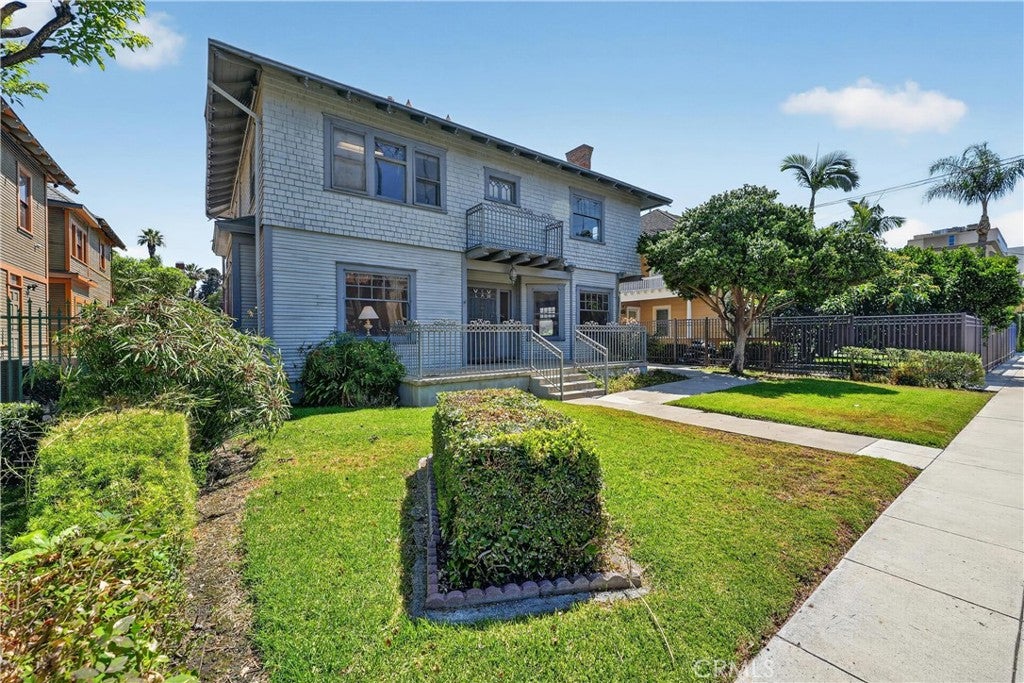
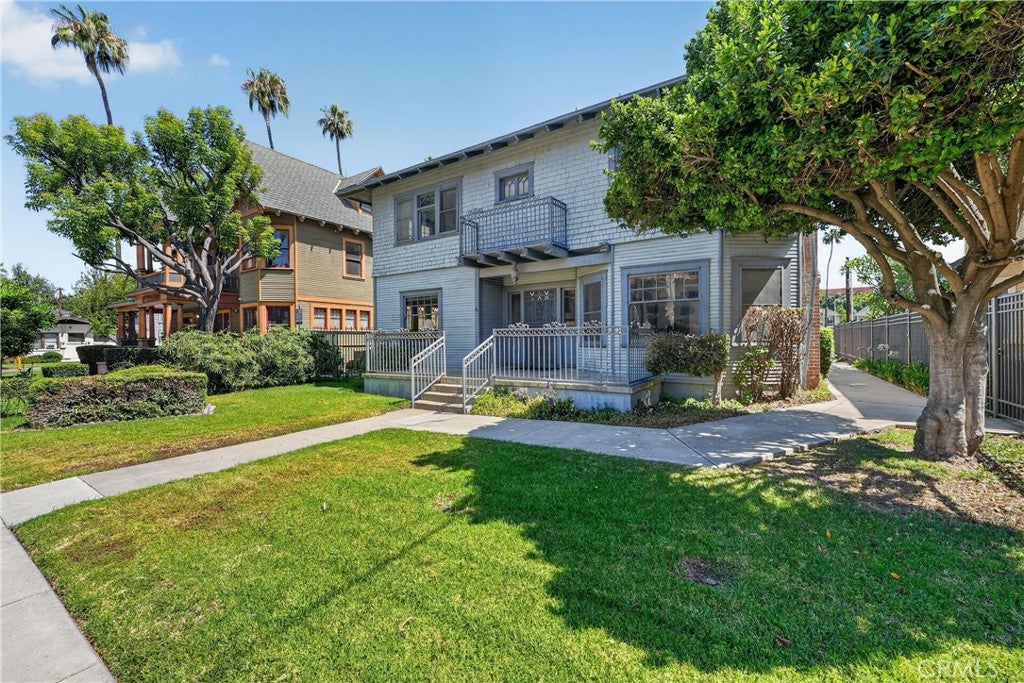
Enter an interest rate to see your estimated monthly payment.A RARE Opportunity to own one of Downtown Riverside's most distinctive mix-use/ commercial-residential properties, ideally located within walking distance to Downtown, World Famous Mission Inn, the courthouse and some of the city's finest dining, shopping and entertainment destinations. Originally built in 1903, this historic gem seamlessly blends timeless architectural charm with modern day versatility creating the ultimate live/work environment. It was recently operating as a law office, this property offers multiple office spaces and flex-use areas making it ideal for attorneys, consultants, creative professionals, entrepreneurs or investors seeking a unique opportunity. Rich in character and history, the building showcases incredible craftsmanship and charm of a bygone era while providing the functionality needed for today's business and lifestyle needs. Whether you're envisioning a professional office, boutique business, residence, or combination of both, this exceptional property presents an opportunity rarely available in such a coveted location. There are 5 spacious bedrooms, a large living room with fireplace, a spacious parlor, plenty of room for office space and reception area. The kitchen has been converted and both half bathrooms made were accessible for clients. Private parking located behind the building with accessible access and easement.
| a month ago | Price changed to $749,999 | |
| a month ago | Listing updated with changes from the MLS® | |
| 4 months ago | Listing first seen on site |

This information is for your personal, non-commercial use and may not be used for any purpose other than to identify prospective properties you may be interested in purchasing. The display of MLS data is usually deemed reliable but is NOT guaranteed accurate by the MLS. Buyers are responsible for verifying the accuracy of all information and should investigate the data themselves or retain appropriate professionals. Information from sources other than the Listing Agent may have been included in the MLS data. Unless otherwise specified in writing, the Broker/Agent has not and will not verify any information obtained from other sources. The Broker/Agent providing the information contained herein may or may not have been the Listing and/or Selling Agent.

Did you know? You can invite friends and family to your search. They can join your search, rate and discuss listings with you.