

400 N Central AvenueCompton, CA 90220
Mortgage Calculator
Monthly Payment (Est.)
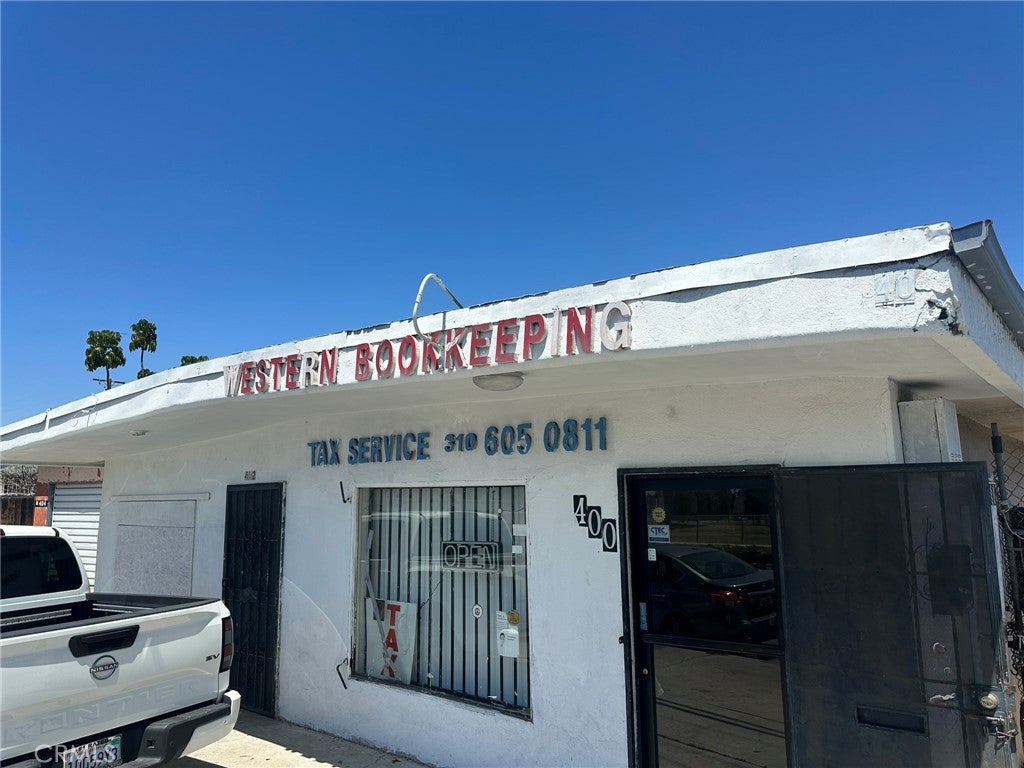
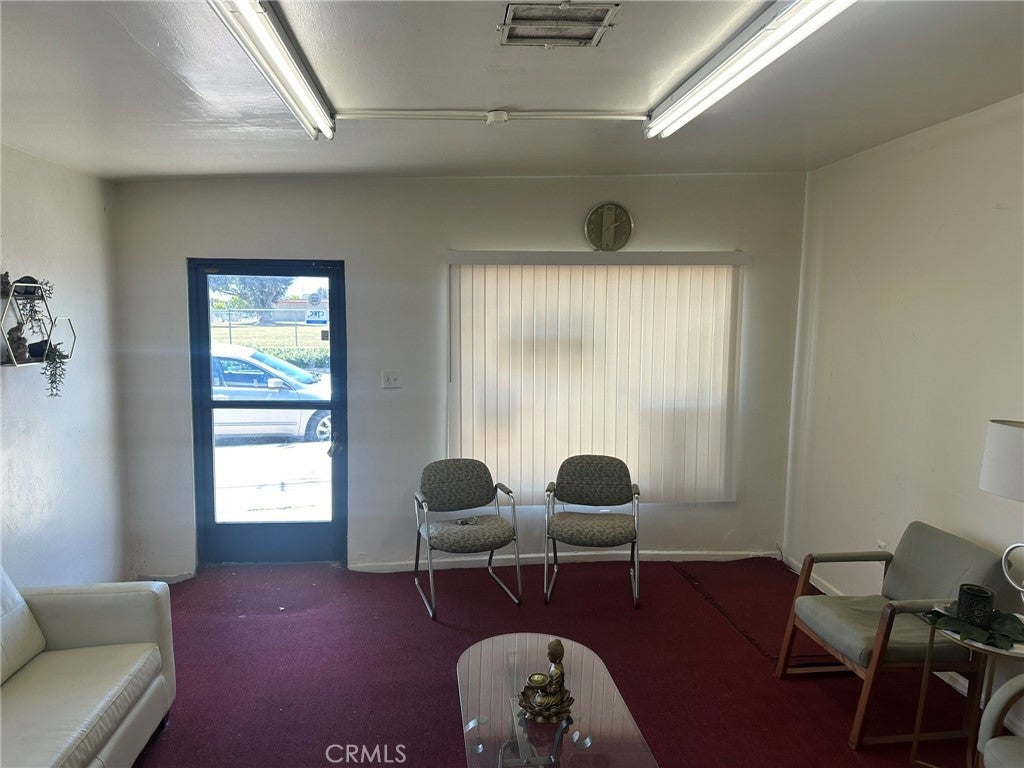
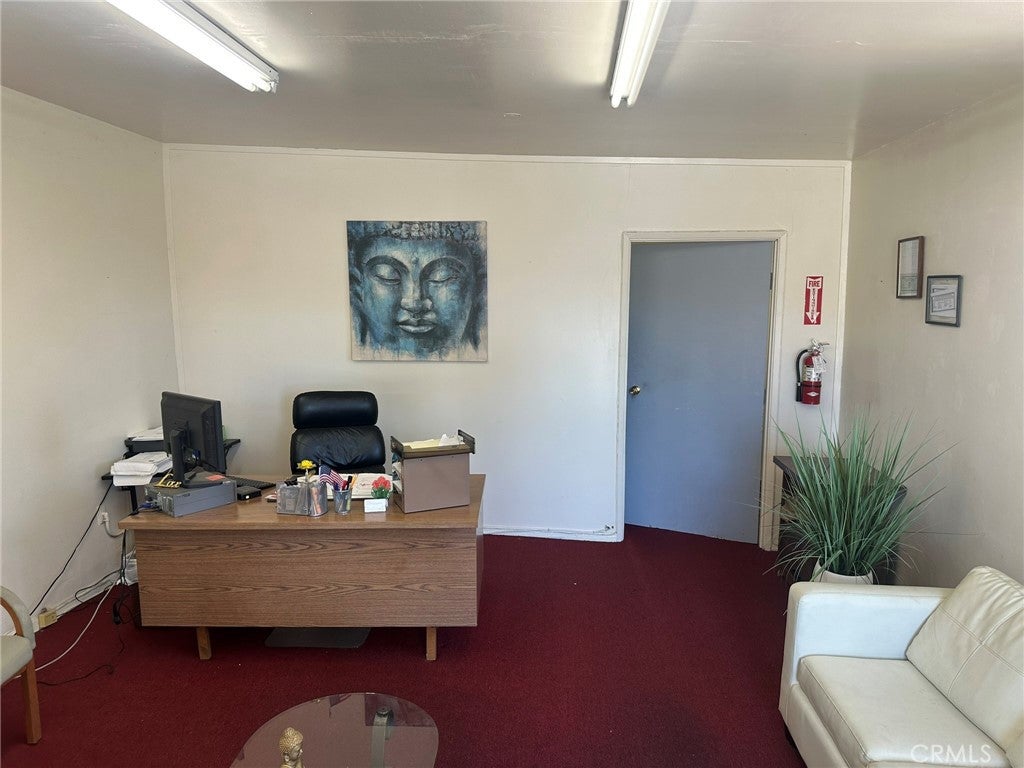
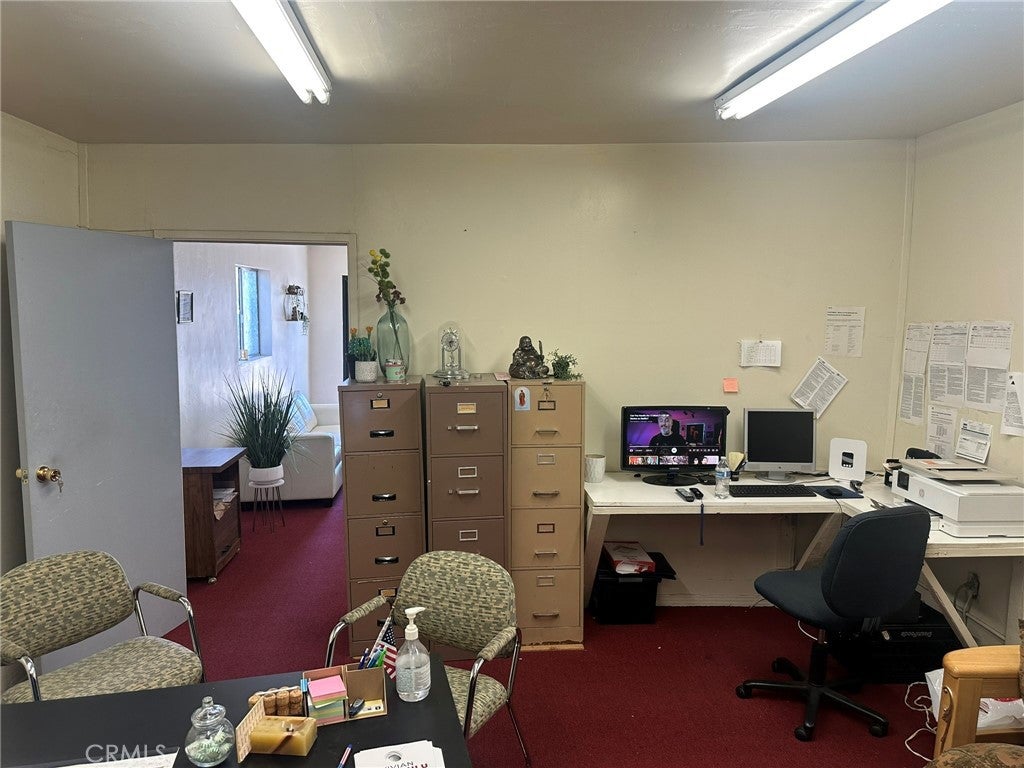
Enter an interest rate to see your estimated monthly payment.Exceptional rare Mixed-Use Investment Opportunity in the City Of Compton! Located at 400 N. Central Avenue, this unique mixed-use property offers potential tremendous income and value. Built in 1947, the property features approximately 3,706 square feet of improvements situated on a 5,384 square foot lot. The property consists of two retail/office storefronts (one unit is vacant profile shows 1 unit) and a spacious two-story residential home at the rear of the property that is currently being utilized as a sober living residence. The residential unit consists of two bedrooms and one bath on each floor. There is a kitchen on the main floor, including a dining area. The second floor offers a large living room and external balcony. This versatile layout provides multiple income streams and flexibility for investors or owner-users that's willing to upgrade the unit. Whether you are looking to expand your investment portfolio, generate rental income or explore redevelopment possibilities, this property offers outstanding potential. The property is centrally located near the 710, 91, 105 and 110 freeways.
| 4 months ago | Listing first seen on site | |
| 4 months ago | Listing updated with changes from the MLS® |

This information is for your personal, non-commercial use and may not be used for any purpose other than to identify prospective properties you may be interested in purchasing. The display of MLS data is usually deemed reliable but is NOT guaranteed accurate by the MLS. Buyers are responsible for verifying the accuracy of all information and should investigate the data themselves or retain appropriate professionals. Information from sources other than the Listing Agent may have been included in the MLS data. Unless otherwise specified in writing, the Broker/Agent has not and will not verify any information obtained from other sources. The Broker/Agent providing the information contained herein may or may not have been the Listing and/or Selling Agent.

Did you know? You can invite friends and family to your search. They can join your search, rate and discuss listings with you.