

2310 lake glen 52La Habra, CA 90631
Mortgage Calculator
Monthly Payment (Est.)
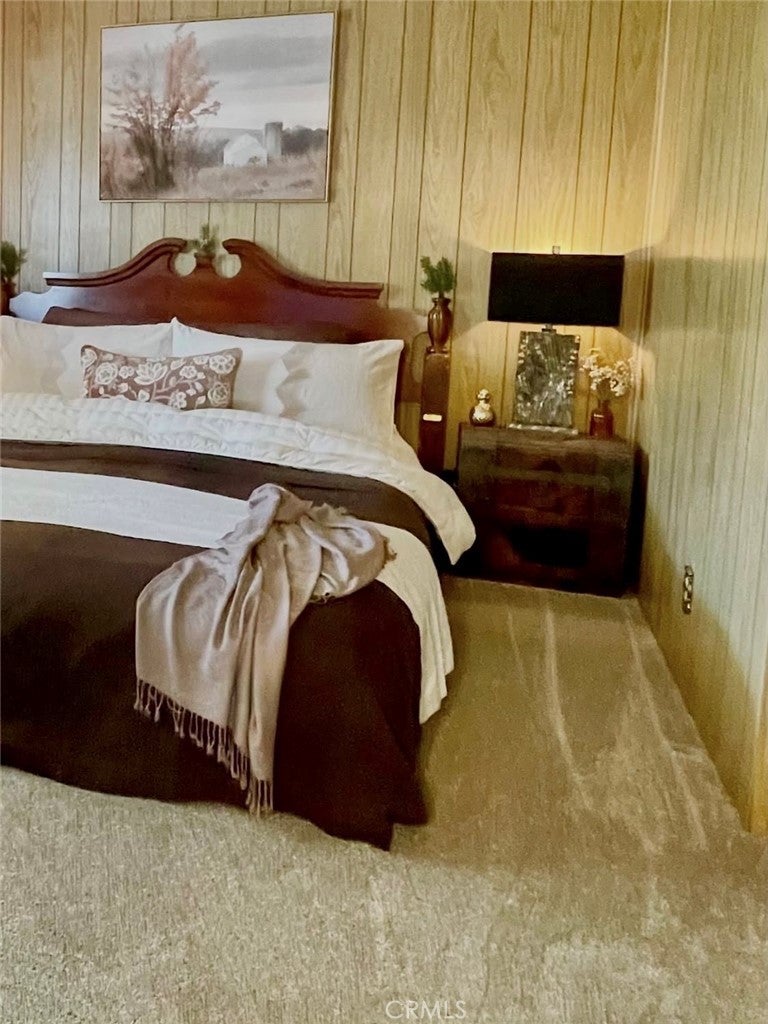
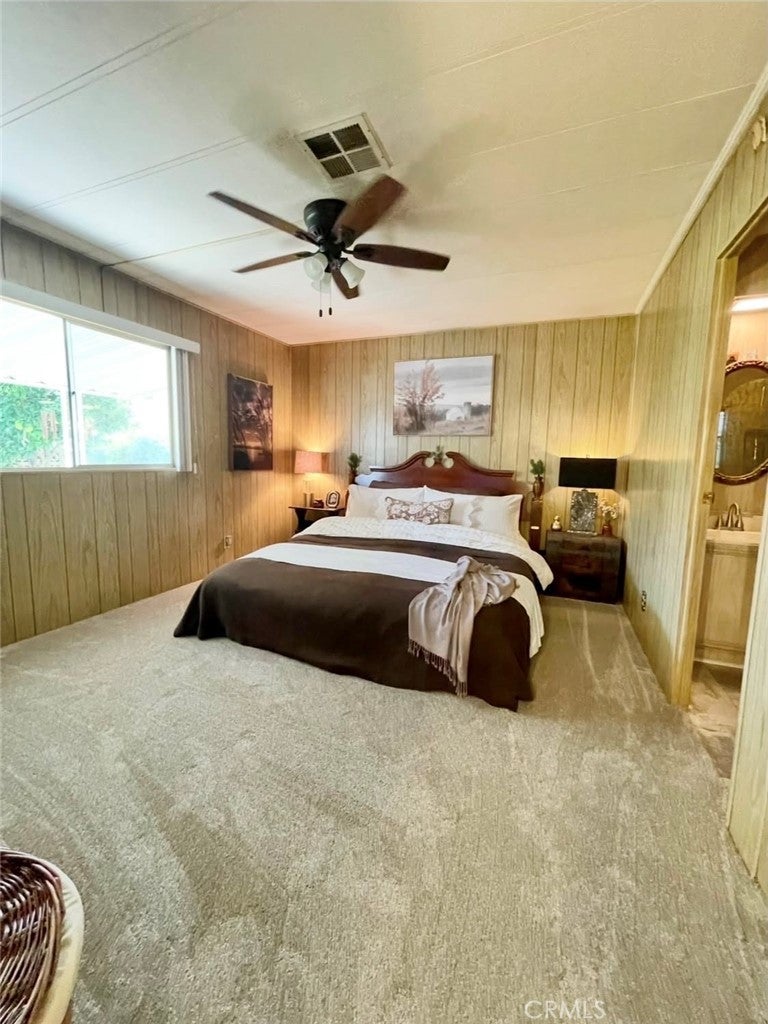
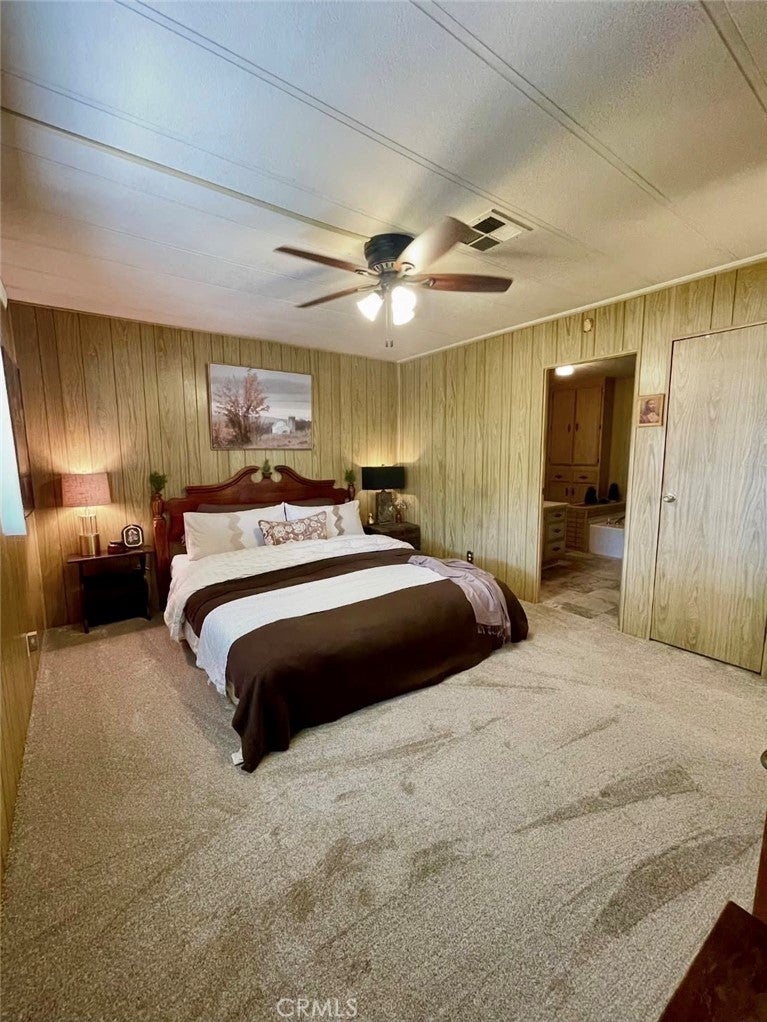
Enter an interest rate to see your estimated monthly payment.Looking for the lowest space rent in town? Welcome to this beautifully maintained 2-bedroom, 2-bath home located in a peaceful and highly desirable 55+ community with the *lowest space rent on the market!* The spacious primary suite features a large private bathroom complete with a relaxing sunken tub. The open-concept island kitchen flows seamlessly into the family room and dining area, creating an inviting space for everyday living and entertaining. In addition, the home offers a generously sized living and dining room combination filled with natural light and showcasing beautiful views. The private backyard provides a serene setting for relaxation, or gardening, while the covered oversized carport offers convenient parking for up to three vehicles. Residents enjoy an exceptional array of community amenities, including a swimming pool, indoor jacuzzi, card room, poker and billiards room, library, and a spacious community center with a full kitchen that hosts weekend breakfasts and is available for private events. The crown jewel of the community is its stunning lake, a perfect place to unwind, enjoy the scenery, or spend the day fishing in the regularly stocked waters. Combining comfort, privacy, and outstanding amenities, with an amazingly low rental rate, this home offers an exceptional lifestyle opportunity.
| a month ago | Price changed to $195,000 | |
| a month ago | Listing updated with changes from the MLS® | |
| 4 months ago | Listing first seen on site |

This information is for your personal, non-commercial use and may not be used for any purpose other than to identify prospective properties you may be interested in purchasing. The display of MLS data is usually deemed reliable but is NOT guaranteed accurate by the MLS. Buyers are responsible for verifying the accuracy of all information and should investigate the data themselves or retain appropriate professionals. Information from sources other than the Listing Agent may have been included in the MLS data. Unless otherwise specified in writing, the Broker/Agent has not and will not verify any information obtained from other sources. The Broker/Agent providing the information contained herein may or may not have been the Listing and/or Selling Agent.

Did you know? You can invite friends and family to your search. They can join your search, rate and discuss listings with you.