

10410 Live OakCherry Valley, CA 92223
Mortgage Calculator
Monthly Payment (Est.)
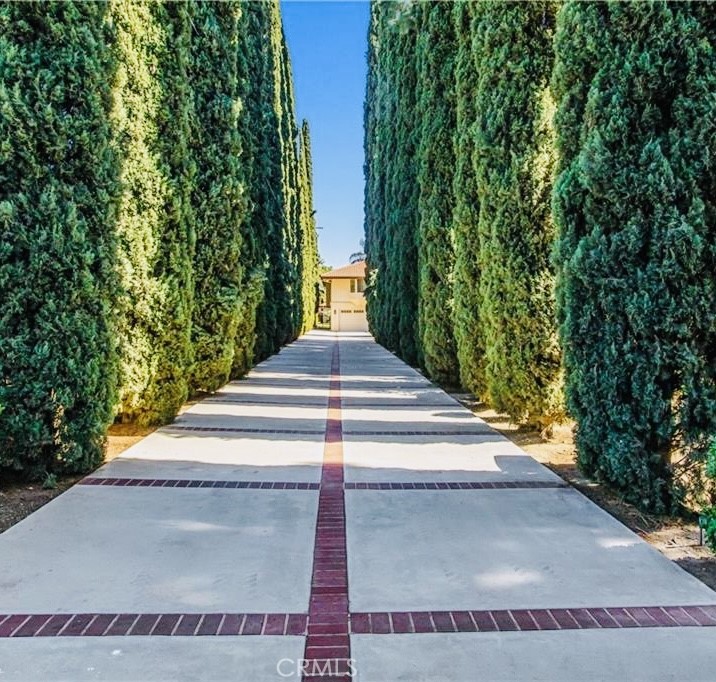
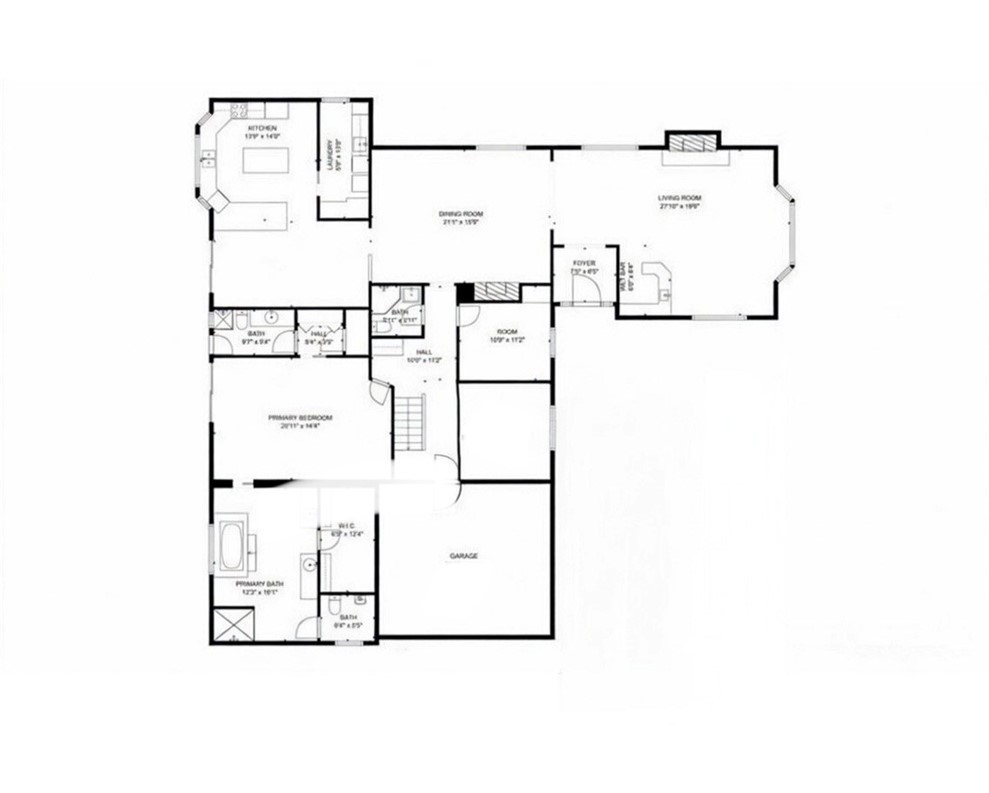
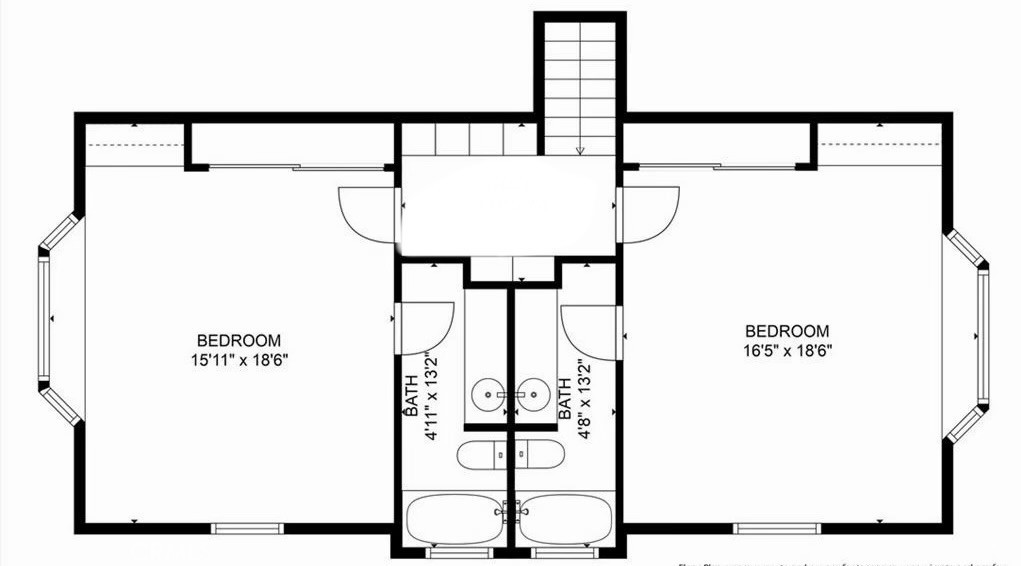
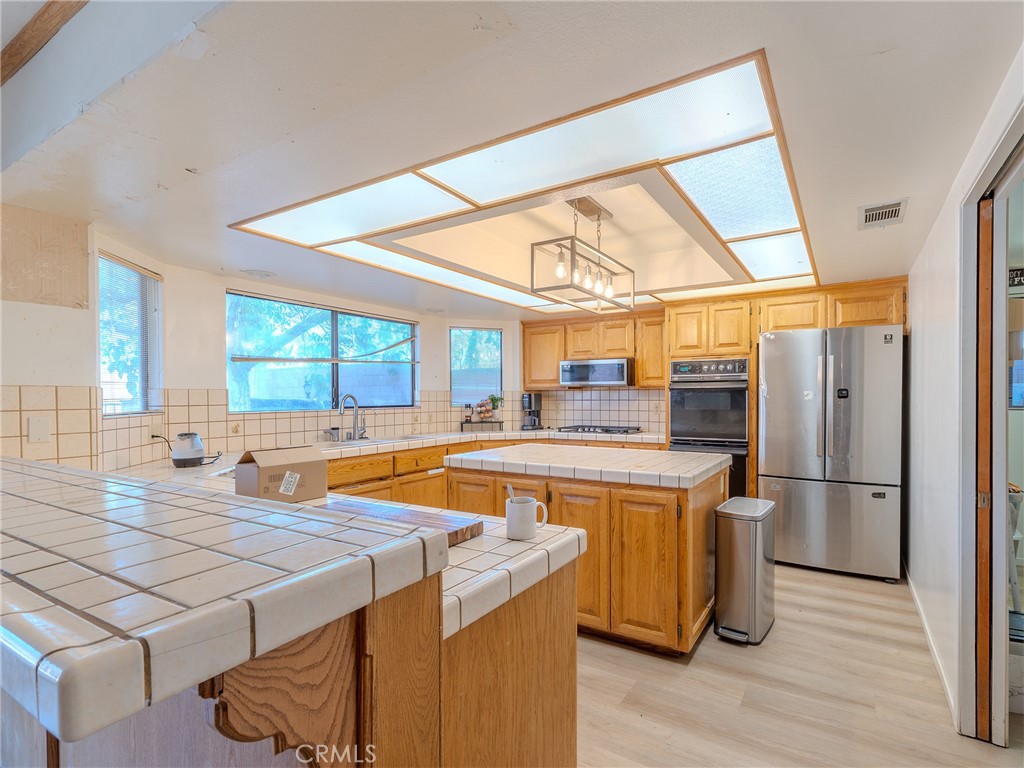
$4,562This property features a total of six bedrooms and seven bathrooms situated on an enormous lot of over 26,000 square feet, offering plenty of room for expansion! The main house includes five bedrooms and five bathrooms, with THREE PRIMARY BEDROOM SUITES, one down and 2 up, along with two additional bedrooms. The spacious kitchen has a dining area as well as a formal dining room, and there is a large laundry room equipped with a sink and ample storage space. Additionally, there is a legal guest house/ADU/pool house with one bedroom, two bathrooms, and ANOTHER laundry room. Originally built as a pool house, it opens up to a beautiful, fully gated pool. This property boasts six bedrooms and seven bathrooms, all situated on an expansive lot of over 26,000 square feet, providing ample opportunity for expansion! The main house features five bedrooms and five bathrooms, including three primary bedroom suites—one located downstairs and two upstairs—along with two additional bedrooms. The spacious kitchen includes a dining area and a formal dining room, complemented by a large laundry room equipped with a sink and plenty of storage space. In addition, there is a legal guest house (ADU/pool house) that consists of one bedroom and two bathrooms, PLUS its own laundry room. Originally designed as a pool house, it opens up to a beautiful, fully gated pool and spa. The long driveway can accommodate at least 20 cars, making it ideal for a large family that enjoys entertaining, especially with the extensive kitchen and dining area available. The driveway stretches over 180 feet! The driveway can accommodate at least 20 cars, making it perfect for a large family that likes to entertain, especially with the massive kitchen and dining area. The driveway is over 180 feet long!! Don't worry about the chickens and goats; they will be relocating to their new farm in Cherry Valley!
| 2 months ago | Status changed to Active | |
| 2 months ago | Listing updated with changes from the MLS® | |
| 3 months ago | Listing first seen on site |

This information is for your personal, non-commercial use and may not be used for any purpose other than to identify prospective properties you may be interested in purchasing. The display of MLS data is usually deemed reliable but is NOT guaranteed accurate by the MLS. Buyers are responsible for verifying the accuracy of all information and should investigate the data themselves or retain appropriate professionals. Information from sources other than the Listing Agent may have been included in the MLS data. Unless otherwise specified in writing, the Broker/Agent has not and will not verify any information obtained from other sources. The Broker/Agent providing the information contained herein may or may not have been the Listing and/or Selling Agent.

Did you know? You can invite friends and family to your search. They can join your search, rate and discuss listings with you.