

7155 Citrus 364Fontana, CA 92336
Mortgage Calculator
Monthly Payment (Est.)
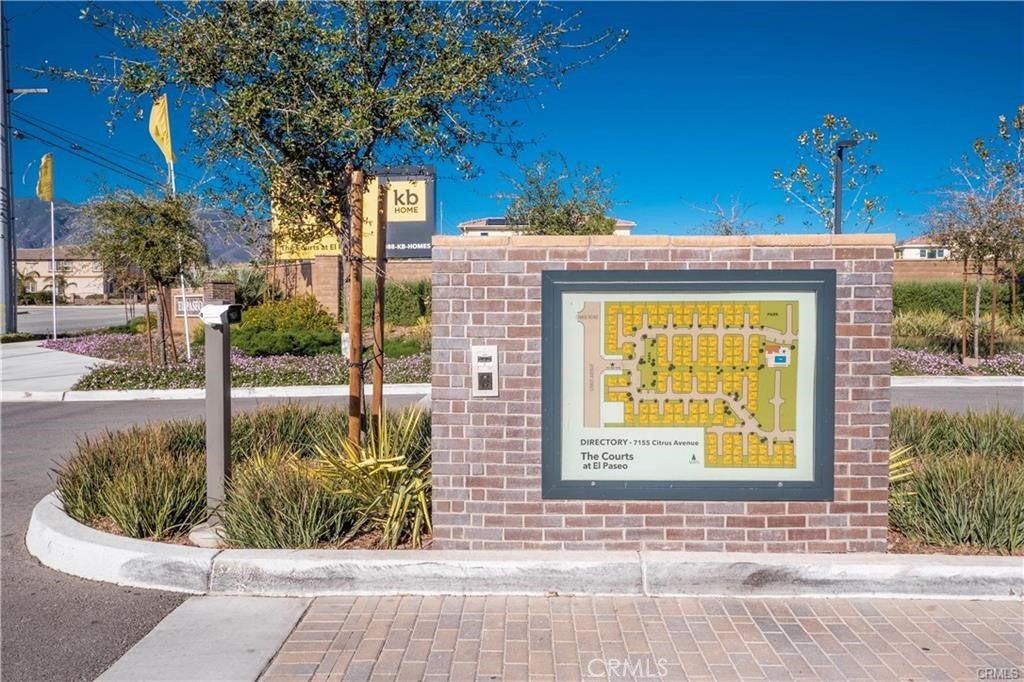
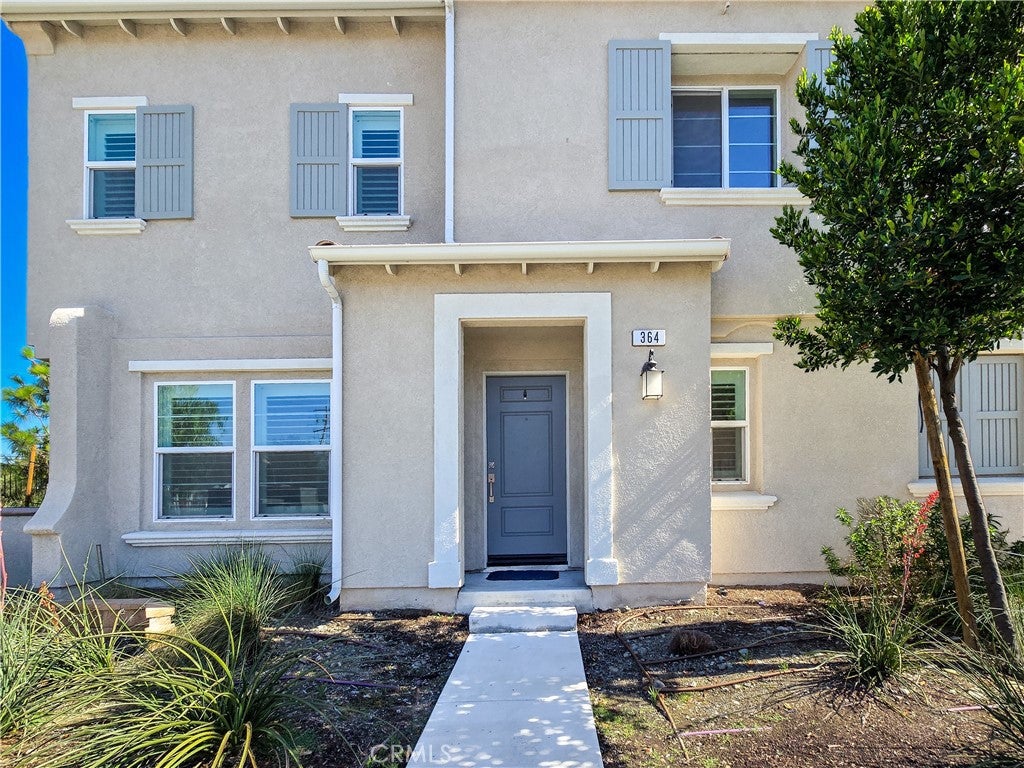
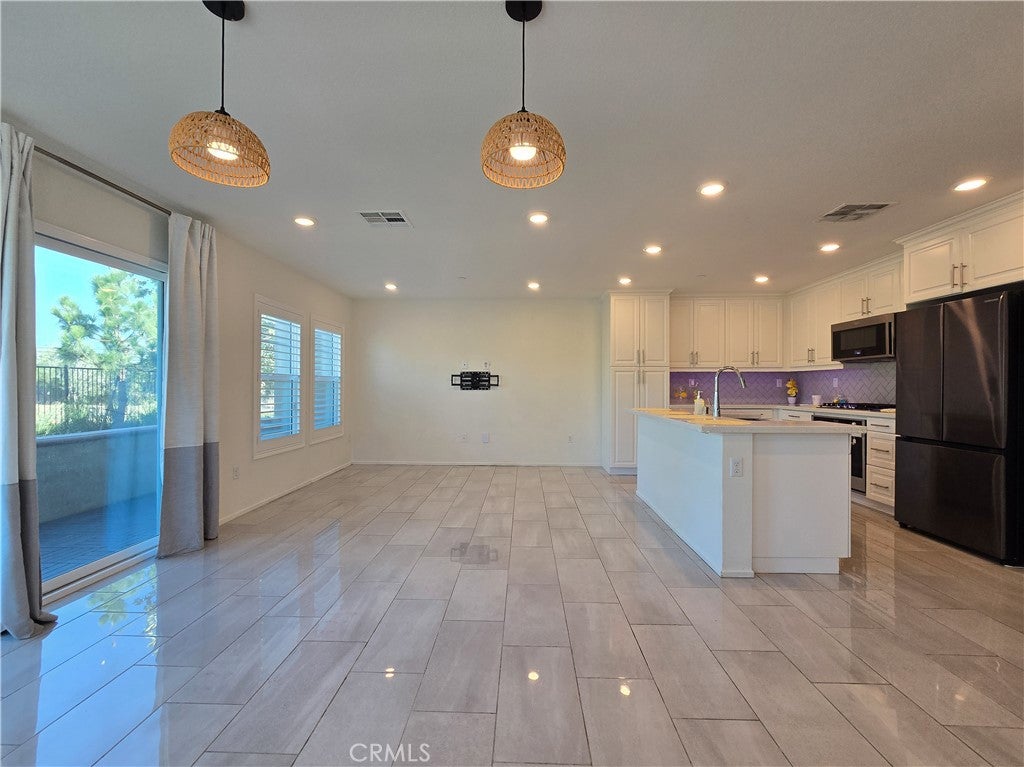
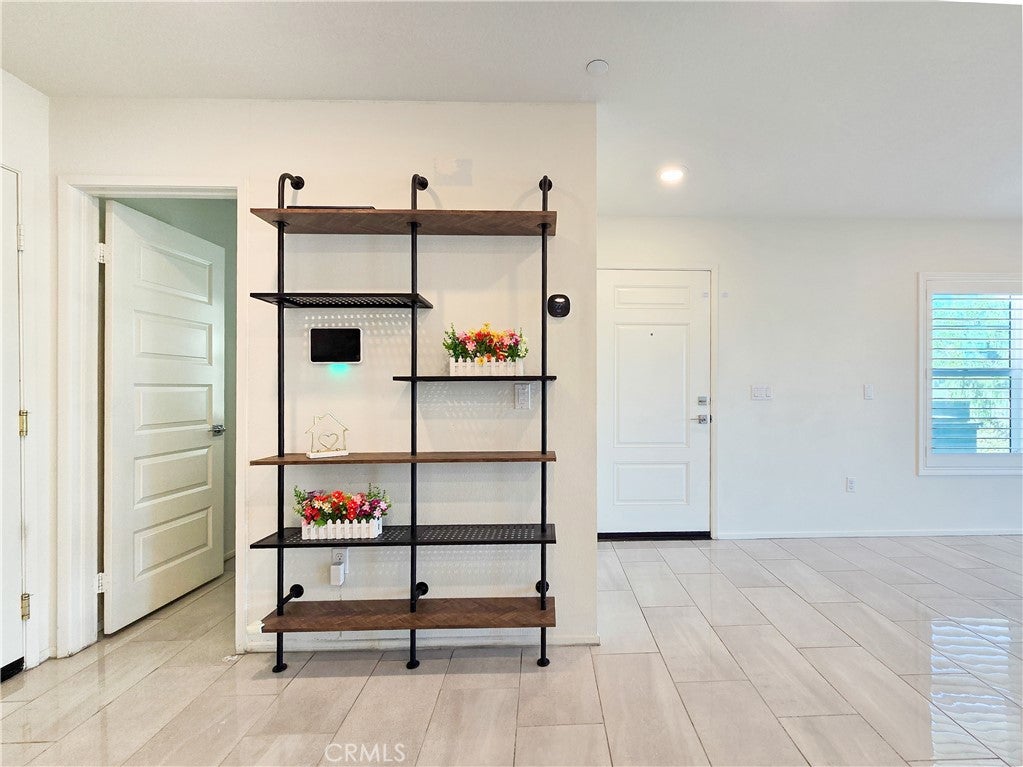
$2,414SELLERS LOSS IS YOUR GAIN! YOU MAY QUALIFY FOR ZERO DOWN - CALL TO FIND OUT! Move-In Ready in 2026! Discover this stunning 3-bedroom, 2-bath end-unit loft-style condo in the highly sought-after Fontana neighborhood of the private gated community of El Paseo. Built in 2020 and well maintained, this home showcases high-end finishes throughout an open-concept layout that feels bright, spacious, and effortlessly elegant. Step inside and be greeted by luxurious marble flooring bathed in abundant natural light from oversized windows. The gourmet kitchen is a showstopper—featuring high-end appliances, stunning quartz countertops, and a large peninsula island perfect for bar-style seating and entertaining. It flows seamlessly into the expansive living area and out to your private terrace, where you can enjoy unobstructed vibrant sunset views every evening. Retreat to the spacious primary suite with gorgeous neighborhood vistas, a generous custom closet system, and a serene en-suite bath with marble flooring. The two additional bedrooms offer ample space and large closets, ideal for family, guests, or a home office. Smart, green living is built right in with solar panels (on a current lease) and a full Google Home system that controls appliances and electronics for effortless convenience and energy savings. Community perks include a resort-style pool and spa, park, recreation room, and outdoor BBQ area—perfect for year-round enjoyment! Located just minutes from Almeria Park, top-rated schools, and active shopping/dining, this home offers the ultimate convenience. A motivated seller is ready to make your move happen—don’t miss this opportunity to own a turnkey luxury condo in one of the area’s most desirable spots! Call Tracy today to schedule your private tour and start the new year in your dream home on Citrus Avenue! All information contained herein is deemed reliable but is not warranted or guaranteed by the seller or listing agent. The buyer and the buyer’s representatives are solely responsible for conducting their own independent investigations and due diligence to verify the accuracy and completeness of all information related to the property, including, without limitation, permits, lot dimensions, room count, age of the improvements, zoning classifications, permitted uses, and square footage. No representations or warranties, express or implied, are made as to the accuracy of such information.
| 3 days ago | Price changed to $529,000 | |
| 3 days ago | Listing updated with changes from the MLS® | |
| 3 months ago | Status changed to Active | |
| 3 months ago | Listing first seen on site |

This information is for your personal, non-commercial use and may not be used for any purpose other than to identify prospective properties you may be interested in purchasing. The display of MLS data is usually deemed reliable but is NOT guaranteed accurate by the MLS. Buyers are responsible for verifying the accuracy of all information and should investigate the data themselves or retain appropriate professionals. Information from sources other than the Listing Agent may have been included in the MLS data. Unless otherwise specified in writing, the Broker/Agent has not and will not verify any information obtained from other sources. The Broker/Agent providing the information contained herein may or may not have been the Listing and/or Selling Agent.

Did you know? You can invite friends and family to your search. They can join your search, rate and discuss listings with you.