

66055 4th StreetDesert Hot Springs, CA 92240
Mortgage Calculator
Monthly Payment (Est.)
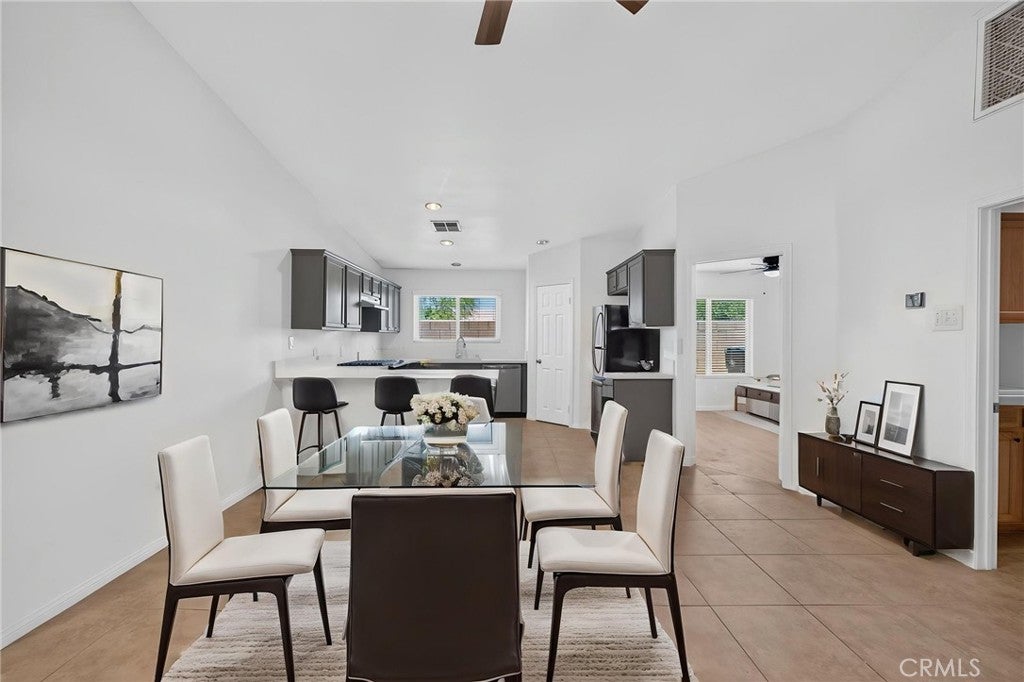
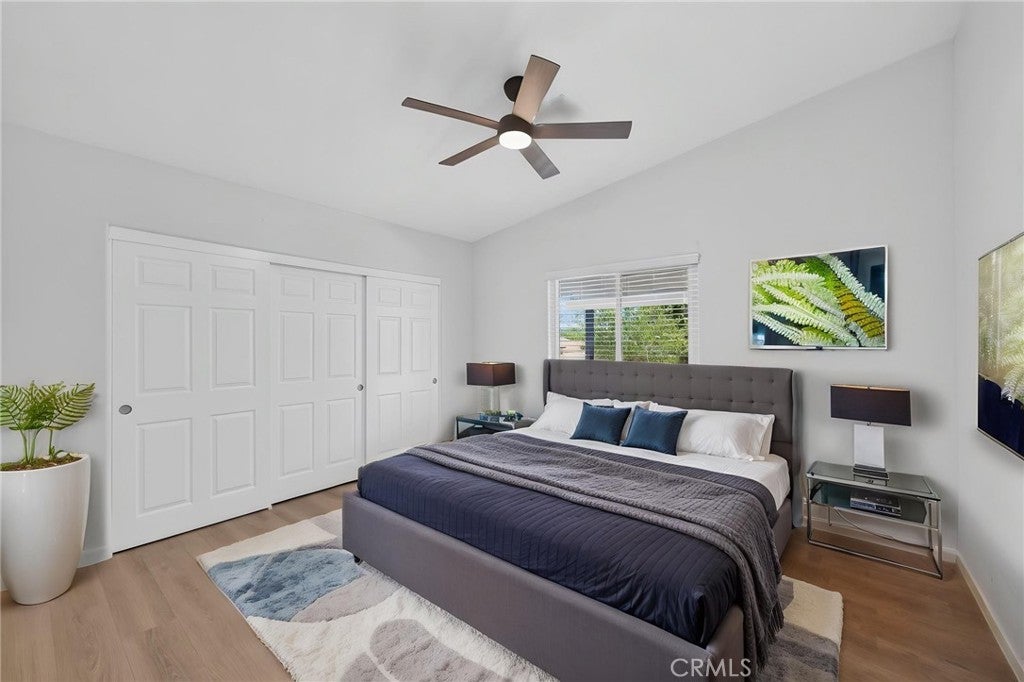
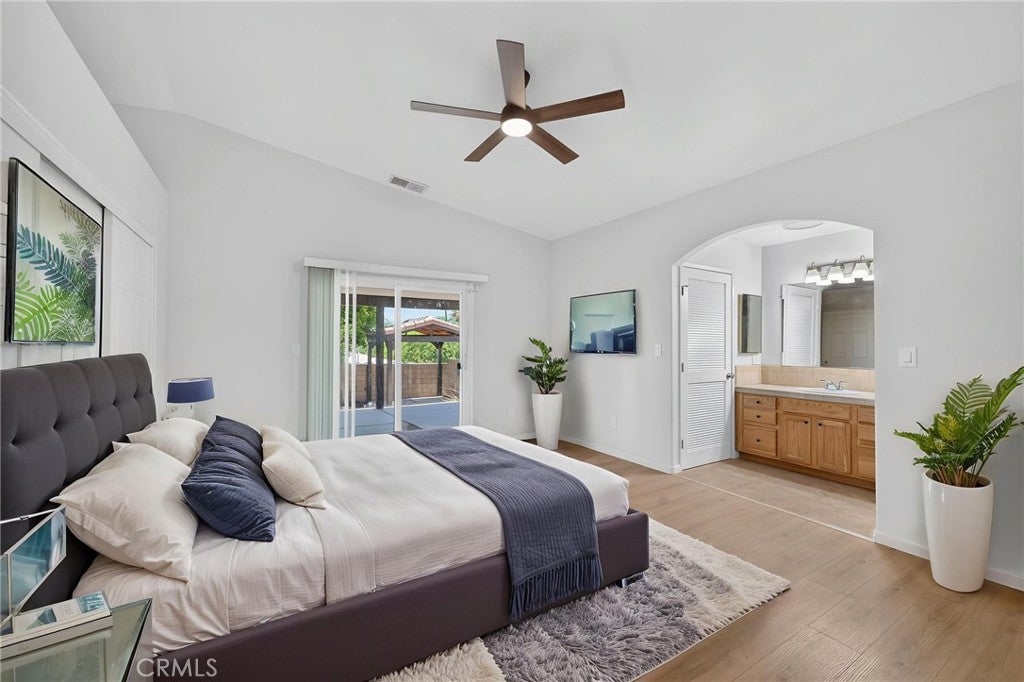
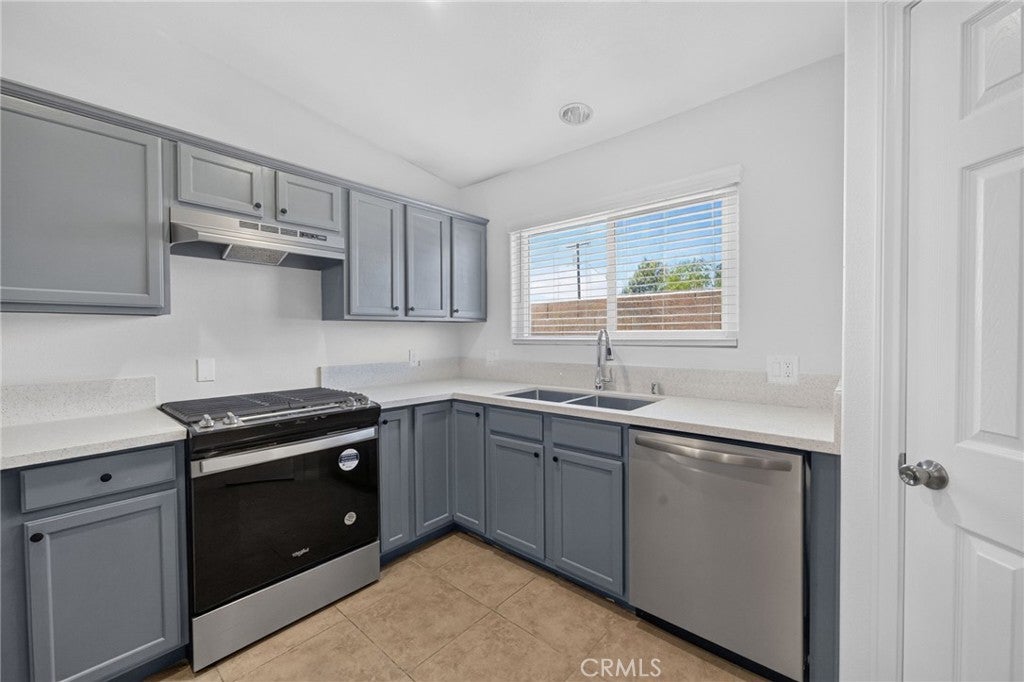
$2,122Welcome home to this beautifully remodeled 4-bedroom, 2-bathroom gem situated in the heart of Desert Hot Springs. Blending modern upgrades with spectacular natural surroundings, this home offers an expansive open floor plan and incredible panoramic mountain views. Enjoy incredible energy efficiency thanks to the installed rooftop solar panels and a modern A/C condenser unit that will keep you cool year-round. Boasting classic Spanish-tile roofing and a mature shade tree in the front yard, the property provides excellent curb appeal along with a large driveway and an attached two-car garage. Step inside to discover a bright, open-concept living area featuring vaulted ceilings, a cozy tiled fireplace, and easy-care tile flooring that flows seamlessly throughout the main spaces. The heart of the home is the fully remodeled kitchen, which is highlighted by a highly sought-after farm-style sink. Down the hall, the four spacious bedrooms feature beautiful wood-look flooring and ample closet space, offering plenty of room for family, guests, or a home office. Both bathrooms have been thoughtfully updated, with one boasting a premium, accessible walk-in spa tub for ultimate relaxation. Additionally, a dedicated indoor laundry room provides a built-in utility sink, tile counters, and generous upper oak cabinetry for all your storage needs. Out back, the expansive entertainer’s yard is highlighted by an enormous, full-length covered patio complete with recessed lighting and a massive concrete slab—perfect for al fresco dining, lounging, and escaping the desert sun. Beyond the patio, the walled, private yard is a blank canvas just waiting for your personal landscaping touch, whether you envision a future pool oasis or a lush desert garden. Whether you're looking for a peaceful primary residence or a fantastic investment property, this turnkey retreat has it all.
| 3 months ago | Listing first seen on site | |
| 3 months ago | Listing updated with changes from the MLS® |

This information is for your personal, non-commercial use and may not be used for any purpose other than to identify prospective properties you may be interested in purchasing. The display of MLS data is usually deemed reliable but is NOT guaranteed accurate by the MLS. Buyers are responsible for verifying the accuracy of all information and should investigate the data themselves or retain appropriate professionals. Information from sources other than the Listing Agent may have been included in the MLS data. Unless otherwise specified in writing, the Broker/Agent has not and will not verify any information obtained from other sources. The Broker/Agent providing the information contained herein may or may not have been the Listing and/or Selling Agent.

Did you know? You can invite friends and family to your search. They can join your search, rate and discuss listings with you.