1221 Idlewood, Glendale, CA, 91202

Save
Ask
Tour
Hide
Share
$1,539,000
87 Days On Site

1221 Idlewood
Glendale, CA 91202

For Sale|Single Family Residence|Active
3
Beds
2
Total Baths
2
Full Baths
2,341
SqFt
$657
/SqFt
1937
Built
County:
Los Angeles
Listed by Elizabeth Lissin-Scheinker of Better Homes And Gardens Real Estate lizlissin@hotmail.com
Call Now: 951-203-4426
Is this the listing for you? We can help make it yours.
951-203-4426
1221 Idlewood1221 Idlewood1221 Idlewood1221 Idlewood
Save
Ask
Tour
Hide
Share

Mortgage Calculator

Monthly Payment (Est.)

$7,022
Calculator powered by Showcase IDX, a Constellation1 Company. Copyright ©2026 Information is deemed reliable but not guaranteed.

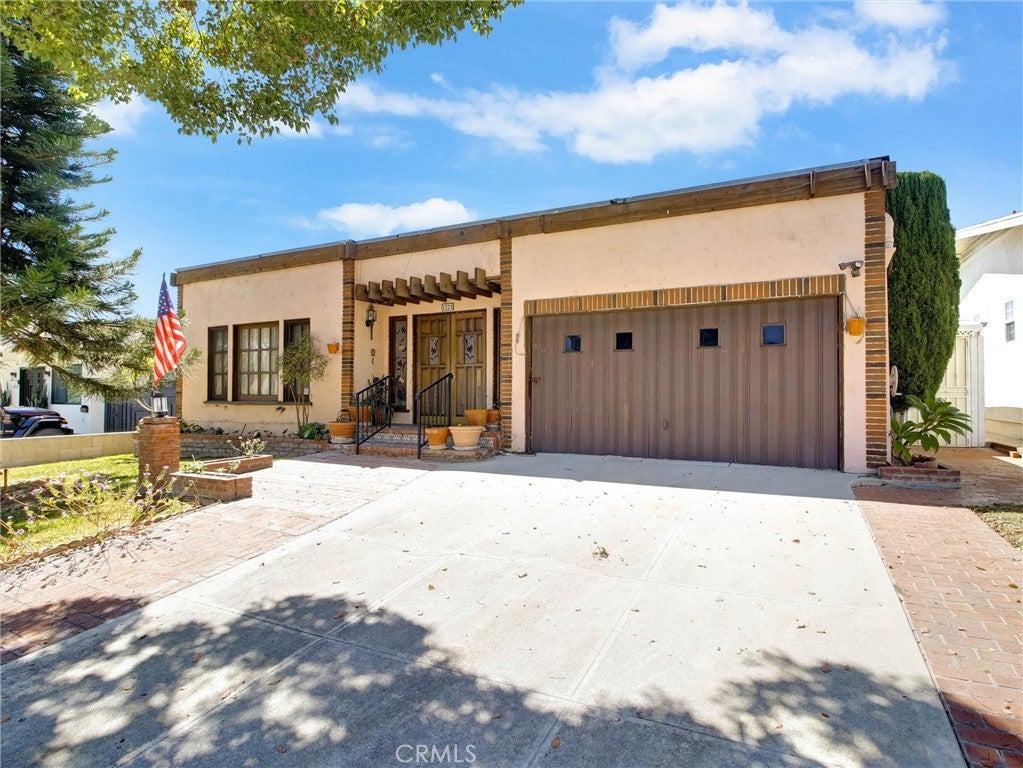
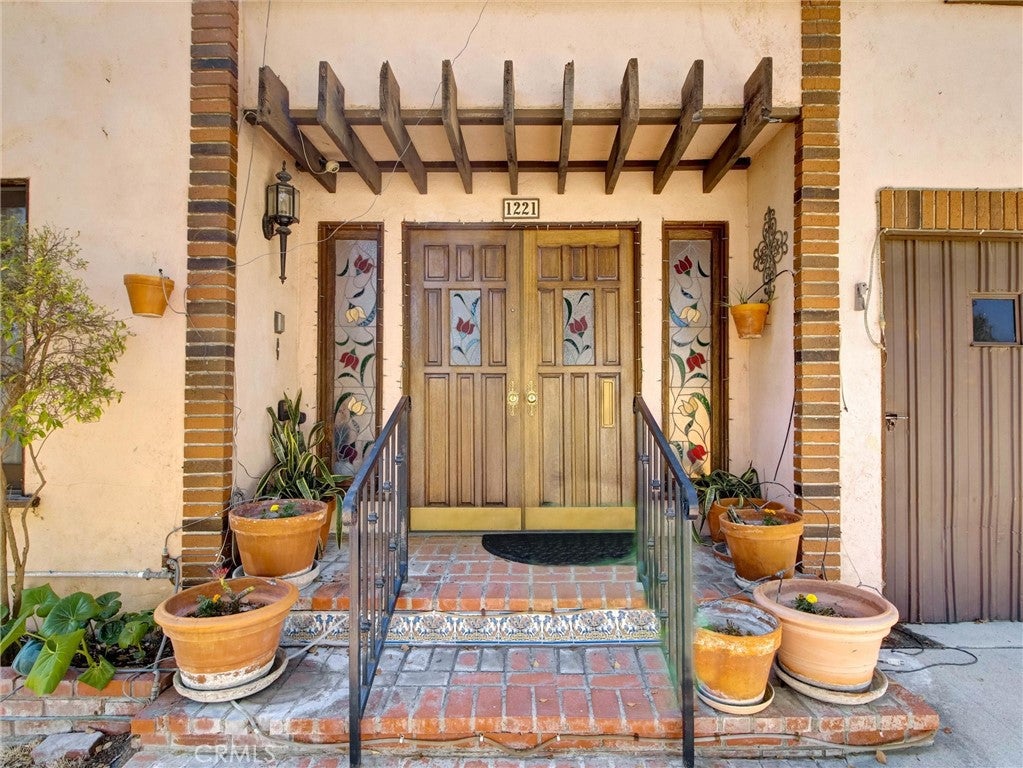
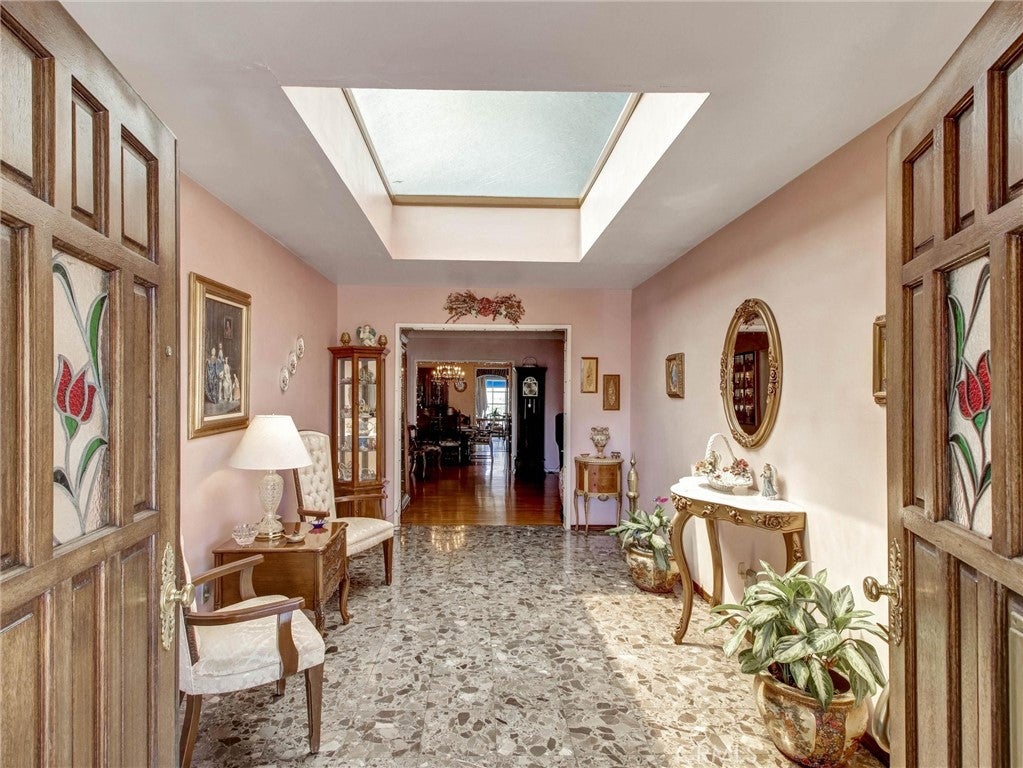
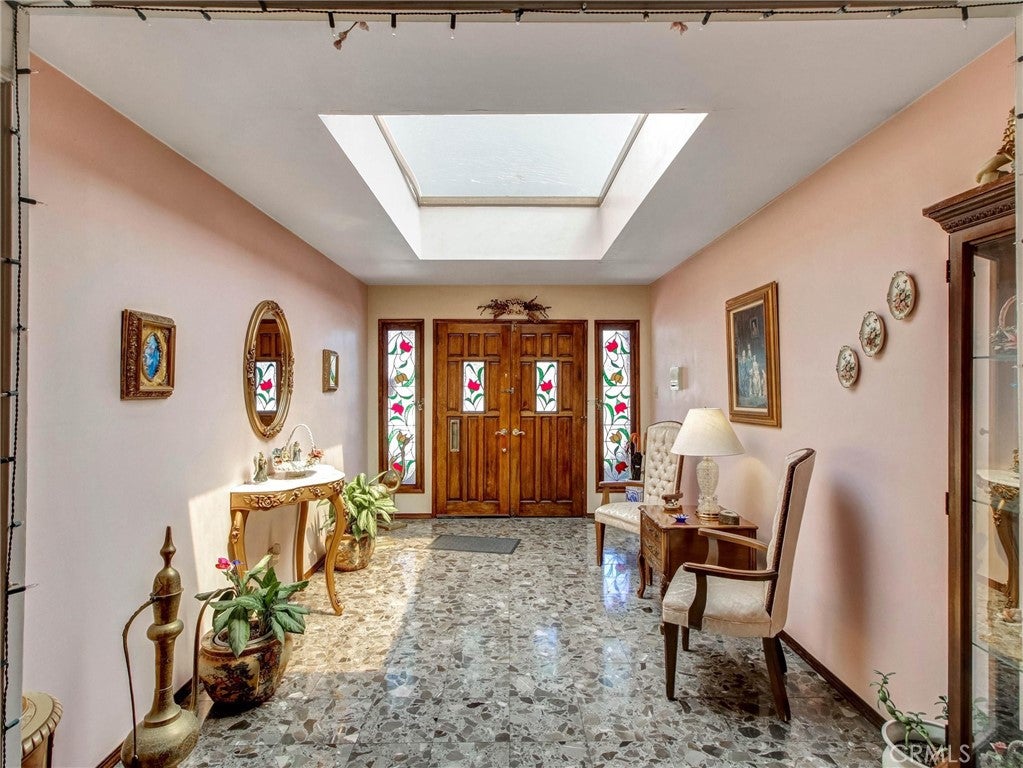
Country Style Pool Home, Wood Flooring in every room. Lots of entertainment space, family room with view to the pool with electric shades to keep the afternoon sun away, kitchen with marble countertops, lots of cabinets, enclosed patio area with built in barbeque, oven, and small refrigerator and spa, pool area with hot shower dressing room, planters and space for tables and chairs for outdoor dining. bedroom access from the kitchen with bathroom, 2 other bedrooms with lot of room for large beds. Glass-stained doors and windows manually done by owner, central air and heat. This beautiful home located a short distance from the Glendale Galleria, The Americana at Brand, Freeway, Burbank Mall, Elementary, Junior and High School, along with Medical Center.

Save
Ask
Tour
Hide
Share
Listing Snapshot
Price 
$1,539,000
Days On Site 
87 Days
Bedrooms 
3
Inside Area (SqFt) 
2,341 sqft
Total Baths 
2
Full Baths 
2
Partial Baths 
N/A
Lot Size 
0.1491 Acres
Year Built 
1937
MLS® Number 
PW26137482
Status 
Active
Property Tax 
N/A
HOA/Condo/Coop Fees 
N/A
Sq Ft Source 
Assessor
Friends & Family
Recent Activity
3 days agoPrice changed to $1,539,000
3 days agoListing updated with changes from the MLS®
3 months agoListing first seen on site
General Features
Acres 
0.1491
Attached Garage 
Yes
Garage 
Yes
Garage Spaces 
1
Land Lease 
No
Levels 
One
Number Of Stories 
1
Parking 
Attached
Parking Spaces 
1
Property Sub Type 
Single Family Residence
Sewer 
Private Sewer
Special Circumstances 
Standard
Utilities 
Electricity AvailableElectricity ConnectedPhone AvailablePhone Connected
Water Source 
Public
Interior Features
Appliances 
Double OvenDishwasherDisposalGas OvenGas RangeGas Water HeaterRange HoodWater Heater
Cooling 
Central Air
Electric 
220 Volts in Kitchen
Fireplace Features 
None
Heating 
Central
Interior 
Built-in FeaturesDumbwaiterPantryBarEntrance FoyerMaster Downstairs
Laundry Features 
Electric Dryer HookupGas Dryer HookupIn Kitchen
Main Level Bedrooms 
3
Bathroom 
Features - Tile Counters
Bedroom 
CenterHall 
EntryFoyer 
Family Room 
Foyer 
Kitchen 
Features - Laminate Counters
Living Room 
Master Bedroom 
Save
Ask
Tour
Hide
Share
Exterior Features
Exterior 
Barbecue
Pool Features 
PrivateDiving BoardPool Cover
Private Pool 
Yes
View 
None
Waterview 
None
Community Features
Community Features 
CurbsStreet Lights
MLS Area 
626 - Glendale-Northwest
School District 
Glendale Unified
Building Access 
Front Door
Schools
School District
Glendale Unified
Elementary School
Unknown
Middle School
Unknown
High School
Unknown


This information is for your personal, non-commercial use and may not be used for any purpose other than to identify prospective properties you may be interested in purchasing. The display of MLS data is usually deemed reliable but is NOT guaranteed accurate by the MLS. Buyers are responsible for verifying the accuracy of all information and should investigate the data themselves or retain appropriate professionals. Information from sources other than the Listing Agent may have been included in the MLS data. Unless otherwise specified in writing, the Broker/Agent has not and will not verify any information obtained from other sources. The Broker/Agent providing the information contained herein may or may not have been the Listing and/or Selling Agent.

Neighborhood & Commute
Source: Walkscore
Disclosure: Community information and market data powered by Constellation Data Labs. Information is deemed reliable but not guaranteed.
Save
Ask
Tour
Hide
Share