424 N Pebble Beach, Crescent City, CA, 95531

Save
Ask
Tour
Hide
Share
$1,077,000
84 Days On Site

424 N Pebble Beach
Crescent City, CA 95531

For Sale|Single Family Residence|Active
3
Beds
2
Total Baths
2
Full Baths
1,411
SqFt
$763
/SqFt
1949
Built
County:
Del Norte
Listed by Lori Cowan of Y Realty loricowan5@gmail.com
Call Now: 951-203-4426
Is this the listing for you? We can help make it yours.
951-203-4426
424 N Pebble Beach424 N Pebble Beach424 N Pebble Beach424 N Pebble Beach
Save
Ask
Tour
Hide
Share

Mortgage Calculator

Monthly Payment (Est.)

$4,914
Calculator powered by Showcase IDX, a Constellation1 Company. Copyright ©2026 Information is deemed reliable but not guaranteed.

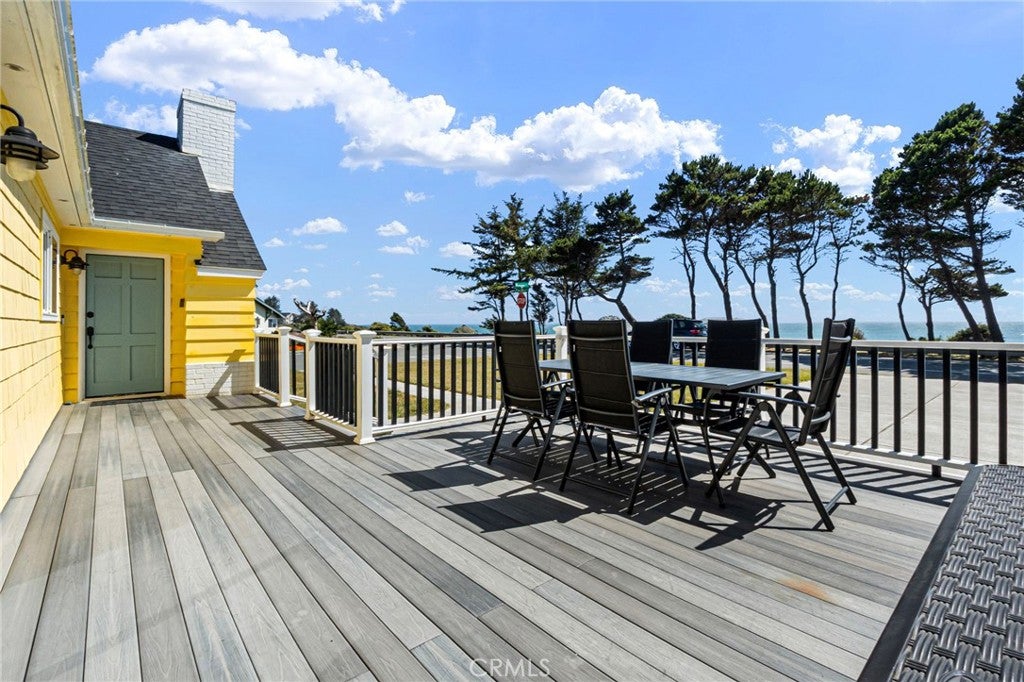
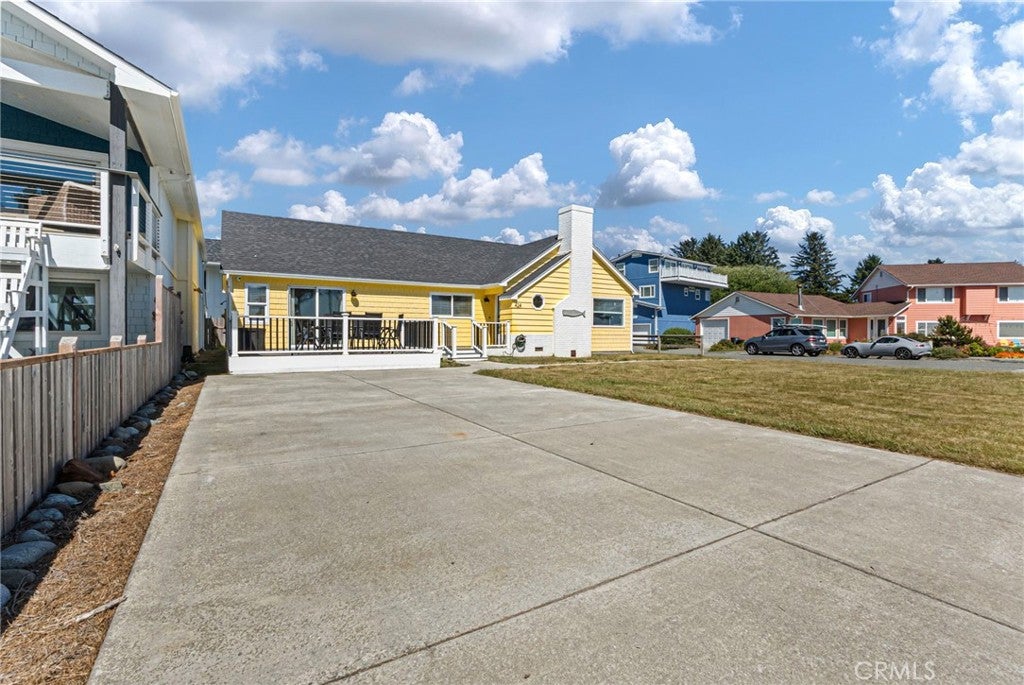
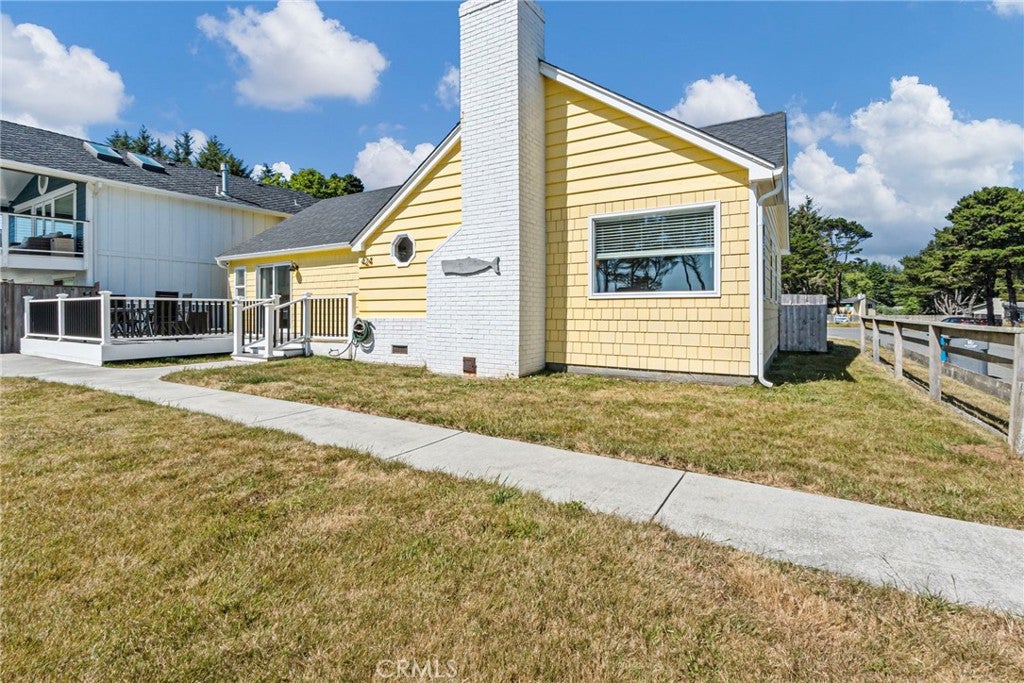
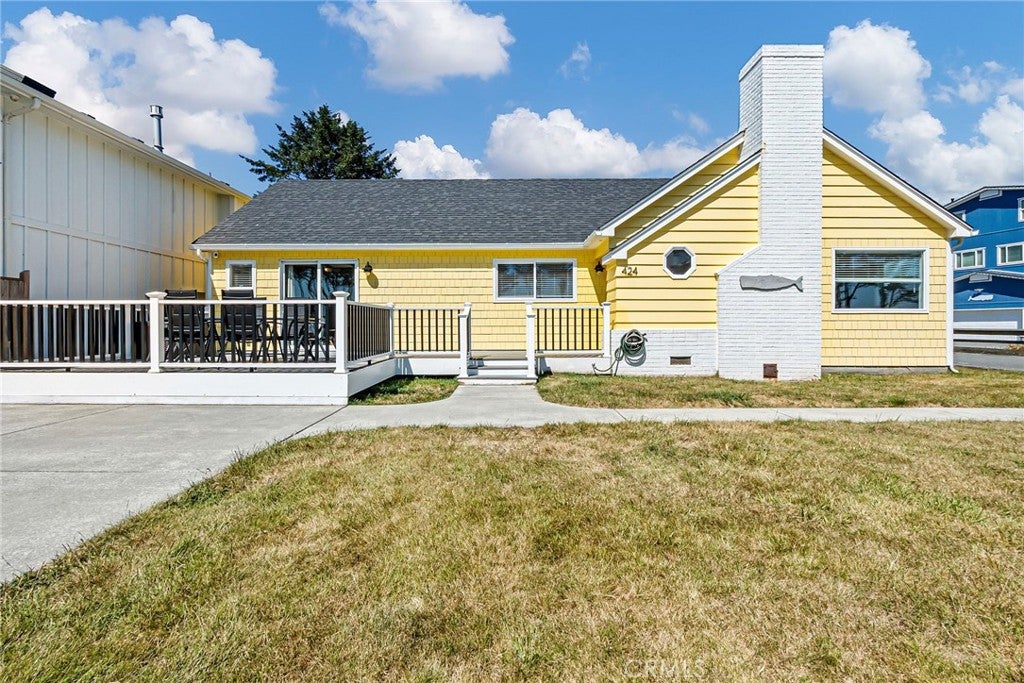
Coastal Redwoods Retreat with Ocean Views...Experience the best of Northern California living in this beautifully updated 3-bedroom. 2-bath home nestled among majestic redwoods with breathtaking ocean views. Thoughtfully upgraded in 2021, this stunning property features all-new flooring, beautifully remodeled bathrooms, and a warm, inviting interior that perfectly complements it's natural surroundings. Wake up to the sound of nature, enjoy peaceful mornings overlooking the ocean from the comfort of your own private retreat. Whether you're looking for a full-time residence, vacation getaway, or investment opportunity, this home offers a rare combination of coastal beauty, comfort and modern updates in an unforgettable setting. Ideally located just minutes from town and less than 2 miles from the local airport. This property is a gateway to outdoor recreation. Enjoy easy access to some of the cleanest rivers in the country, world-class fishing, and endless opportunities for hiking through nearby national and state parks.

Save
Ask
Tour
Hide
Share
Listing Snapshot
Price 
$1,077,000
Days On Site 
84 Days
Bedrooms 
3
Inside Area (SqFt) 
1,411 sqft
Total Baths 
2
Full Baths 
2
Partial Baths 
N/A
Lot Size 
0.17 Acres
Year Built 
1949
MLS® Number 
PW26139542
Status 
Active
Property Tax 
N/A
HOA/Condo/Coop Fees 
N/A
Sq Ft Source 
Assessor
Friends & Family
Recent Activity
2 months agoPrice changed to $1,077,000
2 months agoListing updated with changes from the MLS®
3 months agoListing first seen on site
General Features
Acres 
0.17
Foundation 
Concrete PerimeterRaised
Land Lease 
No
Levels 
One
Number Of Stories 
1
Parking 
ConcreteDriveway
Property Sub Type 
Single Family Residence
Sewer 
Public Sewer
Special Circumstances 
Standard
Style 
Traditional
Utilities 
Cable ConnectedElectricity ConnectedNatural Gas Not AvailablePropaneSewer ConnectedWater Connected
Water Source 
Public
Interior Features
Appliances 
DishwasherExhaust FanElectric Water HeaterDisposalMicrowavePropane CooktopRefrigeratorDryerWasherOven
Cooling 
Central AirHeat Pump
Electric 
220 Volts in Kitchen220 Volts in Laundry
Fireplace 
Yes
Fireplace Features 
Living RoomWood Burning
Heating 
CentralFireplace(s)Wood
Interior 
Breakfast BarCeiling Fan(s)Open FloorplanPantryStone CountersStorage
Laundry Features 
Laundry Room
Main Level Bedrooms 
3
Window Features 
BlindsDouble Pane Windows
Bathroom 
Features - Stone Counters
Bedroom 
Bonus Room 
Kitchen 
Laundry 
Master Bathroom 
Master Bedroom 
Save
Ask
Tour
Hide
Share
Exterior Features
Construction Details 
Brick VeneerFiber CementShingle SidingWood Siding
Exterior 
Rain Gutters
Fencing 
PartialWood
Lot Features 
Back YardCorner LotFront YardLevelRectangular Lot
Other Structures 
Shed(s)
Patio And Porch 
Deck
Pool Features 
None
Road Frontage 
City Street
Roof 
Composition
View 
Ocean
Waterfront 
Yes
Waterfront Features 
Beach AccessOcean Front
Waterview 
Ocean
Windows/Doors 
BlindsDouble Pane Windows
Community Features
Community Features 
FishingPark
School District 
Del Norte County Unified
Financing Terms Available 
1031 Exchange
Building Access 
Front door to living room
Roads 
Paved
Schools
School District
Del Norte County Unified
Elementary School
Unknown
Middle School
Unknown
High School
Del Norte


This information is for your personal, non-commercial use and may not be used for any purpose other than to identify prospective properties you may be interested in purchasing. The display of MLS data is usually deemed reliable but is NOT guaranteed accurate by the MLS. Buyers are responsible for verifying the accuracy of all information and should investigate the data themselves or retain appropriate professionals. Information from sources other than the Listing Agent may have been included in the MLS data. Unless otherwise specified in writing, the Broker/Agent has not and will not verify any information obtained from other sources. The Broker/Agent providing the information contained herein may or may not have been the Listing and/or Selling Agent.

Neighborhood & Commute
Source: Walkscore
Disclosure: Community information and market data powered by Constellation Data Labs. Information is deemed reliable but not guaranteed.
Save
Ask
Tour
Hide
Share