

1143 S Chantilly StreetAnaheim, CA 92806
Mortgage Calculator
Monthly Payment (Est.)
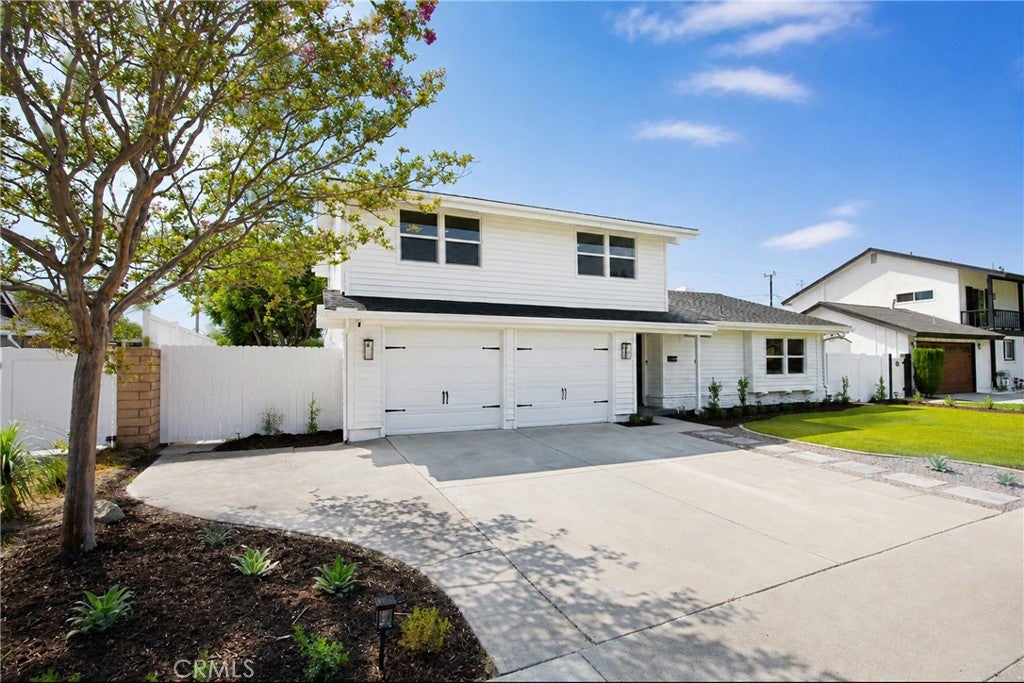
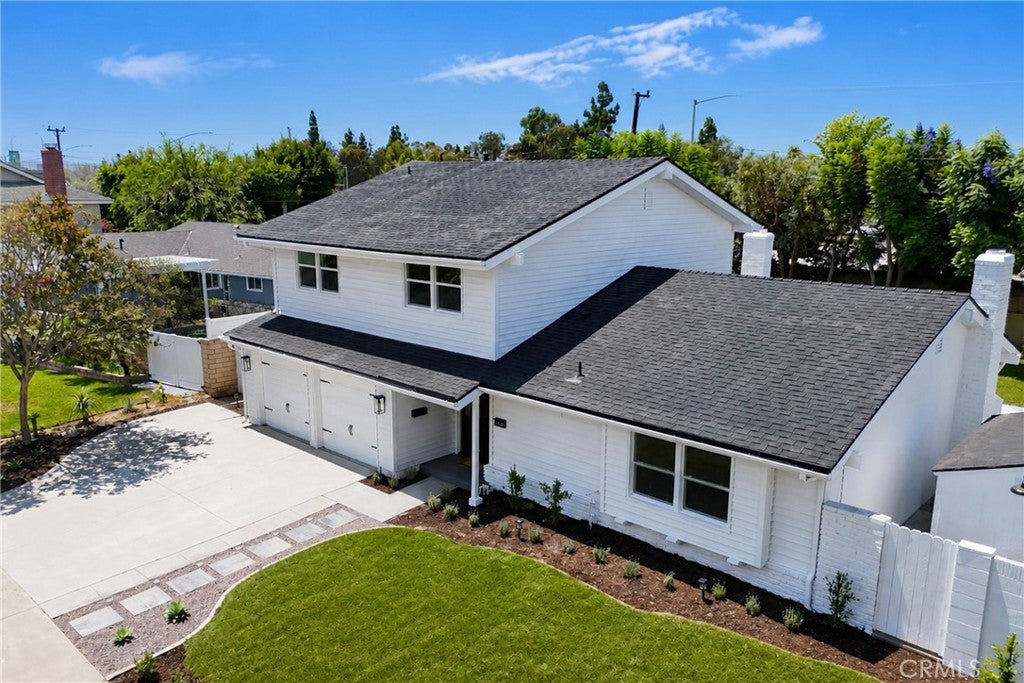
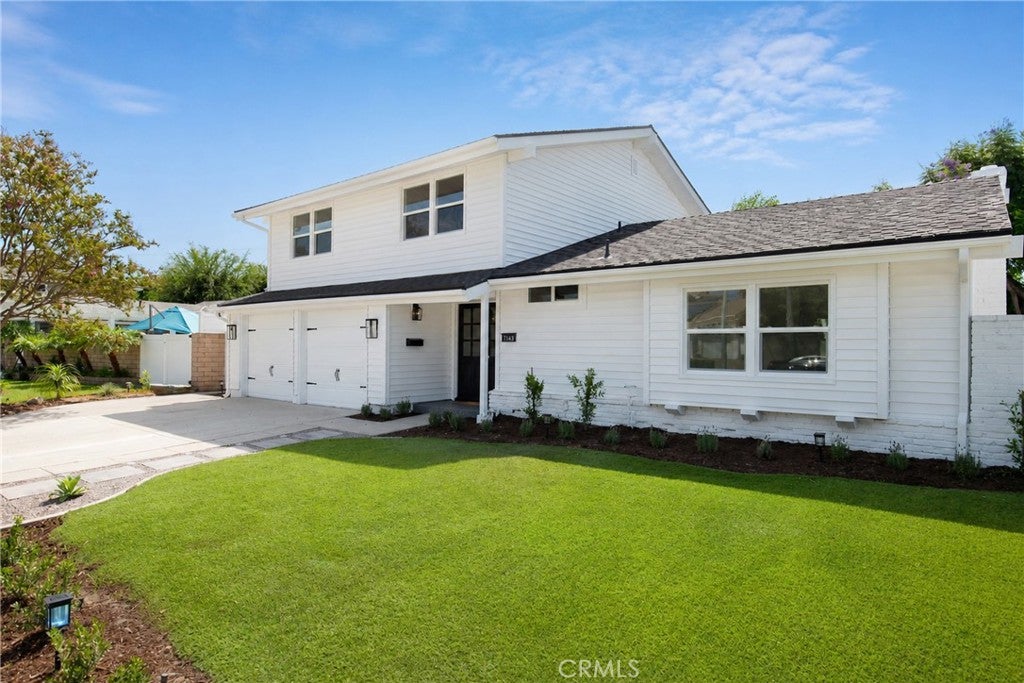
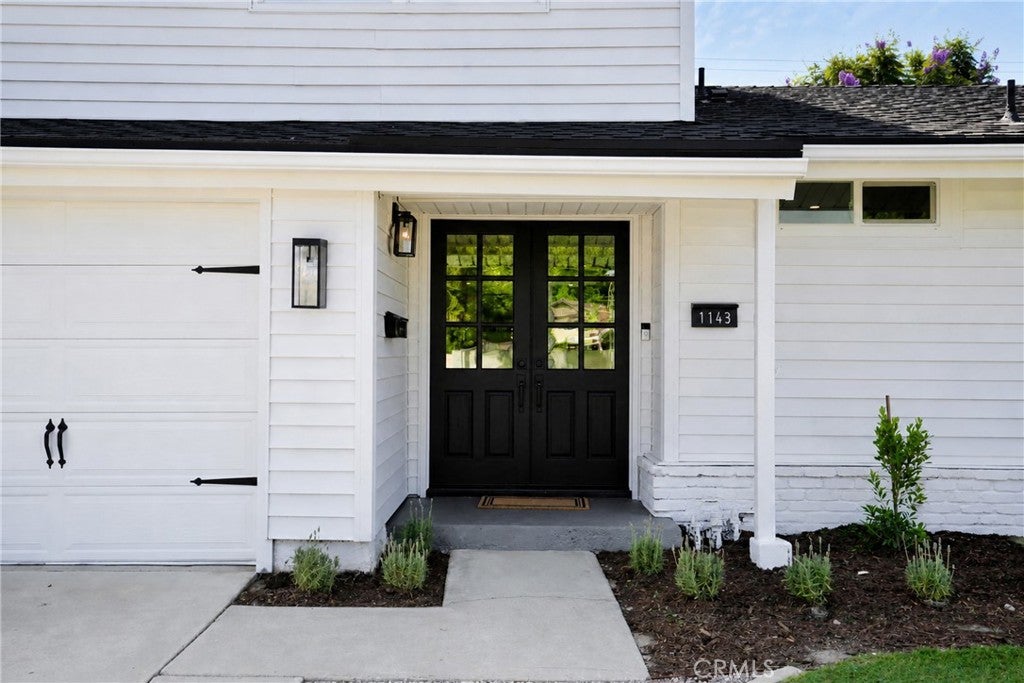
$5,470Welcome home to this warm and beautifully remodeled East Anaheim gem! From the charming farmhouse-style double front doors to the thoughtfully designed interior, this home welcomes you with the perfect blend of comfort, style, and functionality. Step inside and you’ll immediately appreciate the open, inviting layout, large-plank vinyl flooring, and beautiful updates throughout. The heart of the home is the spacious kitchen, featuring gorgeous quartz countertops, white oak shaker cabinets with sleek black hardware, a large island with bar seating, stainless steel appliances, an oversized 36-inch range, a custom coffee bar, and a convenient pantry - perfect for everything from morning coffee to hosting friends and family. The first floor offers a spacious primary suite with a beautifully updated bathroom and dual vanities, along with an additional half bathroom for guests. The formal living room and family room provide plenty of space to relax, gather, and entertain, while two gas-burning fireplaces with porcelain tile surrounds add warmth, character, and a beautiful modern touch. Upstairs, you’ll find four additional bedrooms, each featuring large mirrored closets, giving everyone their own space and plenty of flexibility for guests, a home office, or growing needs. With five bedrooms and generous living spaces throughout, this is truly a home you’ll never outgrow. Thoughtful details continue throughout the home, including a custom iron staircase, recessed lighting, new dual-pane windows, and a dedicated laundry room. Outside, enjoy a spacious backyard ready for summer gatherings, weekend barbecues, or simply relaxing at home. Low-maintenance turf in the front yard adds to the curb appeal while keeping the exterior looking fresh and inviting. Nestled in one of East Anaheim’s most desirable neighborhoods, this home has that special feeling you’ve been looking for beautifully updated, spacious, functional, and designed to be enjoyed for years to come. Come see it for yourself and fall in love with all that Chantilly has to offer!
| yesterday | Status changed to Pending | |
| yesterday | Listing updated with changes from the MLS® | |
| 2 weeks ago | Price changed to $1,199,000 | |
| a month ago | Listing first seen on site |

This information is for your personal, non-commercial use and may not be used for any purpose other than to identify prospective properties you may be interested in purchasing. The display of MLS data is usually deemed reliable but is NOT guaranteed accurate by the MLS. Buyers are responsible for verifying the accuracy of all information and should investigate the data themselves or retain appropriate professionals. Information from sources other than the Listing Agent may have been included in the MLS data. Unless otherwise specified in writing, the Broker/Agent has not and will not verify any information obtained from other sources. The Broker/Agent providing the information contained herein may or may not have been the Listing and/or Selling Agent.

Did you know? You can invite friends and family to your search. They can join your search, rate and discuss listings with you.