

1806 W CamdenSanta Ana, CA 92704
Mortgage Calculator
Monthly Payment (Est.)
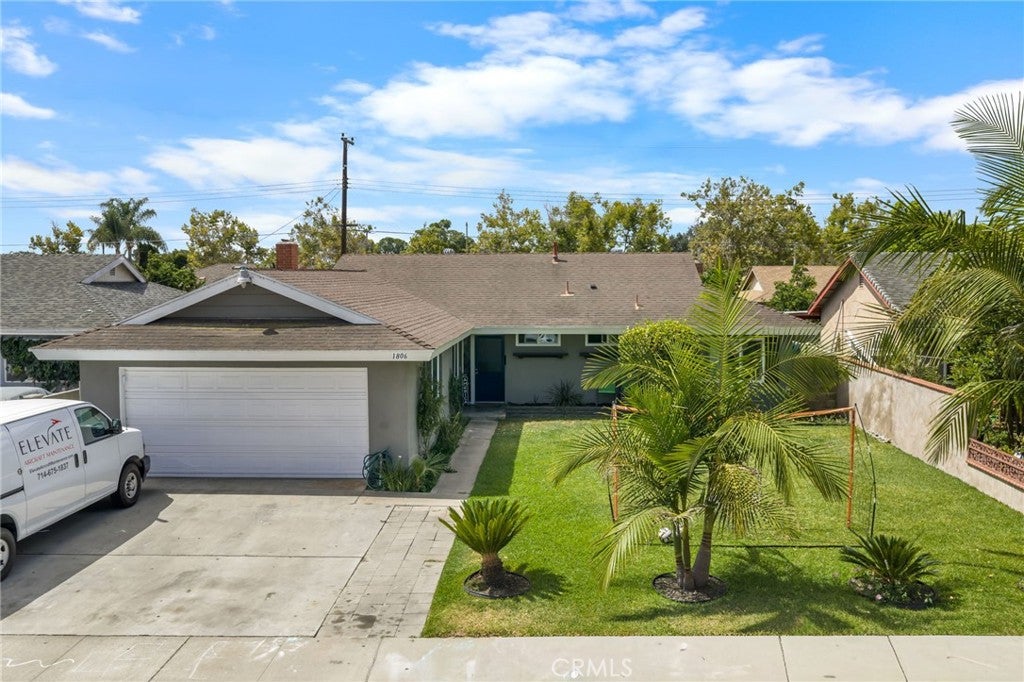
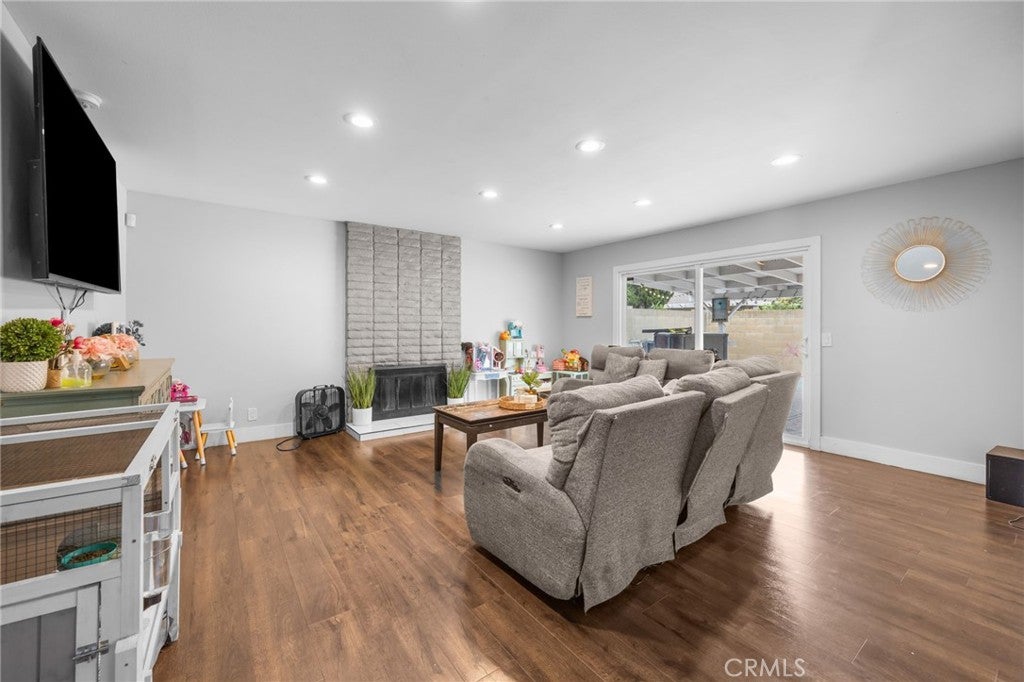
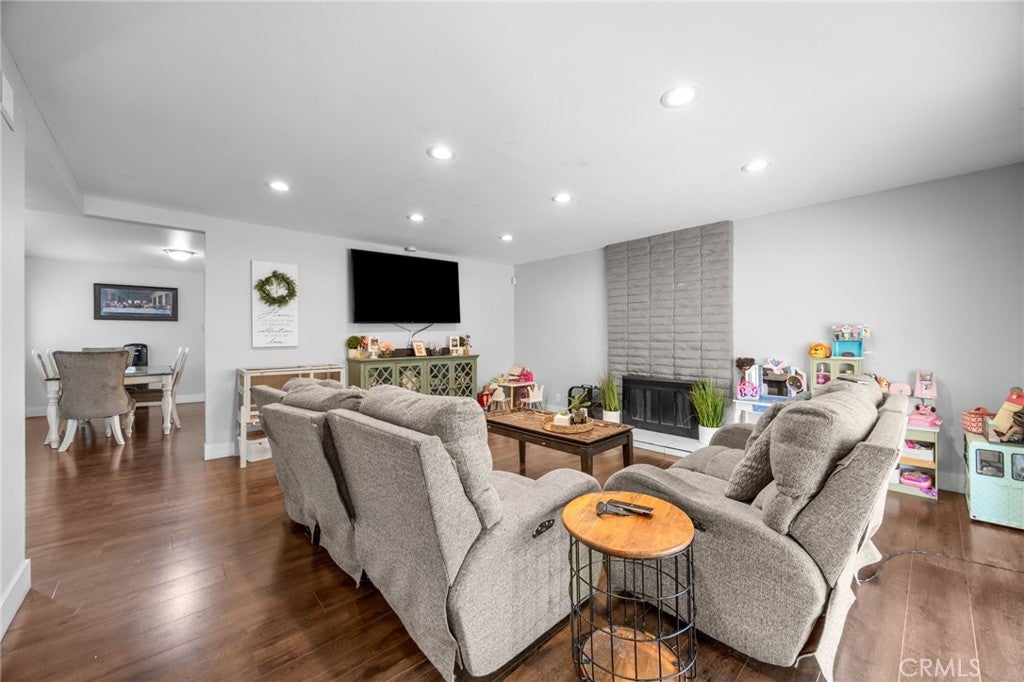
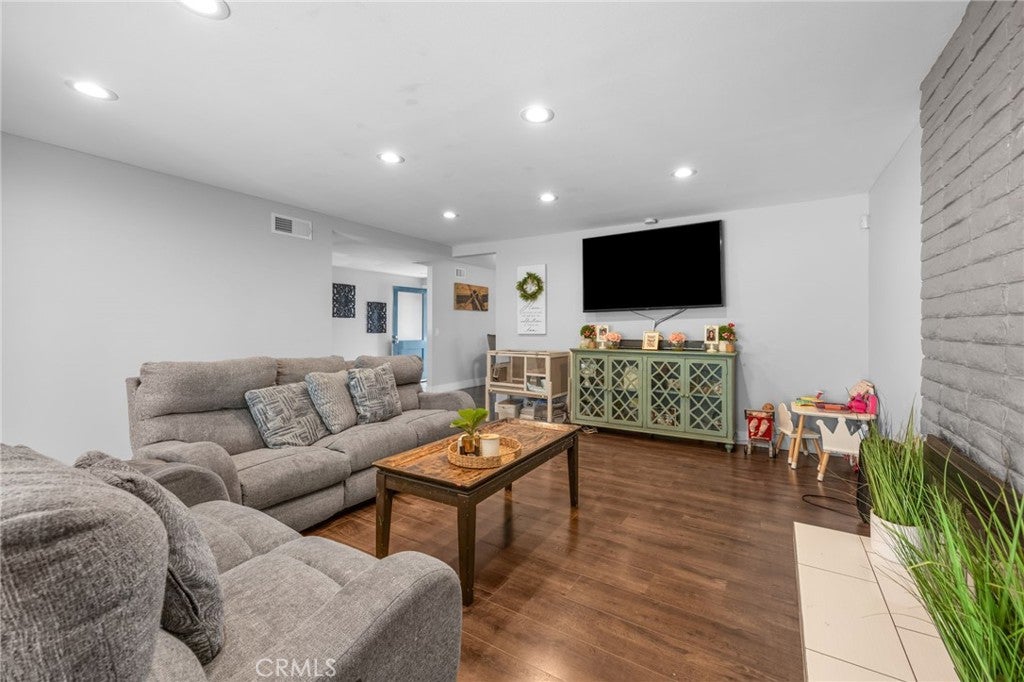
$4,426Beautifully maintained home featuring renovations previously showcased on HGTV's Flip or Flop! This move-in-ready property offers outstanding curb appeal with mature palm trees, attractive front landscaping, and direct access to the attached two-car garage. The home features 4 spacious bedrooms, 2 updated bathrooms, a two-car garage, and a driveway with parking for two additional vehicles. Ideally located just minutes from South Coast Plaza, Thornton Park, and convenient access to the 405 and 55 Freeways. Inside, you'll find an inviting open floor plan with distressed wood-look laminate flooring throughout the main living areas, recessed lighting, crown molding, and dual-pane vinyl windows throughout the home. The spacious living room features a cozy fireplace and opens to a large covered patio, creating the perfect indoor-outdoor living space for entertaining. The modern kitchen showcases white cabinetry, quartz countertops with a matching quartz backsplash, stainless steel appliances, a breakfast bar, and an adjacent formal dining area—ideal for everyday living and hosting guests. Step outside to a private backyard featuring a combination of concrete patio space and a grassy area, providing plenty of room for family gatherings, weekend barbecues, and outdoor enjoyment.
| a week ago | Status changed to Pending | |
| a week ago | Listing updated with changes from the MLS® | |
| 4 weeks ago | Price changed to $970,000 | |
| 3 months ago | Listing first seen on site |

This information is for your personal, non-commercial use and may not be used for any purpose other than to identify prospective properties you may be interested in purchasing. The display of MLS data is usually deemed reliable but is NOT guaranteed accurate by the MLS. Buyers are responsible for verifying the accuracy of all information and should investigate the data themselves or retain appropriate professionals. Information from sources other than the Listing Agent may have been included in the MLS data. Unless otherwise specified in writing, the Broker/Agent has not and will not verify any information obtained from other sources. The Broker/Agent providing the information contained herein may or may not have been the Listing and/or Selling Agent.

Did you know? You can invite friends and family to your search. They can join your search, rate and discuss listings with you.