5273 E Appian, Long Beach, CA, 90803

Save
Ask
Tour
Hide
Share
$1,999,000
84 Days On Site

5273 E Appian
Long Beach, CA 90803

For Sale|Single Family Residence|Active
4
Beds
3
Total Baths
2
Full Baths
1
Partial Bath
2,169
SqFt
$922
/SqFt
1961
Built
Subdivision:
Belmont Park (BP)
County:
Los Angeles
Listed by Paula Parenzan of Compass paula.parenzano@compass.com
Call Now: 951-203-4426
Is this the listing for you? We can help make it yours.
951-203-4426
5273 E Appian5273 E Appian5273 E Appian5273 E Appian
Save
Ask
Tour
Hide
Share

Mortgage Calculator

Monthly Payment (Est.)

$9,120
Calculator powered by Showcase IDX, a Constellation1 Company. Copyright ©2026 Information is deemed reliable but not guaranteed.

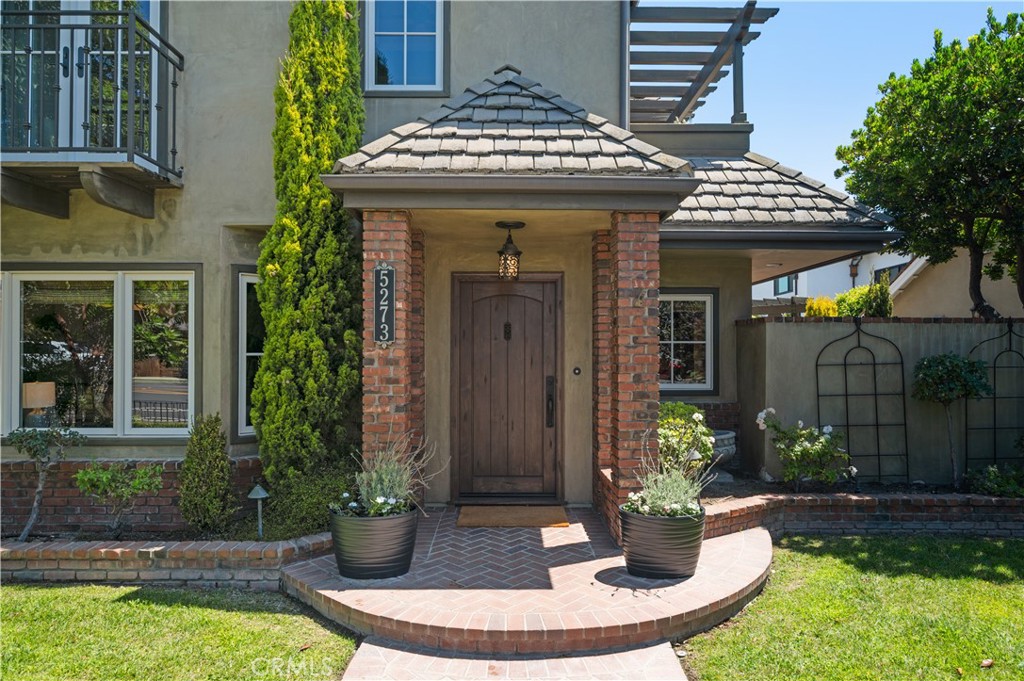
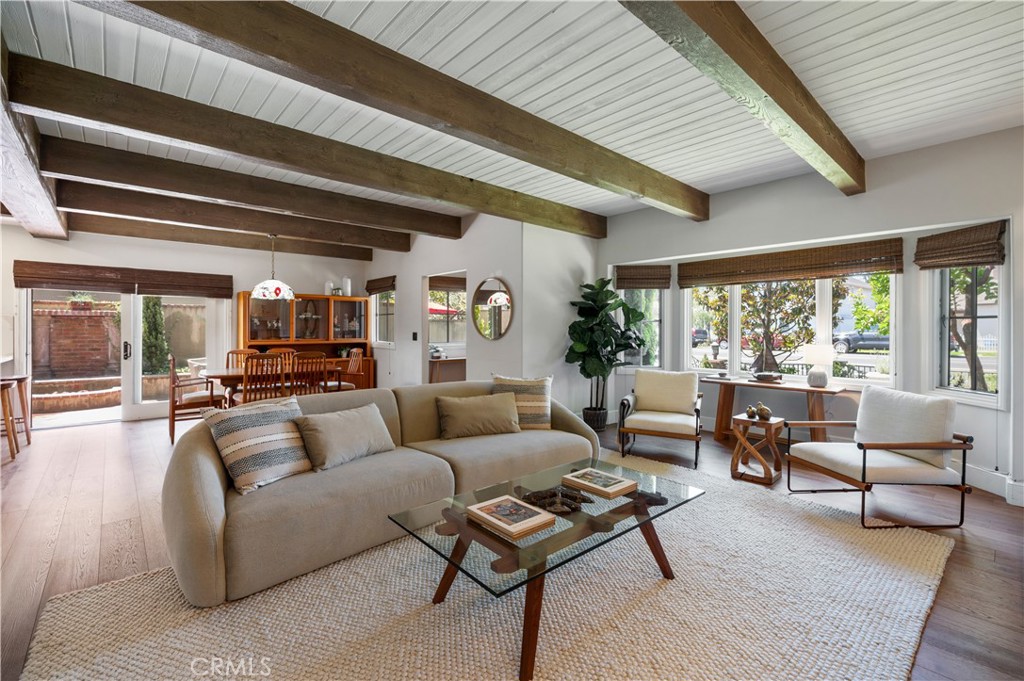
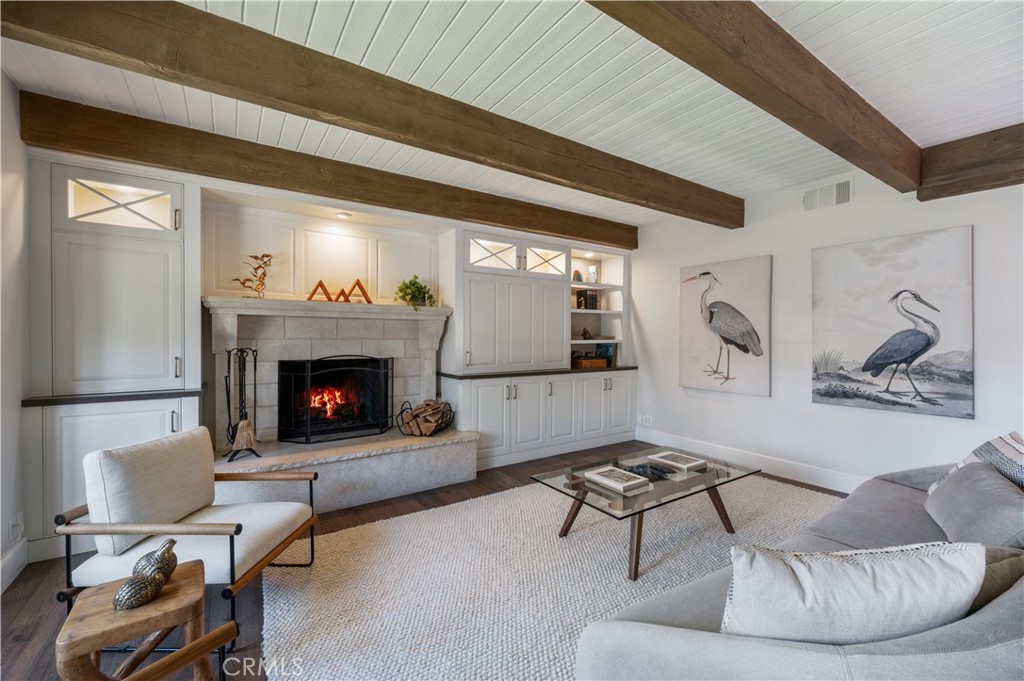
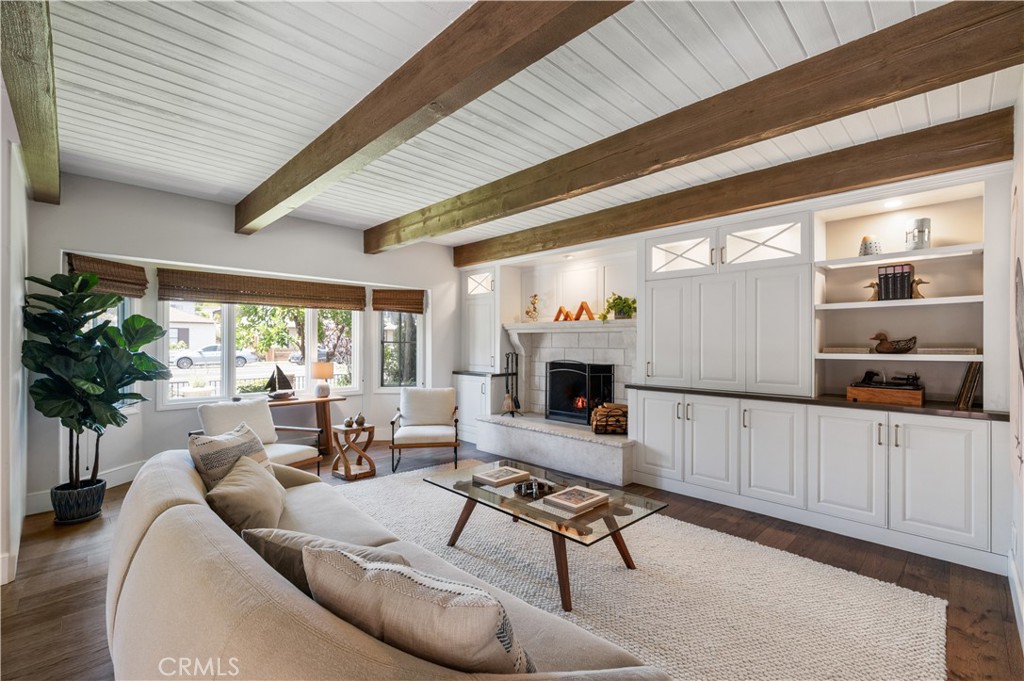
Built in 1961, this beautifully appointed 4-bedroom, 3-bath home blends original architectural character with thoughtful modern updates and exceptional indoor-outdoor living. Original wood-beamed ceilings and French oak flooring throughout the first floor create warmth, composition and depth, while a striking stone gas fireplace anchors the main living space. Built-in cabinetry provides a seamless home for the television and additional storage. The kitchen is designed for both everyday living and entertaining, featuring Viking appliances, including a refrigerator and four-burner range, wine refrigerator and generous walk-in pantry. A convenient powder room and abundant storage complete the main level. Upstairs, brand-new carpeting creates a fresh, inviting feel. The spacious primary suite is a true retreat with soaring ceilings, walk-in closet, private balcony and a beautifully appointed bath featuring a deep soaking tub and separate shower. An additional guest bedroom enjoys views toward the water. Modern conveniences include updated HVAC, electrical improvements, tankless water heater, EV charging station and a two-car garage. Outside, two beautiful magnolia trees frame the well-appointed front yard, while the private rear patio creates a magical setting for Southern California living. Complete with an outdoor refrigerator, barbecue, seating area, water feature and fire feature, it is equally suited to entertaining friends or enjoying a quiet morning coffee. The location completes the experience. Step outside for a walk along the nearby path bordering the back bay or stroll to the shops, cafés and restaurants that make this neighborhood so special, including Nick’s on 2nd, South of Nick’s, Saint & Second, Sushi on Fire and Breakfast Republic. With architectural warmth, substantial upgrades, private outdoor spaces and an exceptional location near the water, 5273 E Appian Way offers a rare combination of character, comfort and coastal living.

Save
Ask
Tour
Hide
Share
Listing Snapshot
Price 
$1,999,000
Days On Site 
84 Days
Bedrooms 
4
Inside Area (SqFt) 
2,169 sqft
Total Baths 
3
Full Baths 
2
Partial Baths 
1
Lot Size 
0.0907 Acres
Year Built 
1961
MLS® Number 
PW26140445
Status 
Active
Property Tax 
N/A
HOA/Condo/Coop Fees 
N/A
Sq Ft Source 
Assessor
Friends & Family
Recent Activity
a month agoPrice changed to $1,999,000
a month agoListing updated with changes from the MLS®
3 months agoListing first seen on site
General Features
Acres 
0.0907
Attached Garage 
Yes
Direction Faces 
West
Foundation 
Brick/Mortar
Garage 
Yes
Garage Spaces 
2
Land Lease 
No
Levels 
Two
Number Of Stories 
2
Parking 
AttachedConcreteGarageGarage Door OpenerOtherPrivateShared DrivewaySee RemarksStorage
Parking Spaces 
1
Property Condition 
Updated/Remodeled
Property Sub Type 
Single Family Residence
Sewer 
Unknown
Special Circumstances 
Standard
Style 
ContemporaryModernTraditional
Utilities 
Cable ConnectedElectricity ConnectedNatural Gas ConnectedPropaneOtherPhone ConnectedWater Connected
Water Source 
OtherSee Remarks
Interior Features
Appliances 
Built-In RangeConvection OvenDishwasherExhaust FanFreezerDisposalIce MakerMicrowaveRefrigeratorRange HoodSelf Cleaning OvenWater HeaterDryerWasher
Cooling 
Central Air
Fireplace 
Yes
Fireplace Features 
DenSee Remarks
Flooring 
See RemarksWood
Heating 
Central
Interior 
Beamed CeilingsBuilt-in FeaturesHigh CeilingsOpen FloorplanPantryRecessed LightingSee RemarksStorageWalk-In Closet(s)
Laundry Features 
In Garage
Window Features 
Window CoveringsBlindsDouble Pane WindowsDrapes
Bathroom 
Features - Granite Counters, Soaking Tub
Bedroom 
Den 
Dining Room 
EntryFoyer 
Kitchen 
Laundry 
Living Room 
Master Bedroom 
Office 
Other 
Features - Walk-In Closet(s)
Save
Ask
Tour
Hide
Share
Exterior Features
Construction Details 
BrickFrame
Exterior 
BarbecueBalcony
Fencing 
Brick
Other Structures 
Shed(s)
Patio And Porch 
Rear PorchEnclosedFront PorchPatioPorchScreenedSee Remarks
Pool Features 
None
Roof 
Tile
Spa Features 
None
View 
Water
Waterfront Features 
Beach AccessOcean Access
Waterview 
Water
Windows/Doors 
Window CoveringsBlindsDouble Pane WindowsDrapes
Community Features
Association Amenities 
Dog Park
Community Features 
ParkStreet LightsSidewalks
MLS Area 
1 - Belmont Shore/Park,Naples,Marina Pac,Bay Hrbr
School District 
Long Beach Unified
Financing Terms Available 
CashConventionalFHA1031 Exchange
Building Access 
1
Schools
School District
Long Beach Unified
Elementary School
Long Beach
Middle School
Rodgers
High School
Long Beach


This information is for your personal, non-commercial use and may not be used for any purpose other than to identify prospective properties you may be interested in purchasing. The display of MLS data is usually deemed reliable but is NOT guaranteed accurate by the MLS. Buyers are responsible for verifying the accuracy of all information and should investigate the data themselves or retain appropriate professionals. Information from sources other than the Listing Agent may have been included in the MLS data. Unless otherwise specified in writing, the Broker/Agent has not and will not verify any information obtained from other sources. The Broker/Agent providing the information contained herein may or may not have been the Listing and/or Selling Agent.

Neighborhood & Commute
Source: Walkscore
Disclosure: Community information and market data powered by Constellation Data Labs. Information is deemed reliable but not guaranteed.
Save
Ask
Tour
Hide
Share