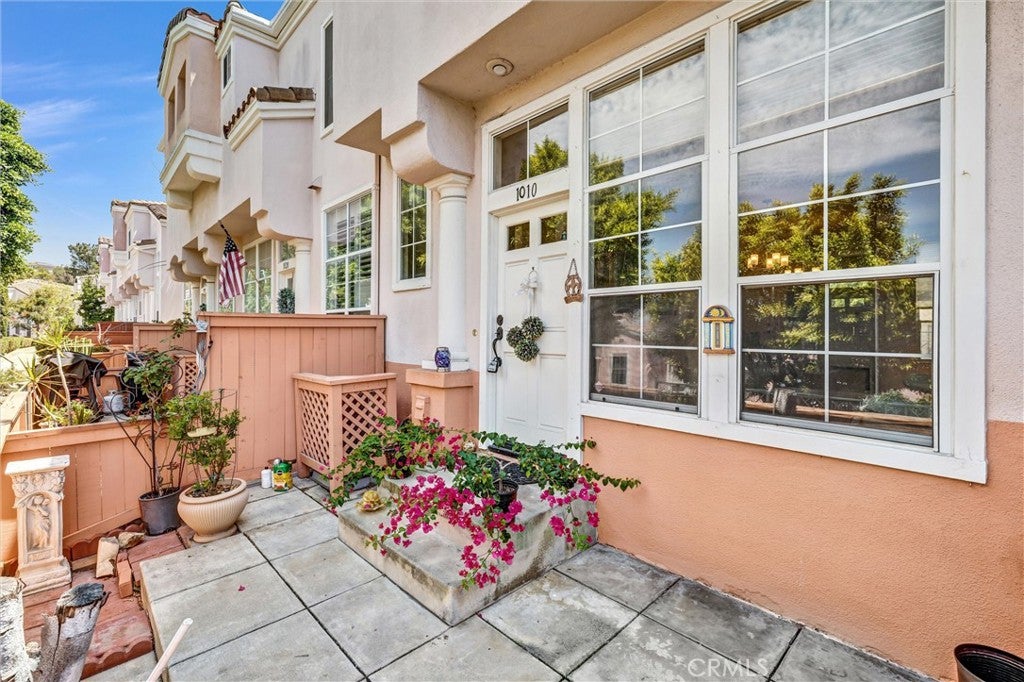
1010 S Volterra, Anaheim, CA, 92808

Save
Ask
Tour
Hide
Share
$659,900
40 Days On Site

1010 S Volterra
Anaheim, CA 92808

For Sale|Condominium|Active
2
Beds
3
Total Baths
2
Full Baths
1
Partial Bath
1,039
SqFt
$635
/SqFt
1994
Built
Subdivision:
Summit Renaissance (SMRN)
County:
Orange
Listed by Matthew McGilvray of RE/MAX New Dimension mattmcgilvray@outlook.com
Call Now: 951-203-4426
Is this the listing for you? We can help make it yours.
951-203-4426
1010 S Volterra1010 S Volterra1010 S Volterra1010 S Volterra
Save
Ask
Tour
Hide
Share

Mortgage Calculator

Monthly Payment (Est.)

$3,011
Calculator powered by Showcase IDX, a Constellation1 Company. Copyright ©2026 Information is deemed reliable but not guaranteed.

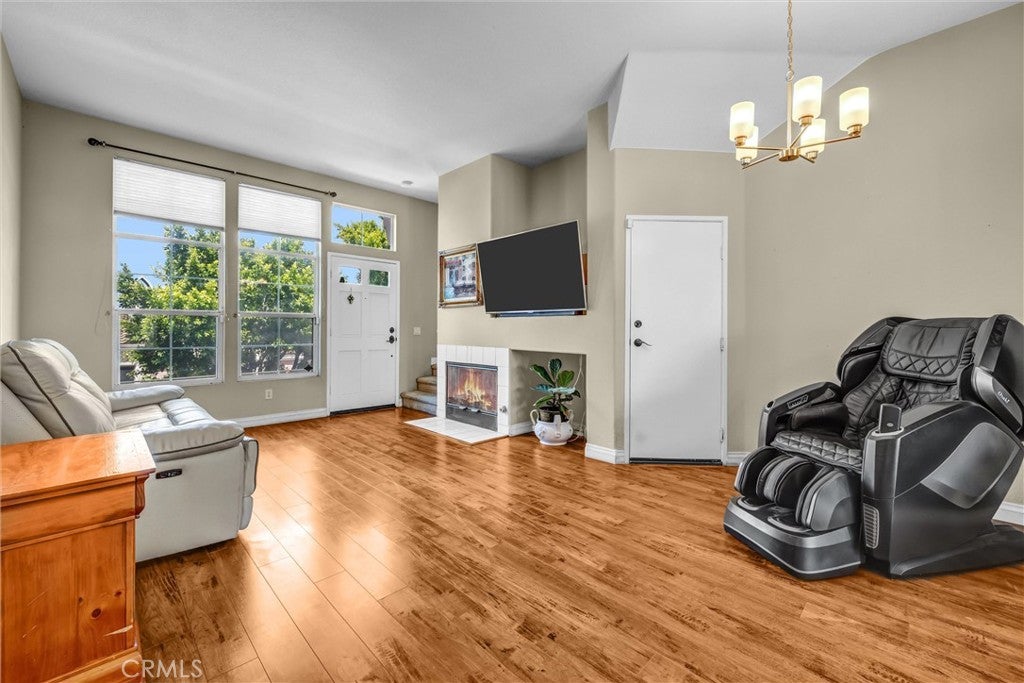
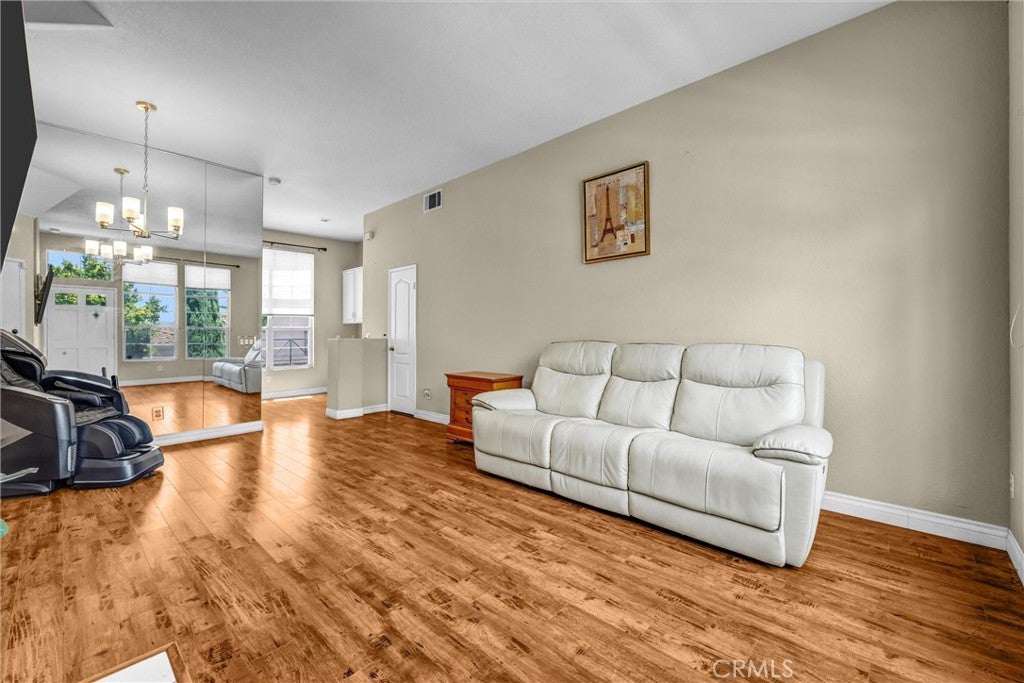
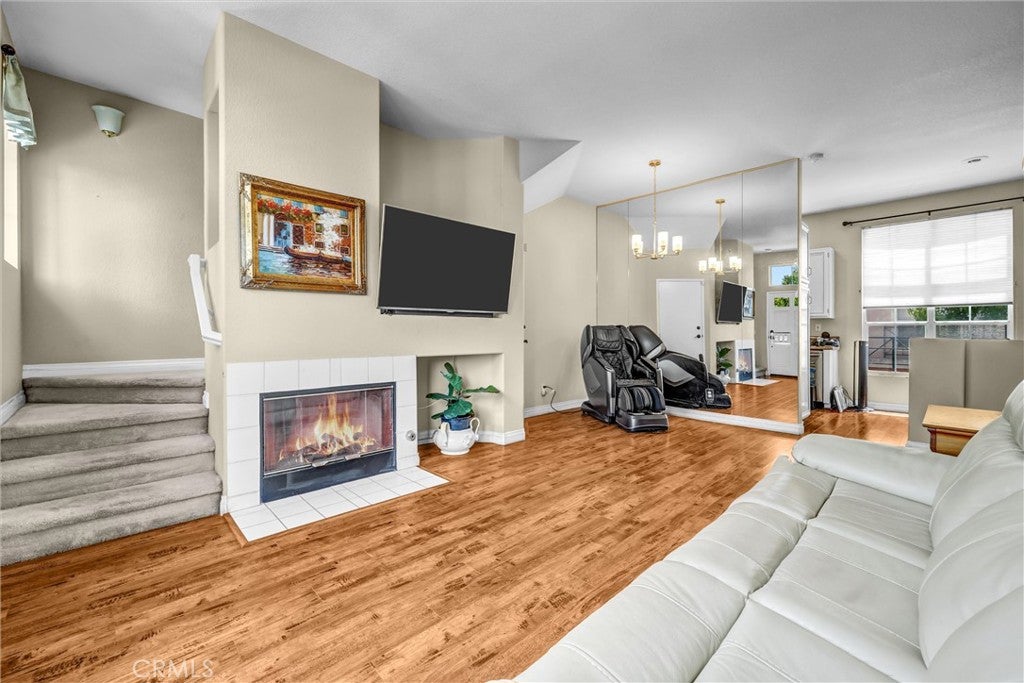
1010 S. Volterra Way is the ultra-rare and highly sought-after two-bedroom, two-and-a-half-bath model located in the wonderful gated community of Summit Renaissance. Move-in ready, this exceptional home features new kitchen cabinets, granite countertops, stainless steel appliances, laminate flooring throughout the main level with plush carpeting upstairs.. Both bedrooms feature their own private bathrooms, providing comfort and convenience for residents and guests alike. Perhaps best of all, the primary bedroom offers an amazing view that adds an extra touch of beauty to this already exceptional home. Summit Renaissance is a fabulous community perched near the top of Serrano, offering distinctive architecture, a gated setting, and thoughtfully designed floor plans that provide something truly different from other communities in Anaheim Hills. Residents enjoy incredible amenities, including a resort-style pool, spa, and clubhouse. With its beautiful remodeling, distinctive architecture, desirable location, and exceptional community amenities, 1010 S. Volterra Way is truly a special place to call home.

Save
Ask
Tour
Hide
Share
Listing Snapshot
Price 
$659,900
Days On Site 
40 Days
Bedrooms 
2
Inside Area (SqFt) 
1,039 sqft
Total Baths 
3
Full Baths 
2
Partial Baths 
1
Lot Size 
0.4944 Acres
Year Built 
1994
MLS® Number 
PW26142140
Status 
Active
Property Tax 
N/A
HOA/Condo/Coop Fees 
$468 monthly
Sq Ft Source 
Appraiser
Friends & Family
Recent Activity
2 weeks agoPrice changed to $659,900
2 weeks agoListing updated with changes from the MLS®
a month agoListing first seen on site
General Features
Acres 
0.4944
Attached Garage 
Yes
Direction Faces 
West
Garage 
Yes
Garage Spaces 
2
Land Lease 
No
Levels 
Two
Number Of Stories 
2
Parking 
AttachedDirect AccessGarage
Parking Spaces 
2
Property Sub Type 
Condominium
Sewer 
Public Sewer
Special Circumstances 
Standard
Style 
Traditional
Utilities 
Cable AvailableElectricity ConnectedNatural Gas ConnectedSewer Connected
Water Source 
Public
Interior Features
Appliances 
DishwasherDisposalGas OvenGas RangeMicrowave
Cooling 
Central Air
Fireplace 
Yes
Fireplace Features 
Family Room
Flooring 
CarpetLaminate
Interior 
Cathedral Ceiling(s)
Laundry Features 
Inside
Main Level Bedrooms 
2
Spa 
Yes
Bedroom 
Kitchen 
Features - Granite Counters
Living Room 
Master Bedroom 
Save
Ask
Tour
Hide
Share
Exterior Features
Construction Details 
Stucco
Pool Features 
Association
Spa 
Yes
Community Features
Association Amenities 
Fitness CenterPoolSpa/Hot Tub
Association Fee 
$468.0
Association Fee Frequency 
Monthly
Community Features 
Suburban
MLS Area 
77 - Anaheim Hills
School District 
Orange Unified
Financing Terms Available 
ConventionalFHA
Building Access 
Ground
Schools
School District
Orange Unified
Elementary School
Canyon Rim
Middle School
El Rancho
High School
Canyon


This information is for your personal, non-commercial use and may not be used for any purpose other than to identify prospective properties you may be interested in purchasing. The display of MLS data is usually deemed reliable but is NOT guaranteed accurate by the MLS. Buyers are responsible for verifying the accuracy of all information and should investigate the data themselves or retain appropriate professionals. Information from sources other than the Listing Agent may have been included in the MLS data. Unless otherwise specified in writing, the Broker/Agent has not and will not verify any information obtained from other sources. The Broker/Agent providing the information contained herein may or may not have been the Listing and/or Selling Agent.

Neighborhood & Commute
Source: Walkscore
Disclosure: Community information and market data powered by Constellation Data Labs. Information is deemed reliable but not guaranteed.
Save
Ask
Tour
Hide
Share