

9850 Garfield Avenue 53Huntington Beach, CA 92646
Mortgage Calculator
Monthly Payment (Est.)
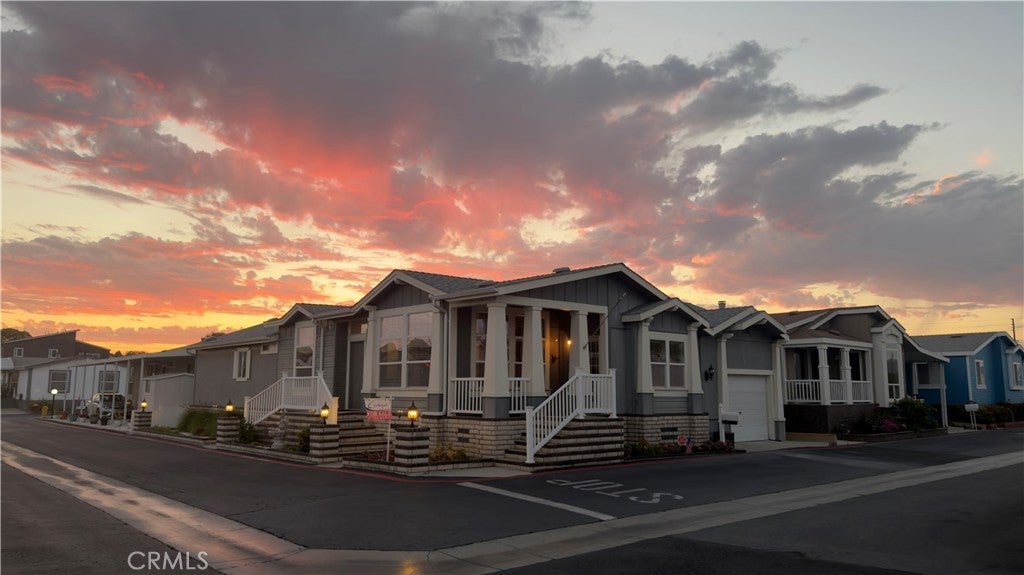
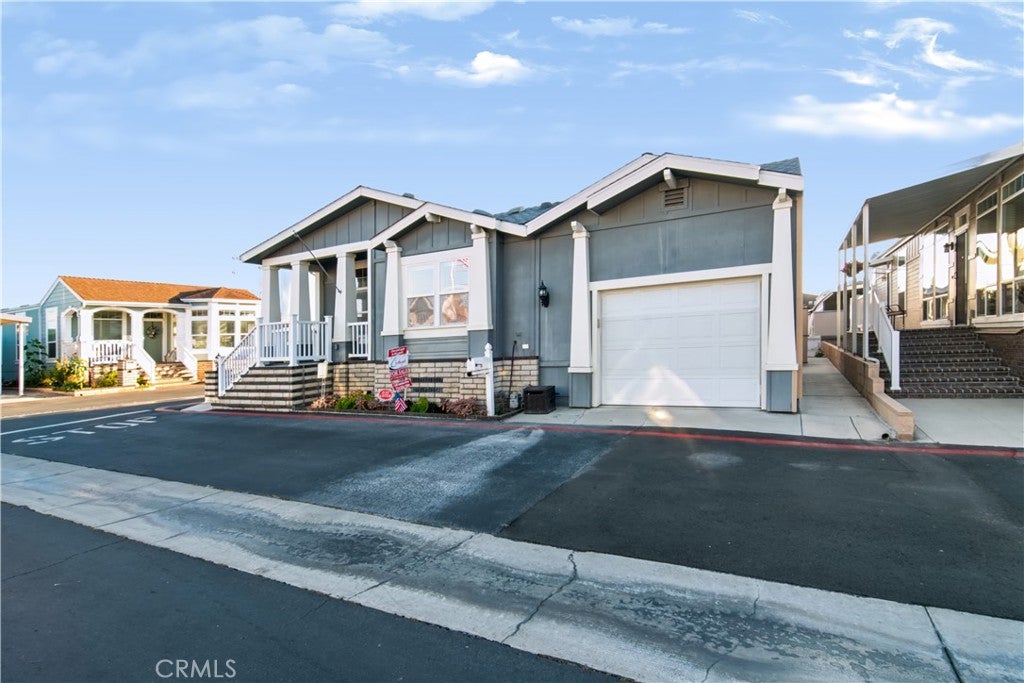
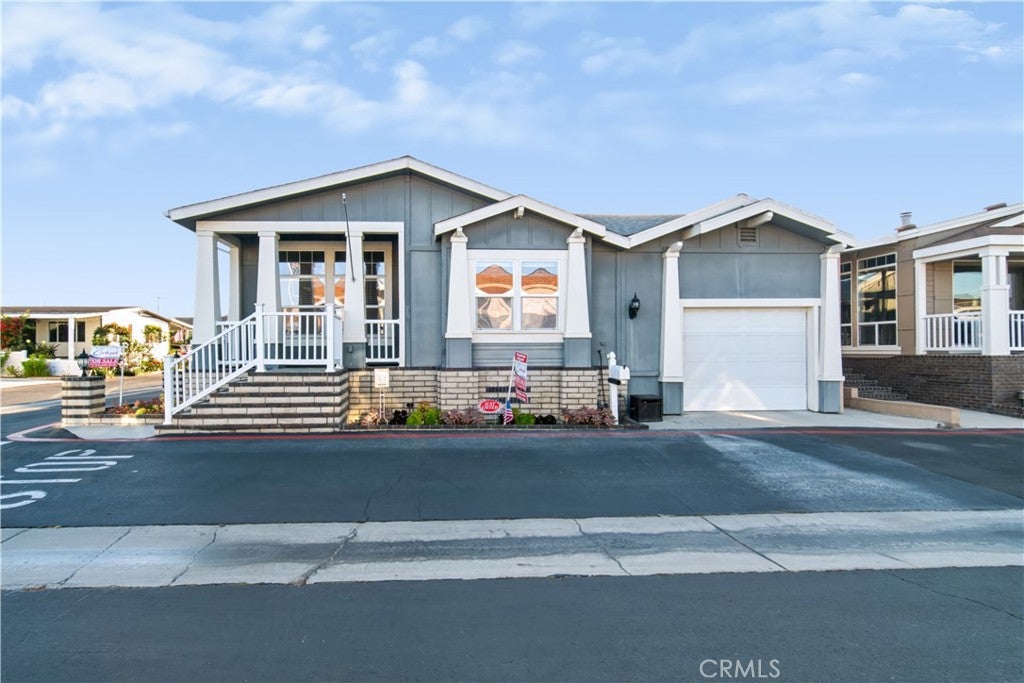
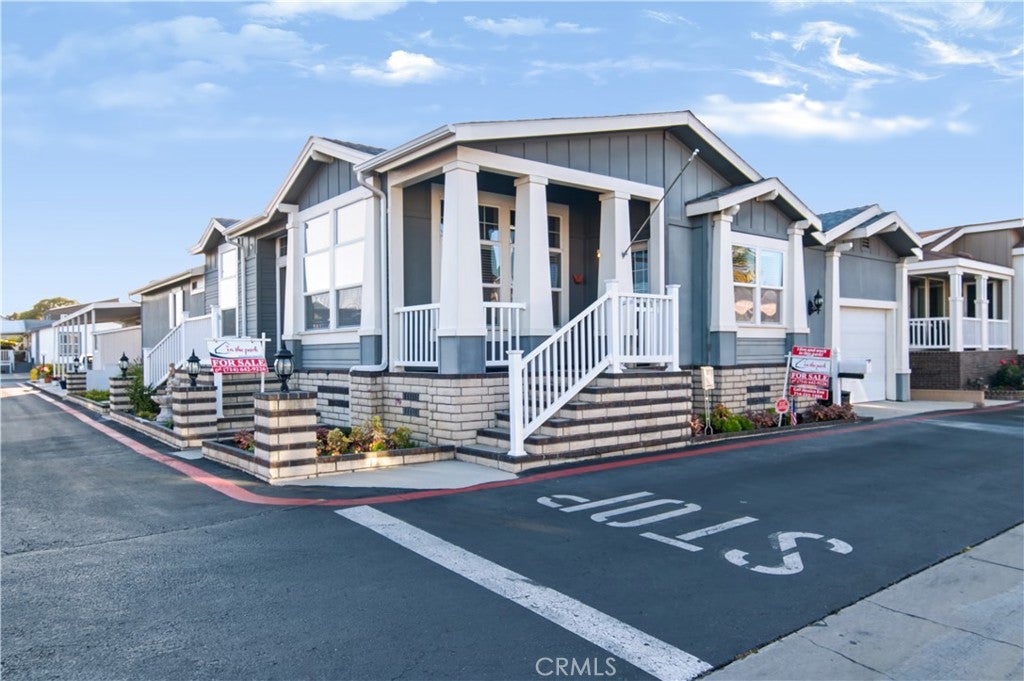
$1,460Set on a highly desirable corner lot, this beautifully maintained residence offers an exceptional blend of elegance, comfort, accessibility, and refined modern living within a well established fifty five plus community. With approximately one thousand nine hundred sixty square feet of thoughtfully designed living space, this sophisticated home features two spacious bedrooms, two beautifully appointed bathrooms, and an expansive bonus room ideal for a home office, media lounge, library, or private guest retreat. ADA friendly amenities include a fully functioning wheelchair lift that provides effortless access and everyday convenience. Central air conditioning ensures year round comfort, while dual pane windows enhance energy efficiency and create a peaceful interior environment. Rich hardwood flooring flows throughout the home, adding warmth and sophistication to the spacious layout. The living room is anchored by an elegant fireplace that creates a welcoming focal point for relaxing evenings. The gourmet kitchen offers ample cabinetry, generous counter space, and a large island with abundant storage. A newer refrigerator is connected to a water filtration system that provides filtered water and ice. The kitchen transitions seamlessly into the full size formal dining room, creating an ideal setting for entertaining. A built-in desk in the kitchenette area adds convenience for planning or working from home. The luxurious primary suite features two expansive walk-in closets and an ensuite bathroom with a walk-in shower, relaxing garden tub, heat lights, dual sinks, and extensive cabinetry. A dedicated laundry room includes a utility sink, extra storage, and a washer and dryer. The detached garage offers custom built in storage and pull down stairs leading to a fully carpeted attic. Outside, the covered porch, landscaped garden, and peaceful corner setting create an inviting environment for outdoor enjoyment. Meticulously maintained and truly turnkey, this residence offers comfort, sophistication, and an exceptional lifestyle.
| 2 weeks ago | Price changed to $320,000 | |
| 2 weeks ago | Listing updated with changes from the MLS® | |
| a month ago | Status changed to Active | |
| 3 months ago | Listing first seen on site |

This information is for your personal, non-commercial use and may not be used for any purpose other than to identify prospective properties you may be interested in purchasing. The display of MLS data is usually deemed reliable but is NOT guaranteed accurate by the MLS. Buyers are responsible for verifying the accuracy of all information and should investigate the data themselves or retain appropriate professionals. Information from sources other than the Listing Agent may have been included in the MLS data. Unless otherwise specified in writing, the Broker/Agent has not and will not verify any information obtained from other sources. The Broker/Agent providing the information contained herein may or may not have been the Listing and/or Selling Agent.

Did you know? You can invite friends and family to your search. They can join your search, rate and discuss listings with you.