

25761 Le Parc 82Lake Forest, CA 92630
Mortgage Calculator
Monthly Payment (Est.)
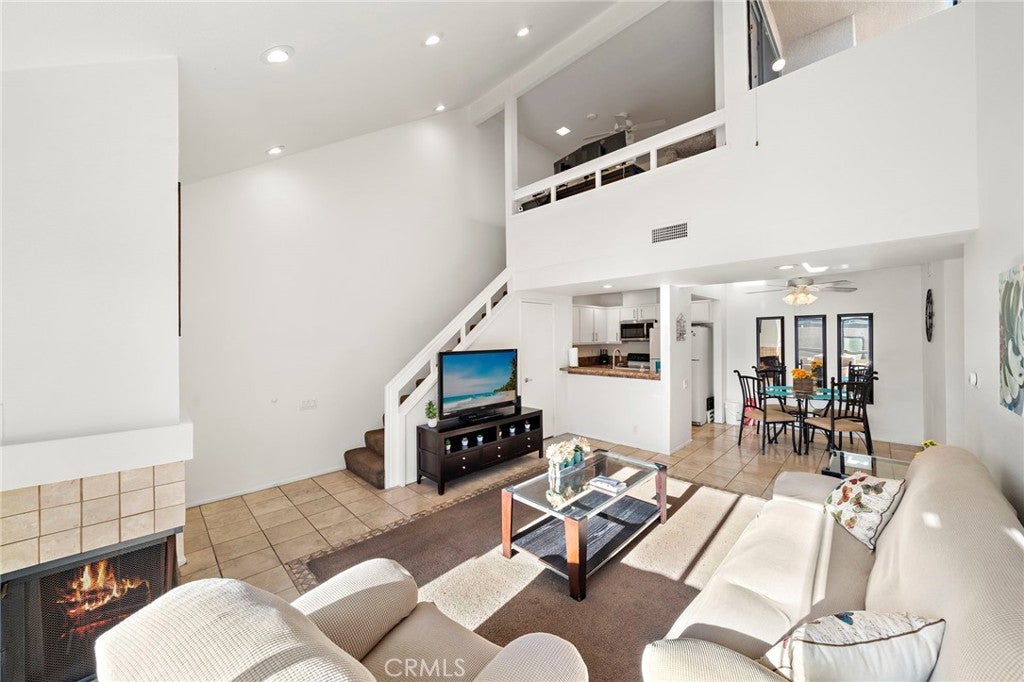
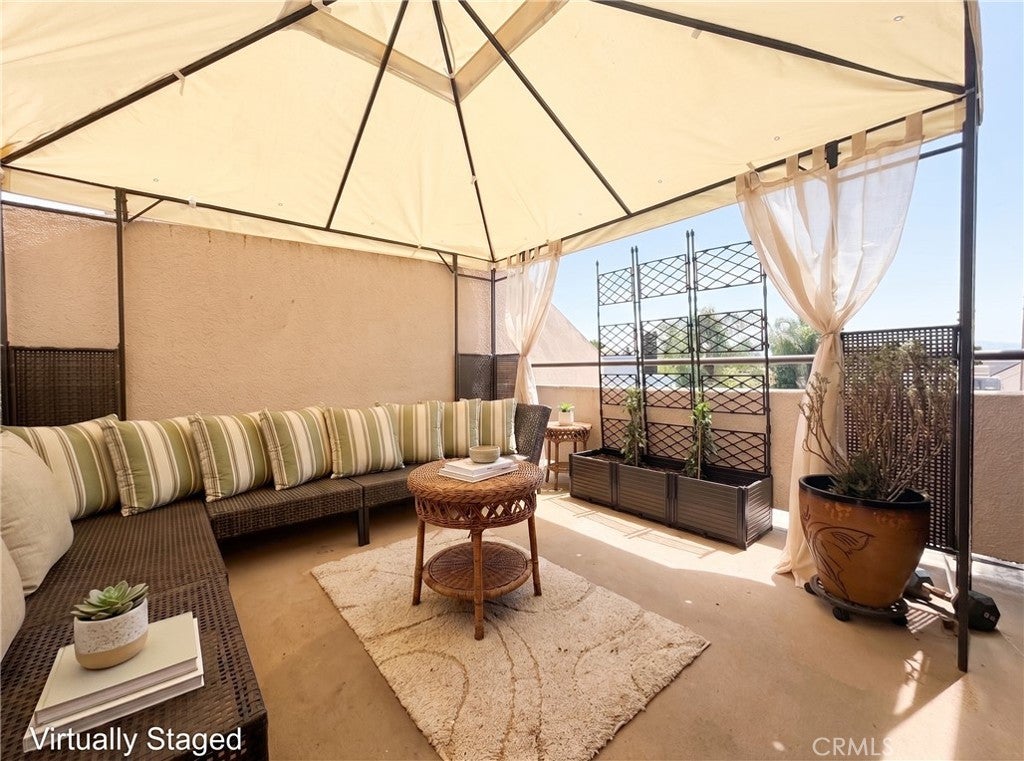
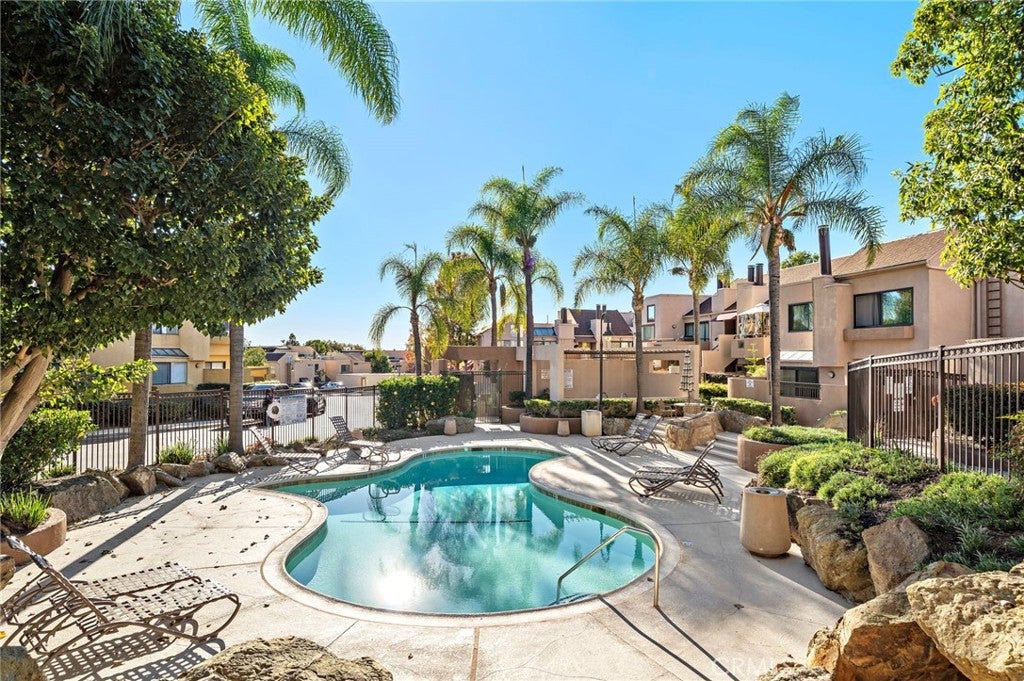
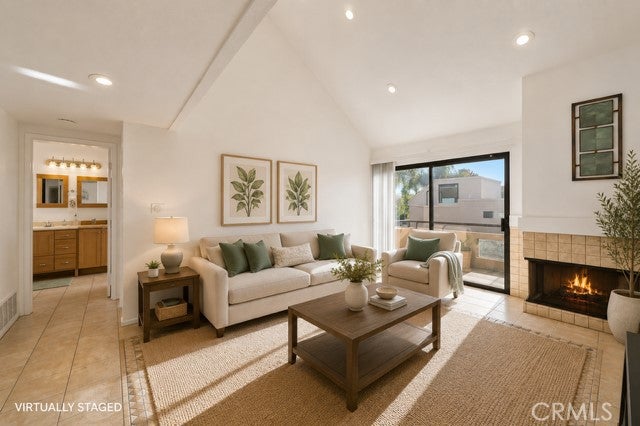
Enter an interest rate to see your estimated monthly payment.Welcome to this popular contemporary community in the heart of Lake Forest. This condo is a unique opportunity to be perched up on the top level (no noise from neighbors above!) and have a 3rd floor offering a loft and rooftop deck (with scenic far-reaching views)! The 2nd bedroom/loft is an open, upstairs space overlooking the family room, complete with its own closet — flexible enough to use today as a second bedroom, home office, guest space, or creative studio, with the option to enclose it down the line for full privacy. The natural lighting in here is fantastic and despite the stairs, once inside the bulk of the living space is conveniently situated on one level. The moment you walk in, vaulted ceilings give the entire home a light, airy, open feel that's hard to find at this price point. The open kitchen flows right into the family room — and with the primary bedroom also on the main level, everyday living is effortlessly convenient. The loft above is your own private retreat. Then there's the outdoor living, which is where this home really stands apart. A private, sun-filled patio brings the outside in throughout the main level, and above it all, a spacious rooftop terrace built for entertaining — an open-view, elevated space with sightlines most units in this price range simply don't offer. Morning coffee, evening wind-down, hosting friends — this terrace does it all. The covered patio seating can remain if desired. Additional highlights include a private one-car garage plus ample additional parking, in-unit laundry with included washer/dryer, a refrigerator that stays, a newer A/C system installed in approximately 2021, and the peace of mind of a repiped unit. HOA dues cover water and trash plus there are 3 community pools and spas for added convenience. Residents here enjoy beautifully landscaped grounds, three pools, and access to nearby trails — and the location is hard to beat: minutes from Irvine Spectrum Center, major employers like Panasonic and Oakley, the Aliso Creek Trail and surrounding forest for hiking and outdoor recreation, and some of Orange County's best beaches just a short drive away. Whether you're commuting, working from your new home office, or spending the weekend on the trails or the coast, this location puts it all within reach. This is a motivated seller, priced below comparable homes in the community giving buyers an advantage — a rare chance to own one of the most distinctive homes in Lake Forest.
| 3 months ago | Listing first seen on site | |
| 3 months ago | Listing updated with changes from the MLS® |

This information is for your personal, non-commercial use and may not be used for any purpose other than to identify prospective properties you may be interested in purchasing. The display of MLS data is usually deemed reliable but is NOT guaranteed accurate by the MLS. Buyers are responsible for verifying the accuracy of all information and should investigate the data themselves or retain appropriate professionals. Information from sources other than the Listing Agent may have been included in the MLS data. Unless otherwise specified in writing, the Broker/Agent has not and will not verify any information obtained from other sources. The Broker/Agent providing the information contained herein may or may not have been the Listing and/or Selling Agent.

Did you know? You can invite friends and family to your search. They can join your search, rate and discuss listings with you.