11948 La Serna, La Mirada, CA, 90638

Save
Ask
Tour
Hide
Share
$1,159,900
79 Days On Site

11948 La Serna
La Mirada, CA 90638

Single Family Residence|Pending
4
Beds
3
Total Baths
3
Full Baths
1,964
SqFt
$591
/SqFt
1964
Built
County:
Los Angeles
Listed by Joe De La Torre of Legends Realty Bred103686@aol.com
Call Now: 951-203-4426
Is this the listing for you? We can help make it yours.
951-203-4426
11948 La Serna11948 La Serna11948 La Serna11948 La Serna
Save
Ask
Tour
Hide
Share

Mortgage Calculator

Monthly Payment (Est.)

$5,292
Calculator powered by Showcase IDX, a Constellation1 Company. Copyright ©2026 Information is deemed reliable but not guaranteed.

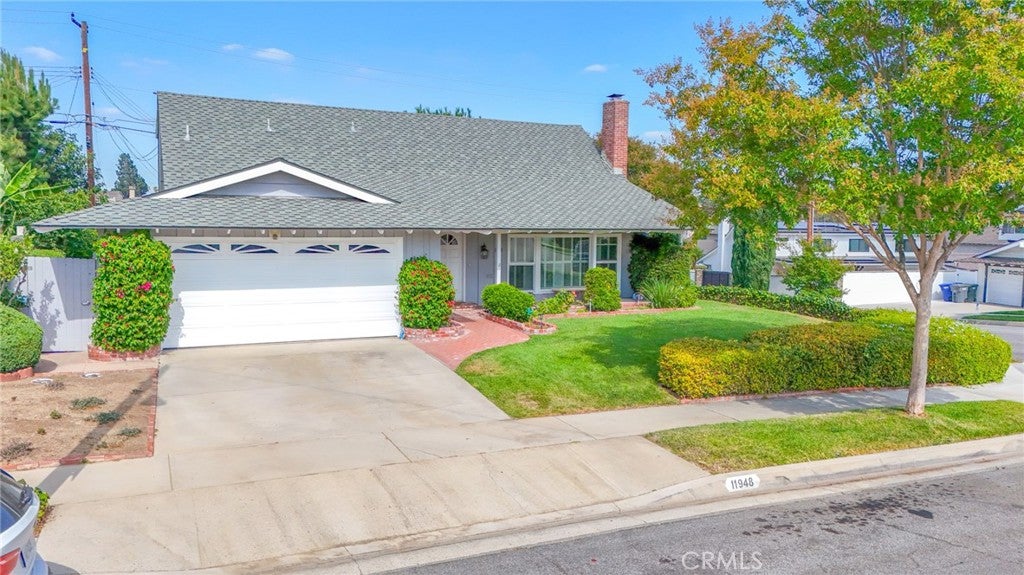
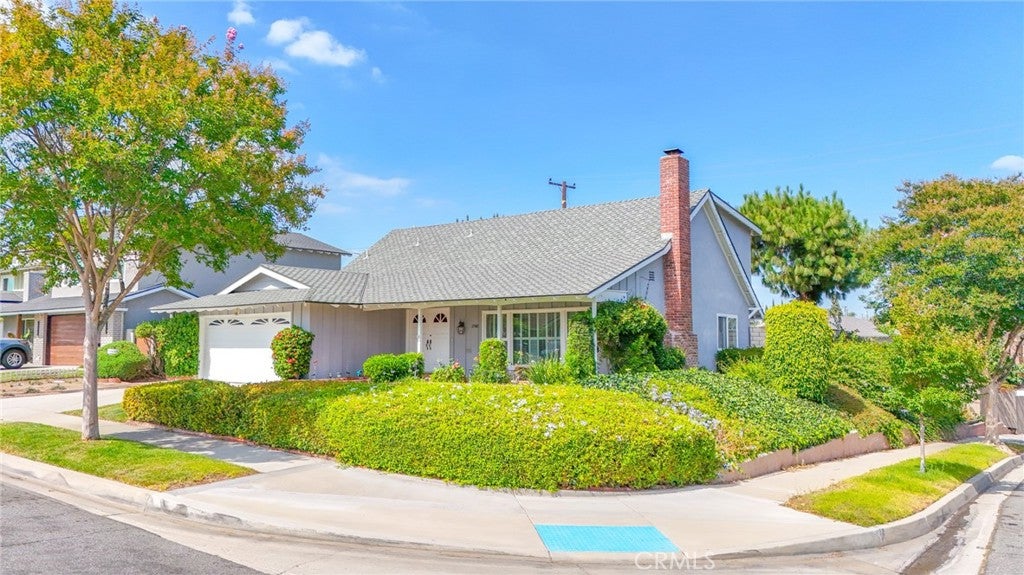
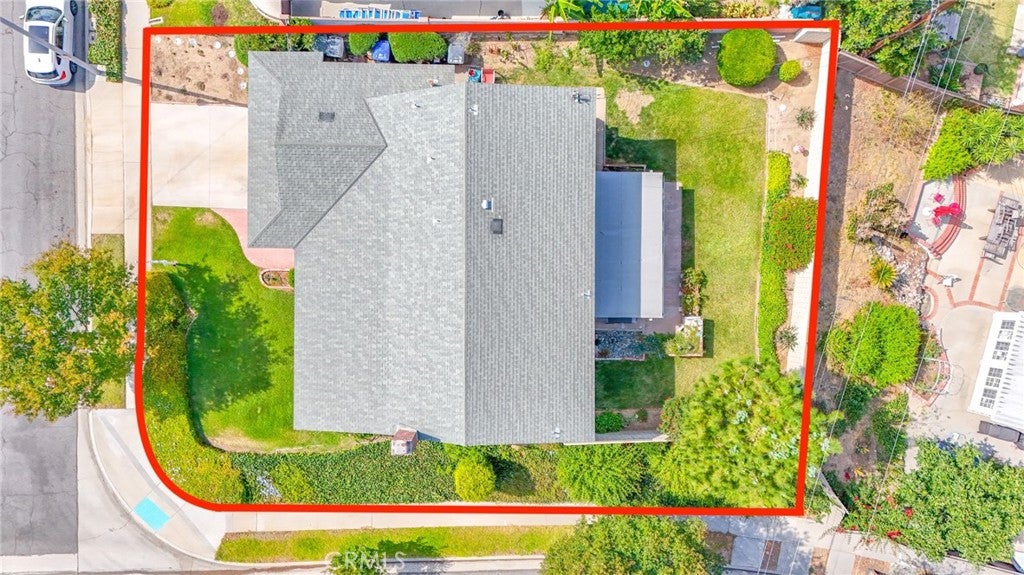
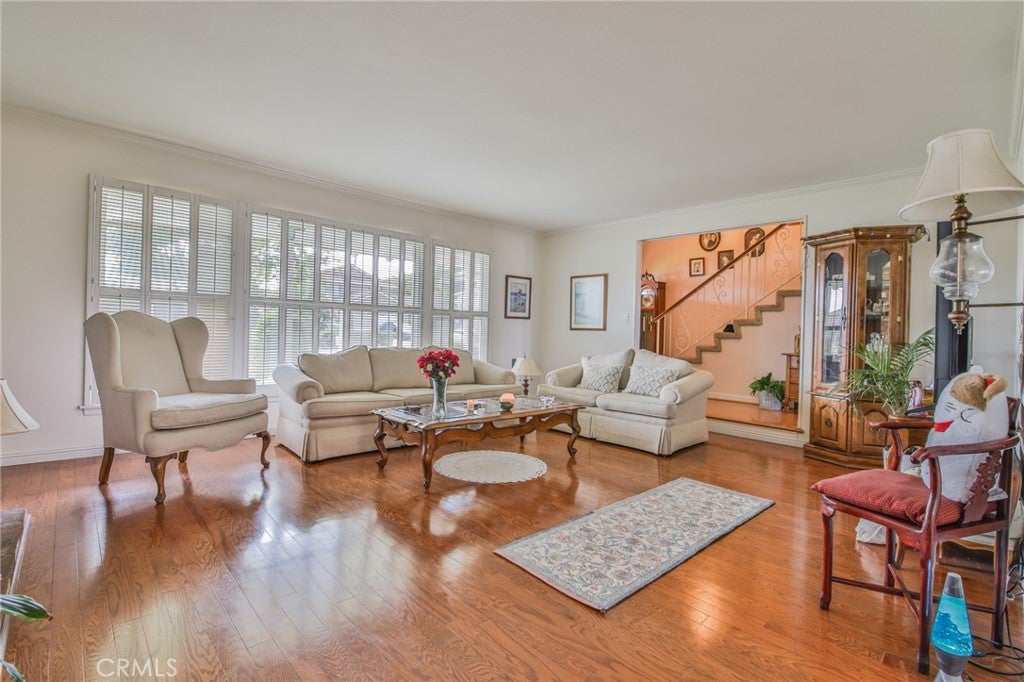
Wow! Wow! Wow! Location, Location, Location, What a Great Home located Near Creek Park, This Corner Lot 2 Story Home has 4 Bedrooms / 3 Full Bathrooms, Nice Floor Plan, Livingroom with Fireplace, 1 Bedroom and Bathroom Downstairs, Inside Laundry Room to include Washer & Dryer, Remodeled Kitchen with all Appliances, Separate Dining Area off Kitchen, Upstairs has Large Master Bedroom with Master Bathroom w/Walkin Shower, 2 Additional Bedrooms upstairs and Guest Bathroom, Central Air/Heat, Hardwood Flooring, Carpet in Most Bedrooms, Double Paned Windows, Blinds and Shutters, Beautifully Landscaped Front, Great Curb Appeal, Double Door Entry, Large Front Covered Porch Area, 2 Car Garage with direct access into home, Close to all that La Mirada Has to offer, Schools, Entertainment Centers, Shopping, Restaurants, Golf, Creek Park and So Much More... Clients will love this Home and Area....

Save
Ask
Tour
Hide
Share
Listing Snapshot
Price 
$1,159,900
Days On Site 
79 Days
Bedrooms 
4
Inside Area (SqFt) 
1,964 sqft
Total Baths 
3
Full Baths 
3
Partial Baths 
N/A
Lot Size 
0.1642 Acres
Year Built 
1964
MLS® Number 
PW26143912
Status 
Pending
Property Tax 
N/A
HOA/Condo/Coop Fees 
N/A
Sq Ft Source 
Assessor
Friends & Family
Recent Activity
5 days agoStatus changed to Pending
5 days agoListing updated with changes from the MLS®
a month agoPrice changed to $1,159,900
3 months agoListing first seen on site
General Features
Acres 
0.1642
Attached Garage 
Yes
Garage 
Yes
Garage Spaces 
2
Land Lease 
No
Levels 
Two
Number Of Stories 
2
Parking 
AttachedDirect AccessDrivewayGarageGarage Door Opener
Parking Spaces 
2
Property Sub Type 
Single Family Residence
Security 
Carbon Monoxide Detector(s)Smoke Detector(s)
Sewer 
Public Sewer
Special Circumstances 
Standard
Utilities 
Electricity ConnectedNatural Gas ConnectedSewer ConnectedWater Connected
Water Source 
Public
Interior Features
Appliances 
DishwasherElectric CooktopDisposalGas Water HeaterWater HeaterDryerWasher
Cooling 
Central Air
Fireplace 
Yes
Fireplace Features 
GasLiving Room
Flooring 
CarpetLaminateWood
Heating 
Central
Interior 
Breakfast BarCeiling Fan(s)Crown Molding
Laundry Features 
InsideLaundry Room
Main Level Bedrooms 
1
Window Features 
BlindsDouble Pane WindowsShutters
Bathroom 
Bedroom 
Kitchen 
Laundry 
Living Room 
Master Bathroom 
Master Bedroom 
Save
Ask
Tour
Hide
Share
Exterior Features
Fencing 
Block
Lot Features 
Back YardCorner LotFront YardSprinklers In RearSprinklers In Front
Patio And Porch 
CoveredFront PorchPatio
Pool Features 
None
Roof 
Composition
Spa Features 
None
View 
Neighborhood
Waterview 
Neighborhood
Windows/Doors 
BlindsDouble Pane WindowsShutters
Community Features
Accessibility Features 
Grip-Accessible Features
Community Features 
CurbsStreet LightsSidewalks
MLS Area 
M3 - La Mirada
School District 
Whittier Union High
Financing Terms Available 
CashConventionalFHA
Building Access 
1
Schools
School District
Whittier Union High
Elementary School
Scott
Middle School
Granada
High School
La Serna


This information is for your personal, non-commercial use and may not be used for any purpose other than to identify prospective properties you may be interested in purchasing. The display of MLS data is usually deemed reliable but is NOT guaranteed accurate by the MLS. Buyers are responsible for verifying the accuracy of all information and should investigate the data themselves or retain appropriate professionals. Information from sources other than the Listing Agent may have been included in the MLS data. Unless otherwise specified in writing, the Broker/Agent has not and will not verify any information obtained from other sources. The Broker/Agent providing the information contained herein may or may not have been the Listing and/or Selling Agent.

Neighborhood & Commute
Source: Walkscore
Disclosure: Community information and market data powered by Constellation Data Labs. Information is deemed reliable but not guaranteed.
Save
Ask
Tour
Hide
Share