1604 Ruedy, Upland, CA, 91784

Save
Ask
Tour
Hide
Share
$690,000
79 Days On Site

1604 Ruedy
Upland, CA 91784

Single Family Residence|Pending
4
Beds
3
Total Baths
3
Full Baths
1,815
SqFt
$380
/SqFt
2018
Built
County:
San Bernardino
Listed by Francisco Farias of Keller Williams Legacy frankf@storylinerealestate.com
Call Now: 951-203-4426
Is this the listing for you? We can help make it yours.
951-203-4426
1604 Ruedy1604 Ruedy1604 Ruedy1604 Ruedy
Save
Ask
Tour
Hide
Share

Mortgage Calculator

Monthly Payment (Est.)

$3,148
Calculator powered by Showcase IDX, a Constellation1 Company. Copyright ©2026 Information is deemed reliable but not guaranteed.

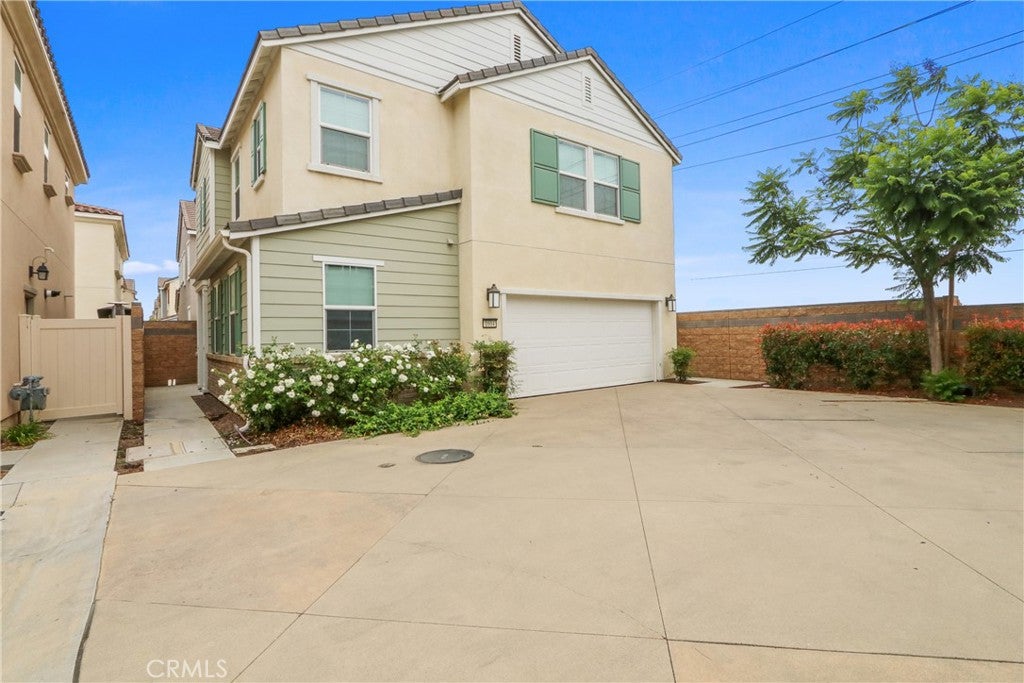
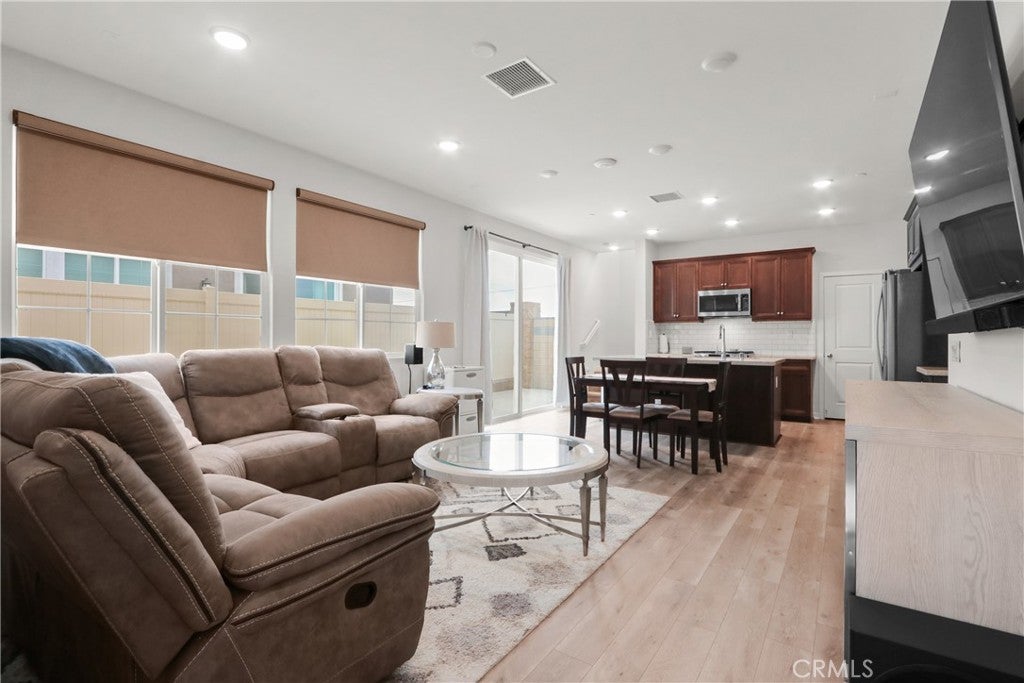
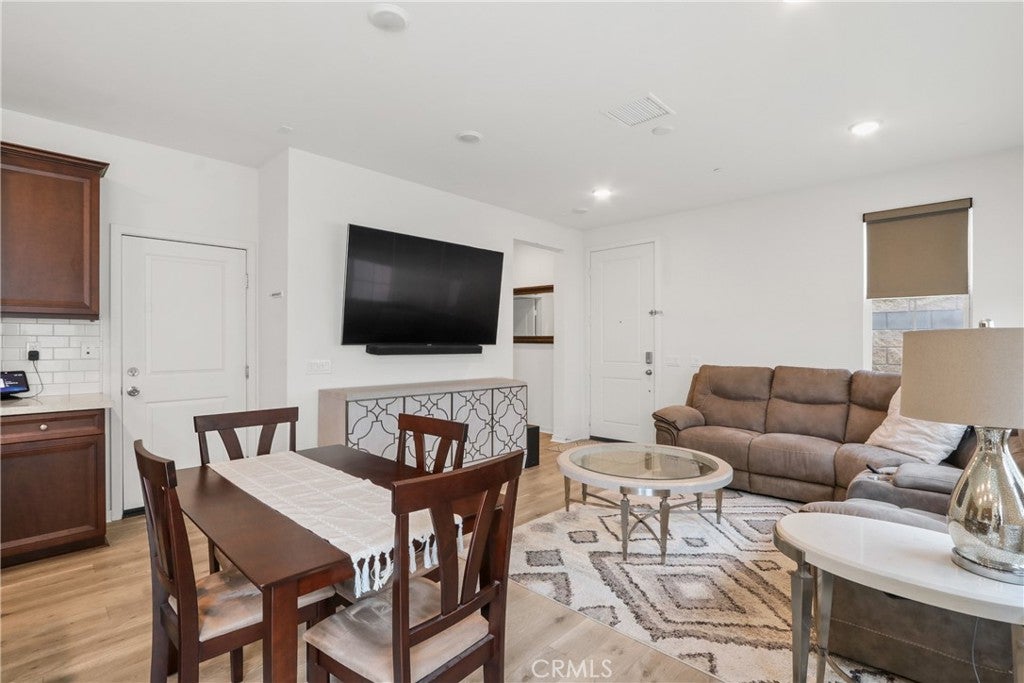
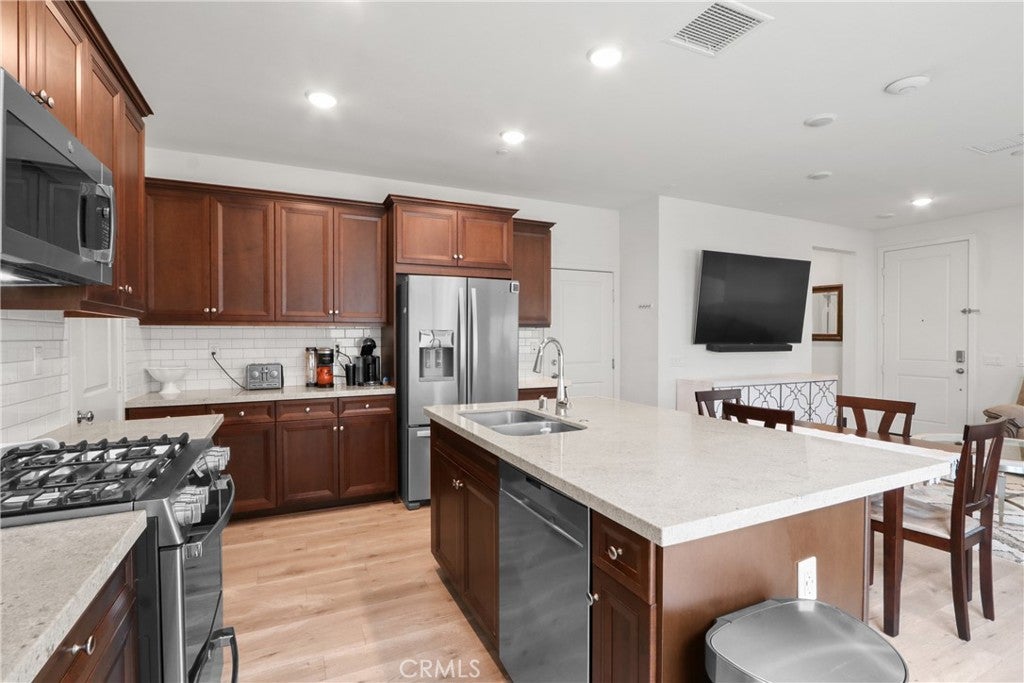
Modern multi-level condo located in the desirable Westridge at Sycamore Hills community, this turn-key, detached condo offers modern, low-maintenance living with premier neighborhood amenities. Built in 2018-2019, this multi-level residence features 4 bedrooms, 3 full bathrooms, and 1,815 square feet of light-filled living space. Spacious Laundry and Loft room located in the second floor. Includes an attached, direct-access 2-car garage and plenty of guest parking. Tucked away in a quiet enclave of North Upland, you are just a short drive from shopping, dining, and scenic foothill trails, while maintaining quick access to major commuter corridors. Low monthly HOA fees grant access to an association swimming pool, playground, outdoor barbecue grills, and beautifully landscaped common areas with local mountain views.

Save
Ask
Tour
Hide
Share
Listing Snapshot
Price 
$690,000
Days On Site 
79 Days
Bedrooms 
4
Inside Area (SqFt) 
1,815 sqft
Total Baths 
3
Full Baths 
3
Partial Baths 
N/A
Lot Size 
0.0417 Acres
Year Built 
2018
MLS® Number 
PW26144061
Status 
Pending
Property Tax 
N/A
HOA/Condo/Coop Fees 
$149.09 monthly
Sq Ft Source 
Assessor
Friends & Family
Recent Activity
yesterdayStatus changed to Pending
yesterdayListing updated with changes from the MLS®
a month agoPrice changed to $690,000
3 months agoListing first seen on site
General Features
Acres 
0.0417
Attached Garage 
Yes
Garage 
Yes
Garage Spaces 
2
Green Energy Efficient 
AppliancesHVACWater Heater
Land Lease 
No
Levels 
Two
Number Of Stories 
2
Parking 
Attached
Parking Spaces 
2
Property Sub Type 
Single Family Residence
Sewer 
Public Sewer
Special Circumstances 
Standard
Water Source 
Public
Interior Features
Cooling 
Central Air
Fireplace Features 
None
Heating 
Central
Interior 
Walk-In Closet(s)
Laundry Features 
Electric Dryer HookupGas Dryer HookupUpper Level
Main Level Bedrooms 
1
Bedroom 
Kitchen 
Laundry 
Living Room 
Loft 
Other 
Features - Walk-In Closet(s)
Save
Ask
Tour
Hide
Share
Exterior Features
Pool Features 
Association
View 
None
Waterview 
None
Community Features
Association Amenities 
Picnic AreaPlaygroundPoolSpa/Hot Tub
Association Fee 
$149.09
Association Fee Frequency 
Monthly
Community Features 
ParkStreet LightsSidewalks
MLS Area 
690 - Upland
School District 
Upland
Financing Terms Available 
CashConventionalFHAVA Loan
Building Access 
side
Schools
School District
Upland
Elementary School
Unknown
Middle School
Unknown
High School
Unknown


This information is for your personal, non-commercial use and may not be used for any purpose other than to identify prospective properties you may be interested in purchasing. The display of MLS data is usually deemed reliable but is NOT guaranteed accurate by the MLS. Buyers are responsible for verifying the accuracy of all information and should investigate the data themselves or retain appropriate professionals. Information from sources other than the Listing Agent may have been included in the MLS data. Unless otherwise specified in writing, the Broker/Agent has not and will not verify any information obtained from other sources. The Broker/Agent providing the information contained herein may or may not have been the Listing and/or Selling Agent.

Neighborhood & Commute
Source: Walkscore
Disclosure: Community information and market data powered by Constellation Data Labs. Information is deemed reliable but not guaranteed.
Save
Ask
Tour
Hide
Share