

1111 E 1stTustin, CA 92780
Mortgage Calculator
Monthly Payment (Est.)
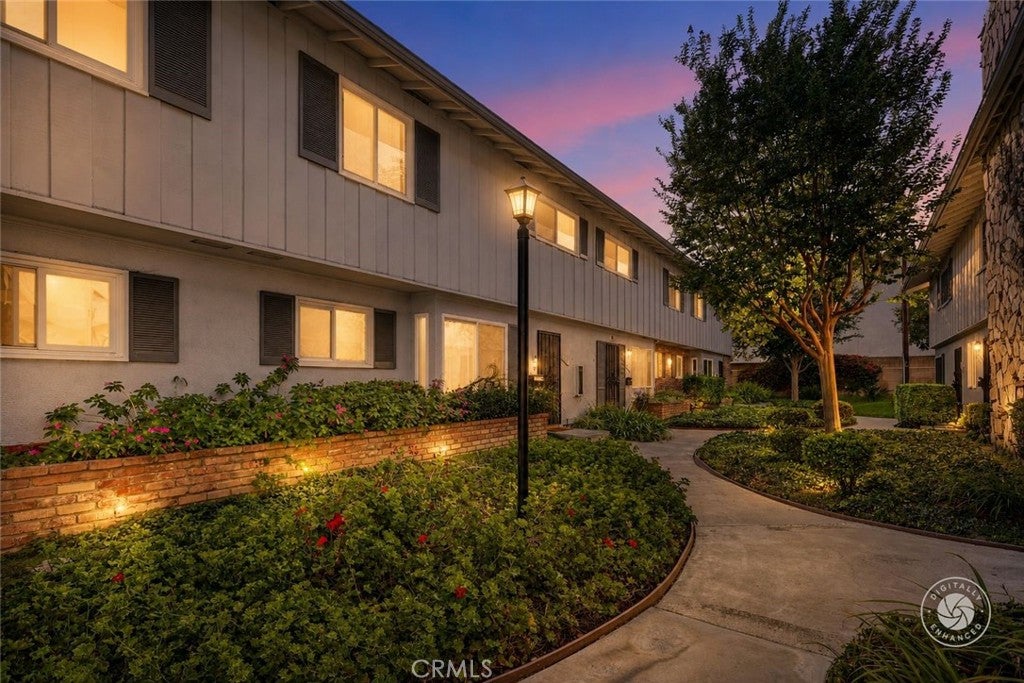
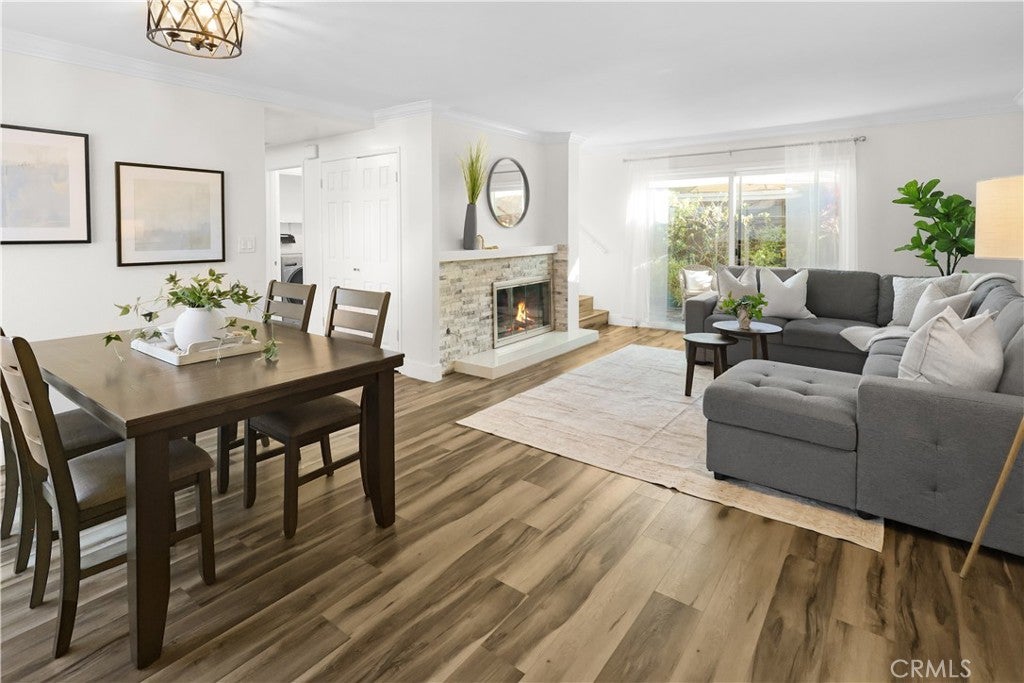
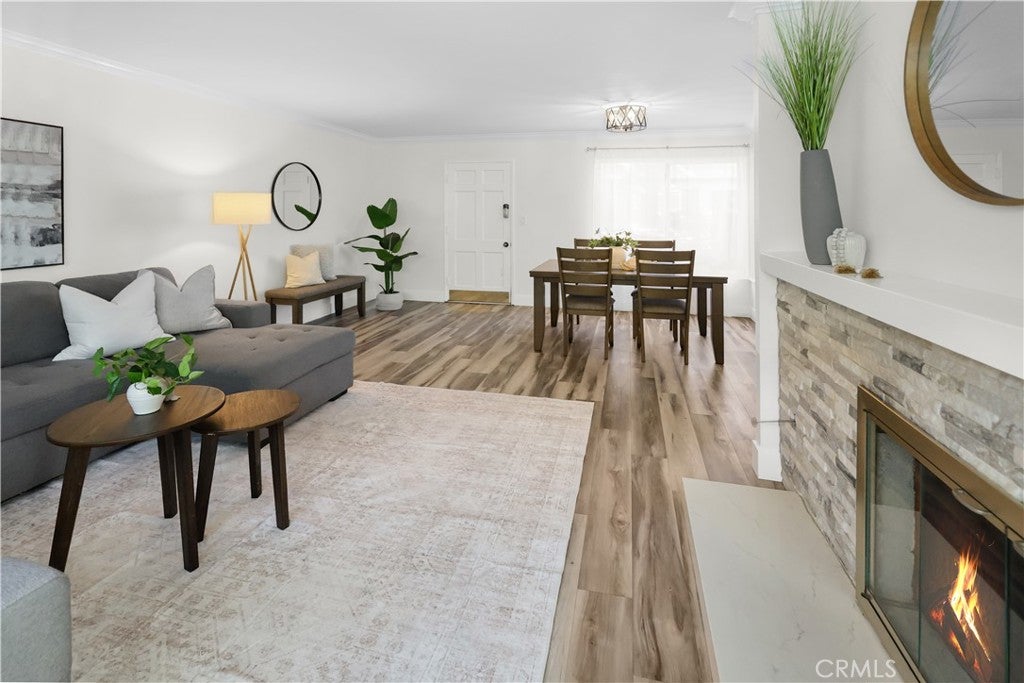
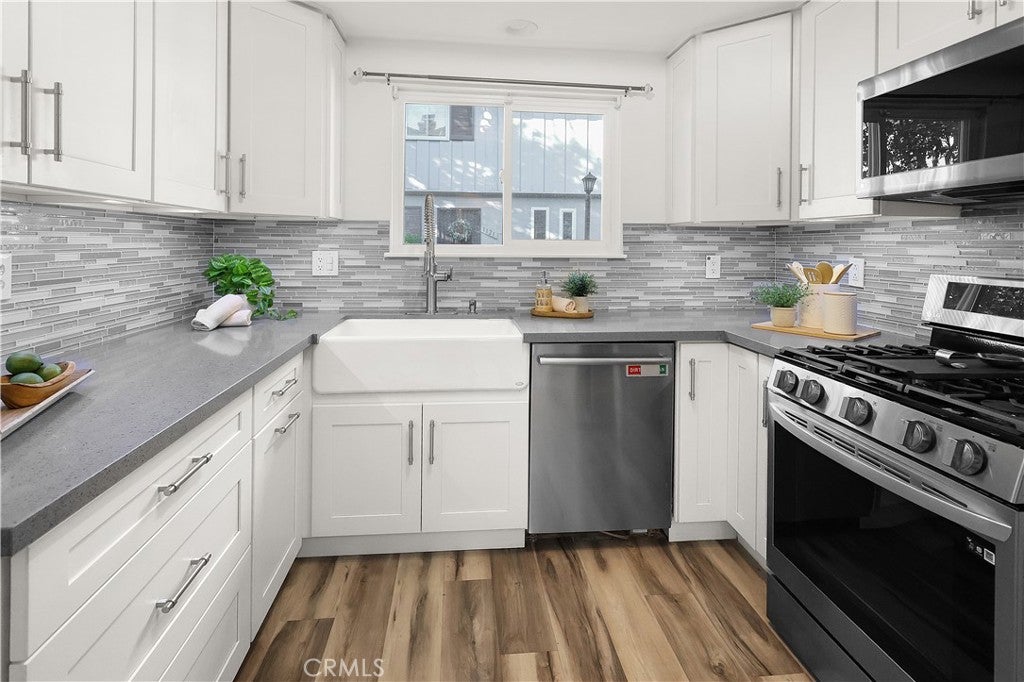
Enter an interest rate to see your estimated monthly payment.Searching for a 3-bedroom home for sale in Tustin, California under $650,000? Now offered at $649,000, 1111 E. 1st Street is an updated 3-bedroom townhome-style condo in central Tustin with no neighbors above or below, a private patio, remodeled kitchen, central A/C, and indoor laundry. The bright living room features updated flooring and a cozy fireplace and flows into the dining area and remodeled kitchen with quartz countertops, white shaker cabinetry, stainless steel appliances, and abundant storage. The private patio provides valuable outdoor living space for dining, entertaining, barbecues, or relaxing. Upstairs, the spacious primary bedroom is joined by two additional bedrooms that can accommodate family, guests, roommates, or a home office. Parking includes one assigned covered carport, plus additional open parking spaces throughout the community. Additional vehicles may be registered with the HOA to use available community parking. Located within the Tustin Unified School District, the home is minutes from Old Town Tustin, The District at Tustin Legacy, shopping, restaurants, parks, and major Orange County freeways. With three bedrooms, an updated interior, private outdoor space, and a central Tustin location, 1111 E. 1st Street offers an exceptional opportunity to own a home in Tustin for $649,000.
| 7 days ago | Status changed to Active Under Contract | |
| 7 days ago | Listing updated with changes from the MLS® | |
| 4 weeks ago | Price changed to $649,000 | |
| 3 months ago | Listing first seen on site |

This information is for your personal, non-commercial use and may not be used for any purpose other than to identify prospective properties you may be interested in purchasing. The display of MLS data is usually deemed reliable but is NOT guaranteed accurate by the MLS. Buyers are responsible for verifying the accuracy of all information and should investigate the data themselves or retain appropriate professionals. Information from sources other than the Listing Agent may have been included in the MLS data. Unless otherwise specified in writing, the Broker/Agent has not and will not verify any information obtained from other sources. The Broker/Agent providing the information contained herein may or may not have been the Listing and/or Selling Agent.

Did you know? You can invite friends and family to your search. They can join your search, rate and discuss listings with you.