

9850 Garfield Avenue 110Huntington Beach, CA 92646
Mortgage Calculator
Monthly Payment (Est.)
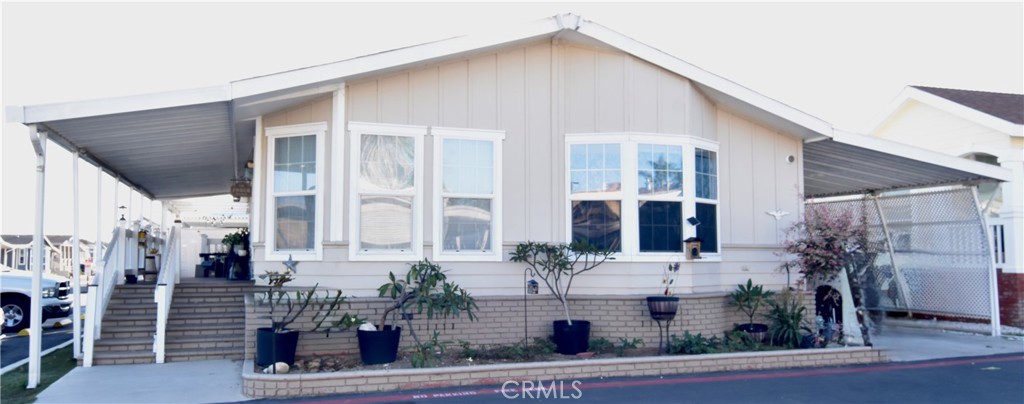
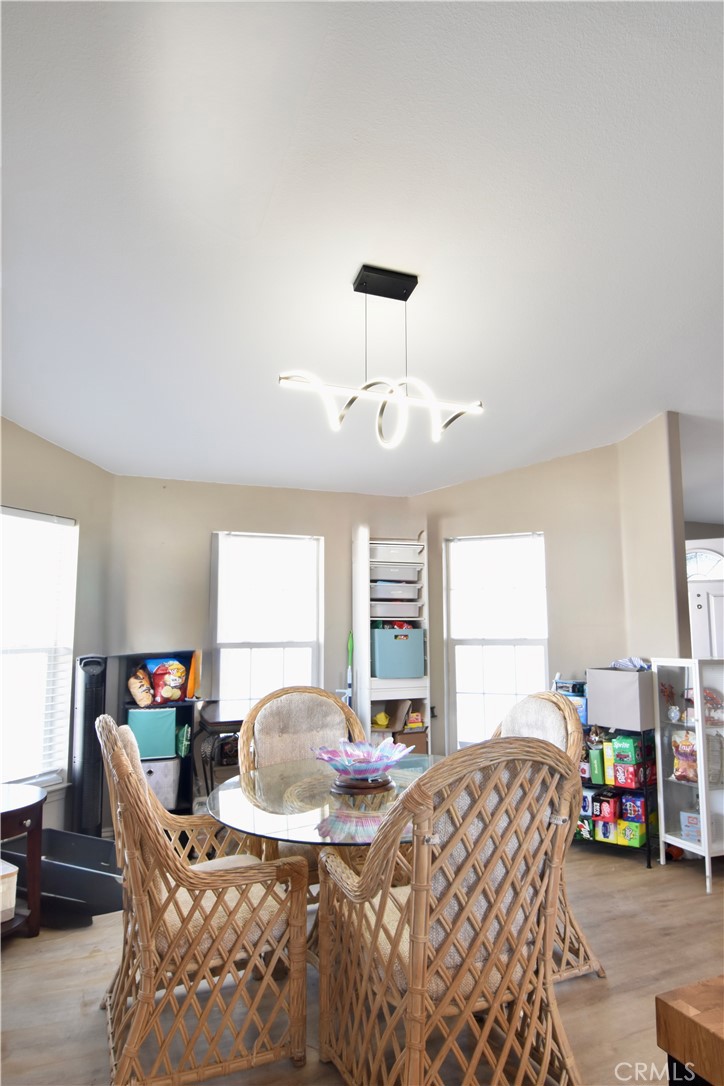
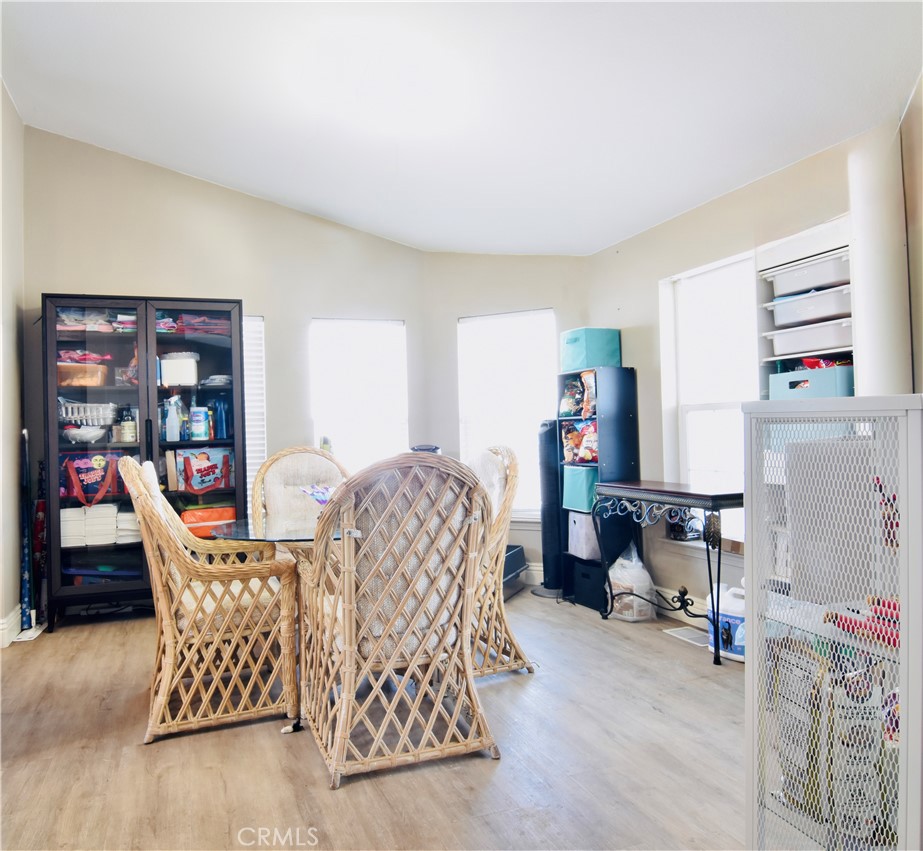
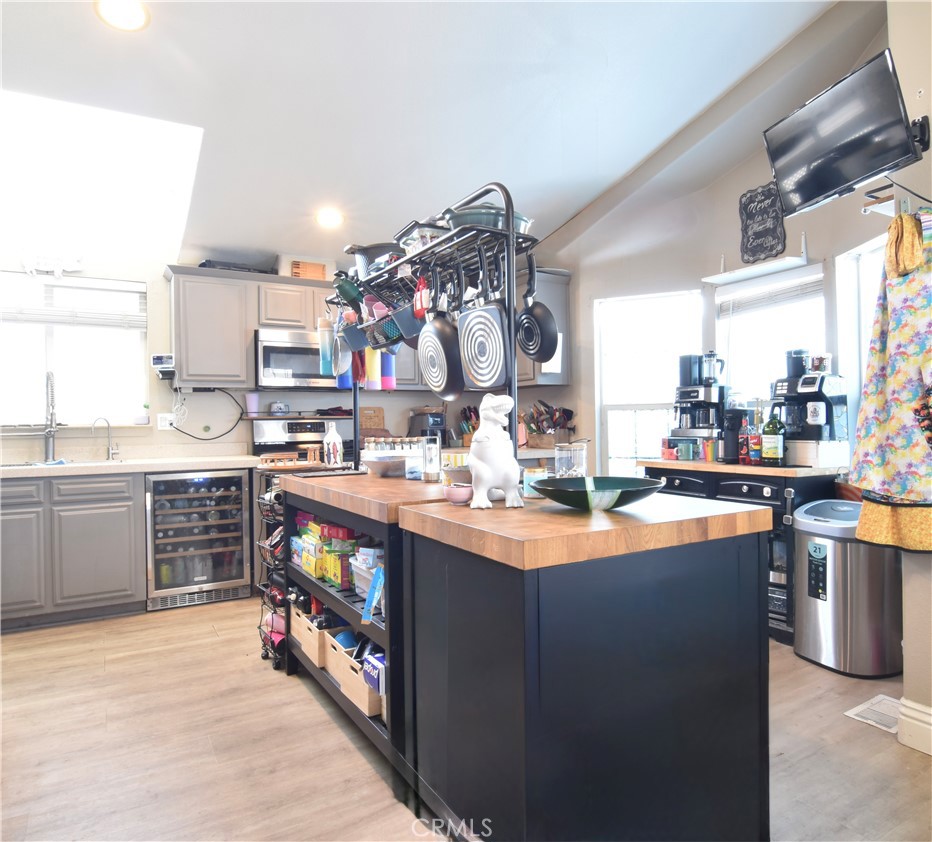
Enter an interest rate to see your estimated monthly payment.This beautifully updated three-bedroom with a bonus room home offers an impressive blend of comfort, style, and functionality, all situated on a spacious fenced corner lot that provides both privacy and room to enjoy outdoor living. With 1542 square feet of thoughtfully designed interior space, this residence features cathedral ceilings that create an open, airy atmosphere, complemented by wood-grain laminate flooring that runs seamlessly throughout the home. Updated lighting fixtures and modern bathroom finishes add a fresh, contemporary feel, while central air conditioning with dedicated systems in both the living room and the primary bedroom ensures year-round comfort. The primary suite is a standout, offering a generous walk-in closet and a sleek glass-door walk-in shower. A convenient Jack-and-Jill vanity connects the bathrooms, both of which have been upgraded with newly installed faucets. The home includes a full set of appliances: washer, dryer, shed refrigerator, and freezer. A water filtration system is installed and included, adding value and convenience for everyday living. The open-concept kitchen flows effortlessly into the formal dining room, creating an ideal layout for both daily meals and entertaining. A dedicated laundry room adds practicality, while the exterior offers even more usable space. Outside, you’ll find an oversized storage shed of more than 100 square feet, perfect for tools, hobbies, or additional storage needs. The two-car covered carport provides sheltered parking, and the large covered deck and patio area offer inviting spaces for relaxing, hosting gatherings, or enjoying the sunshine. Sunshades and perimeter fencing enhance privacy throughout the property. This corner-lot home combines thoughtful updates, modern comforts, and generous indoor-outdoor living spaces, making it a truly exceptional opportunity for anyone seeking a move-in-ready residence with abundant features and charm.
| 2 months ago | Price changed to $293,500 | |
| 2 months ago | Listing updated with changes from the MLS® | |
| 3 months ago | Listing first seen on site |

This information is for your personal, non-commercial use and may not be used for any purpose other than to identify prospective properties you may be interested in purchasing. The display of MLS data is usually deemed reliable but is NOT guaranteed accurate by the MLS. Buyers are responsible for verifying the accuracy of all information and should investigate the data themselves or retain appropriate professionals. Information from sources other than the Listing Agent may have been included in the MLS data. Unless otherwise specified in writing, the Broker/Agent has not and will not verify any information obtained from other sources. The Broker/Agent providing the information contained herein may or may not have been the Listing and/or Selling Agent.

Did you know? You can invite friends and family to your search. They can join your search, rate and discuss listings with you.