

2448 CoronaNorco, CA 92860
Mortgage Calculator
Monthly Payment (Est.)
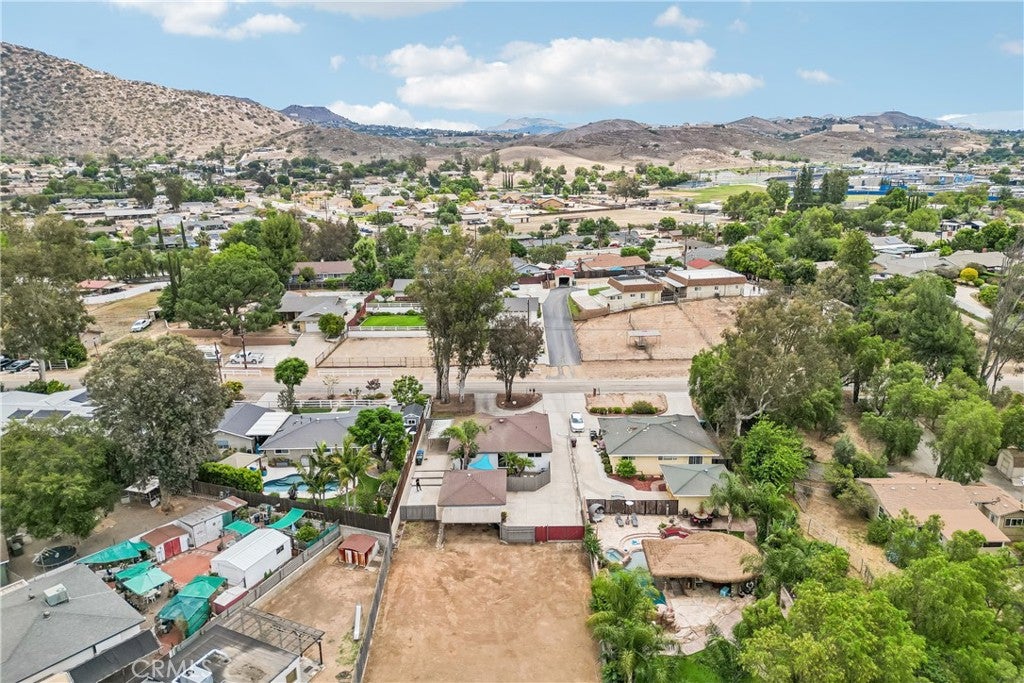
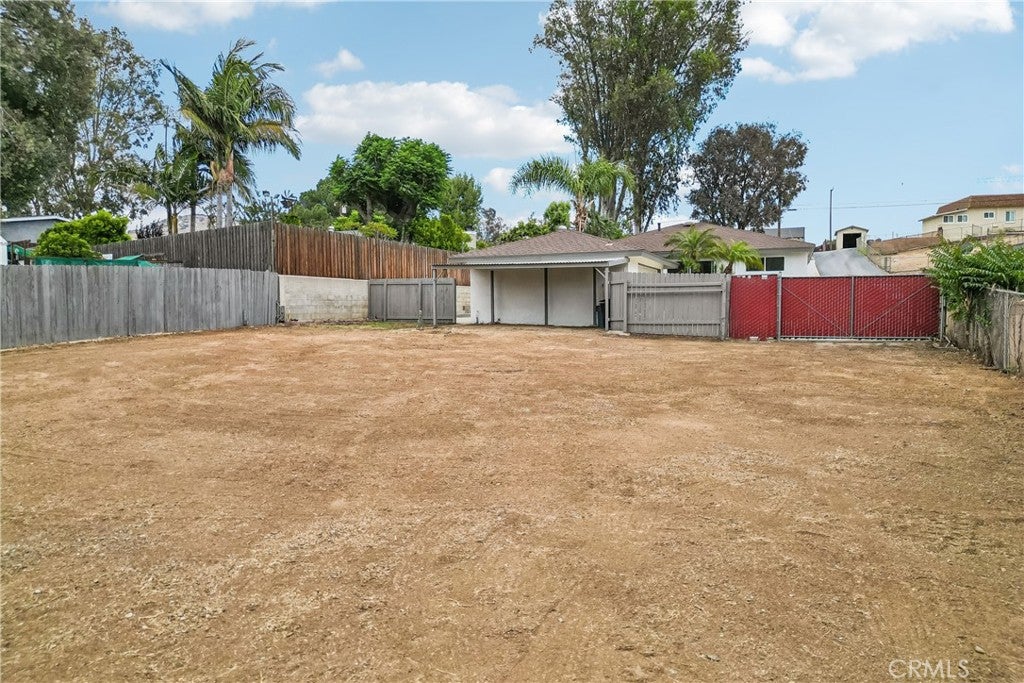
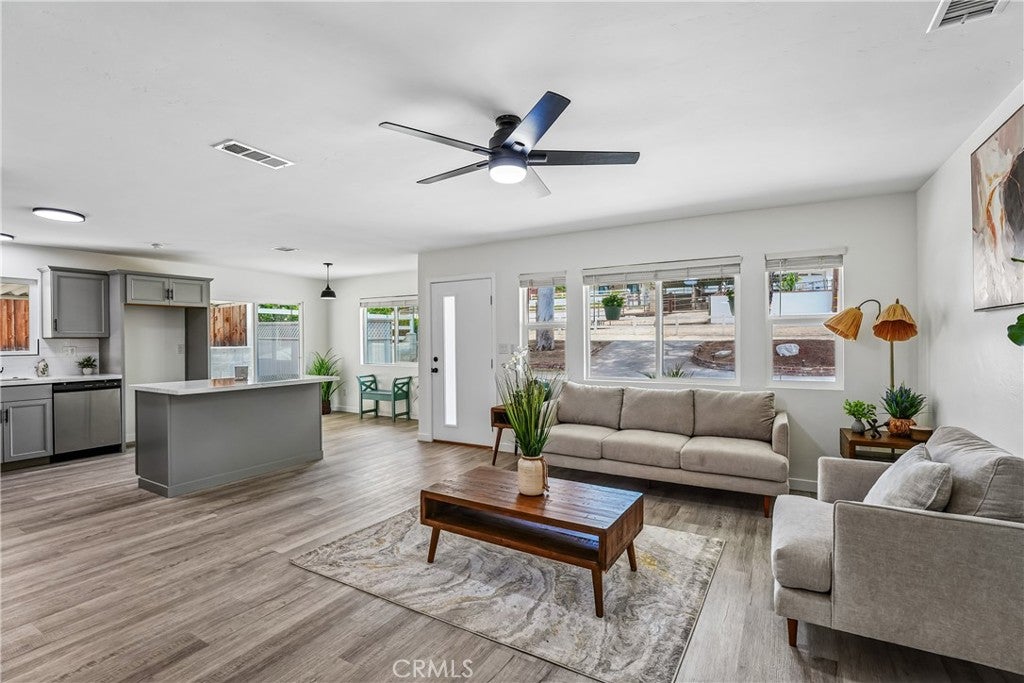
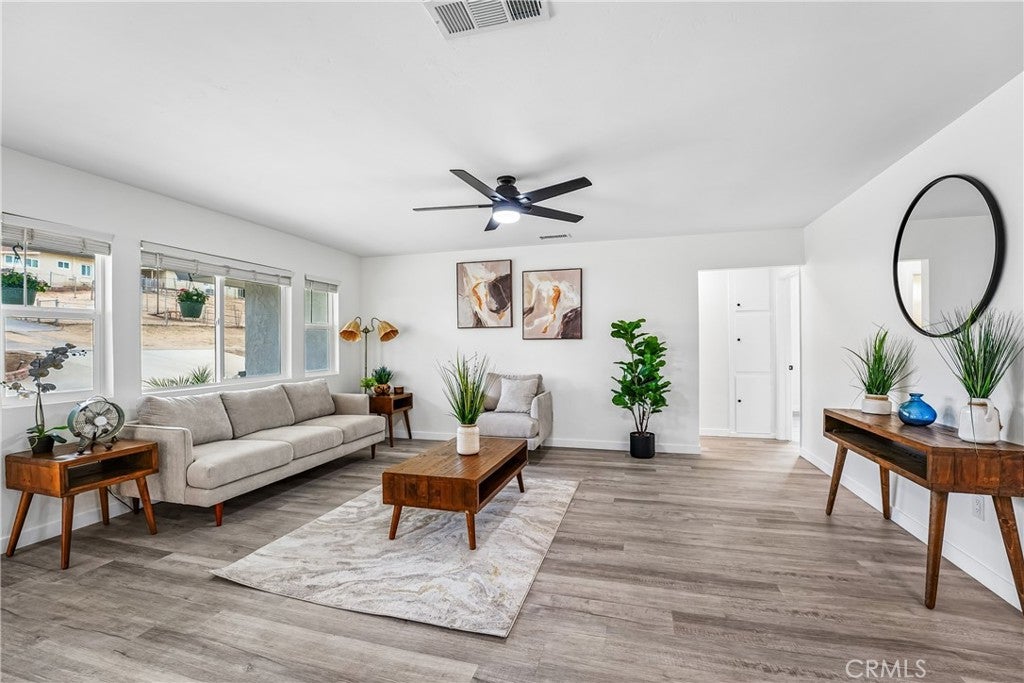
$3,458Beautifully renovated move-in-ready Horse Town USA home offers the rare opportunity to enjoy modern living today while providing room to grow for tomorrow. Situated on a spacious 10,454 sq. ft. lot, this thoughtfully updated 4-bedroom, 2-bath home combines contemporary finishes with the flexibility buyers are searching for-whether that is space for horses, recreational vehicles, outdoor living, or the opportunity to adapt the property as your family needs change. Inside, you will find a thoughtfully remodeled interior featuring a redesigned kitchen with gray shaker cabinetry, quartz countertops, stainless steel appliances, a large center island, updated lighting, luxury vinyl plank flooring throughout, remodeled bathrooms, dual-pane windows, and fresh interior and exterior paint. Beyond the cosmetic improvements, the 2023 renovation also included a new HVAC system, all new ducting, a complete plumbing repipe, and a new water heater, giving the next owner many major improvements already completed. Outside, the detached two-car garage, circular front driveway, gated side access, and expansive rear yard provide exceptional flexibility for the HorseTown lifestyle, with abundant space for RVs, boats, trailers, horse trailers, work vehicles, and recreational toys. The private courtyard between the home and garage includes existing BBQ pit hookups and spa hookups, creating an inviting outdoor space ready for the next owner's personal finishing touches. The detached garage features its own electrical panel along with hot and cold water hookups, offering flexibility for storage, a workshop, hobby space, or future use. One of the property's most unique features is its oversized, usable backyard, offering exceptional flexibility for today's lifestyle while providing room to grow with your family. Buyers may wish to explore the City of Norco's pre-designed detached ADU program, including a 720 sq. ft. detached plan, creating potential for future multi-generational living, private living quarters for extended family, or additional living space. Buyer shall independently verify zoning, setbacks, permits, utilities, fees, site requirements, and all development standards with the City of Norco. "Near riding trails, parks, schools, shopping, dining, and major commuter routes, this move-in-ready Horse Town USA home offers room to grow today and tomorrow."
| 4 weeks ago | Status changed to Pending | |
| 4 weeks ago | Listing updated with changes from the MLS® | |
| a month ago | Price changed to $758,000 | |
| 2 months ago | Listing first seen on site |

This information is for your personal, non-commercial use and may not be used for any purpose other than to identify prospective properties you may be interested in purchasing. The display of MLS data is usually deemed reliable but is NOT guaranteed accurate by the MLS. Buyers are responsible for verifying the accuracy of all information and should investigate the data themselves or retain appropriate professionals. Information from sources other than the Listing Agent may have been included in the MLS data. Unless otherwise specified in writing, the Broker/Agent has not and will not verify any information obtained from other sources. The Broker/Agent providing the information contained herein may or may not have been the Listing and/or Selling Agent.

Did you know? You can invite friends and family to your search. They can join your search, rate and discuss listings with you.