1484 Sandbar Lane, San Pedro, CA, 90732

Save
Ask
Tour
Hide
Share
$839,000
75 Days On Site

1484 Sandbar Lane
San Pedro, CA 90732

For Sale|Townhouse|Active Under Contract
3
Beds
3
Total Baths
2
Full Baths
1
Partial Bath
1,828
SqFt
$459
/SqFt
2025
Built
County:
Los Angeles
Listed by Jeremiah Page of Compass Jeremiah.Page@compass.com
Call Now: 951-203-4426
Is this the listing for you? We can help make it yours.
951-203-4426
1484 Sandbar Lane1484 Sandbar Lane1484 Sandbar Lane1484 Sandbar Lane
Save
Ask
Tour
Hide
Share

Mortgage Calculator

Monthly Payment (Est.)

$3,828
Calculator powered by Showcase IDX, a Constellation1 Company. Copyright ©2026 Information is deemed reliable but not guaranteed.

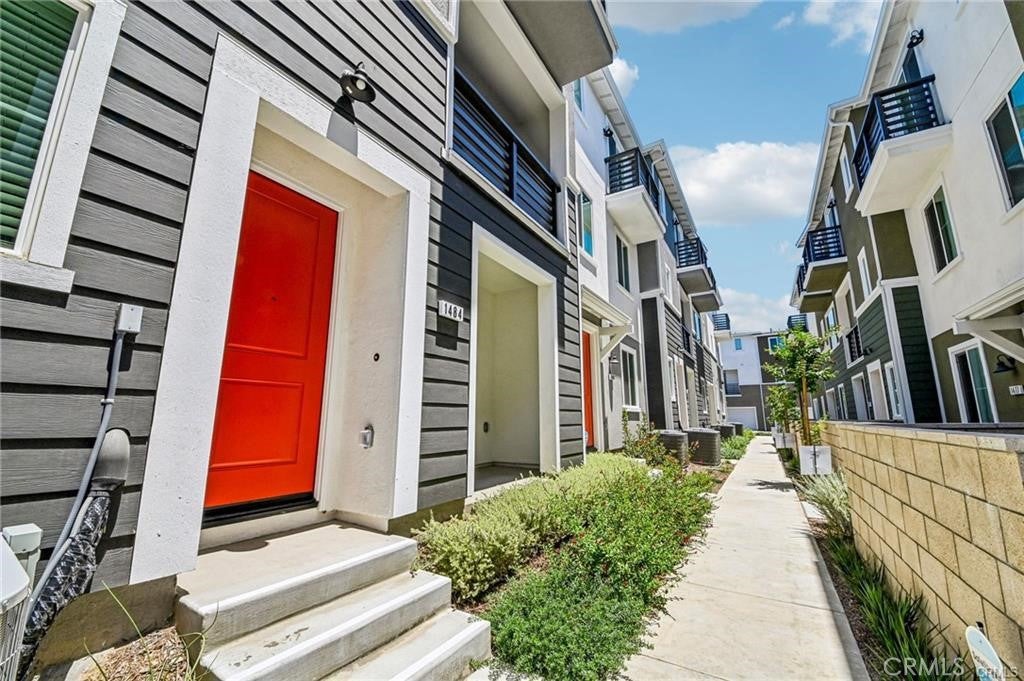
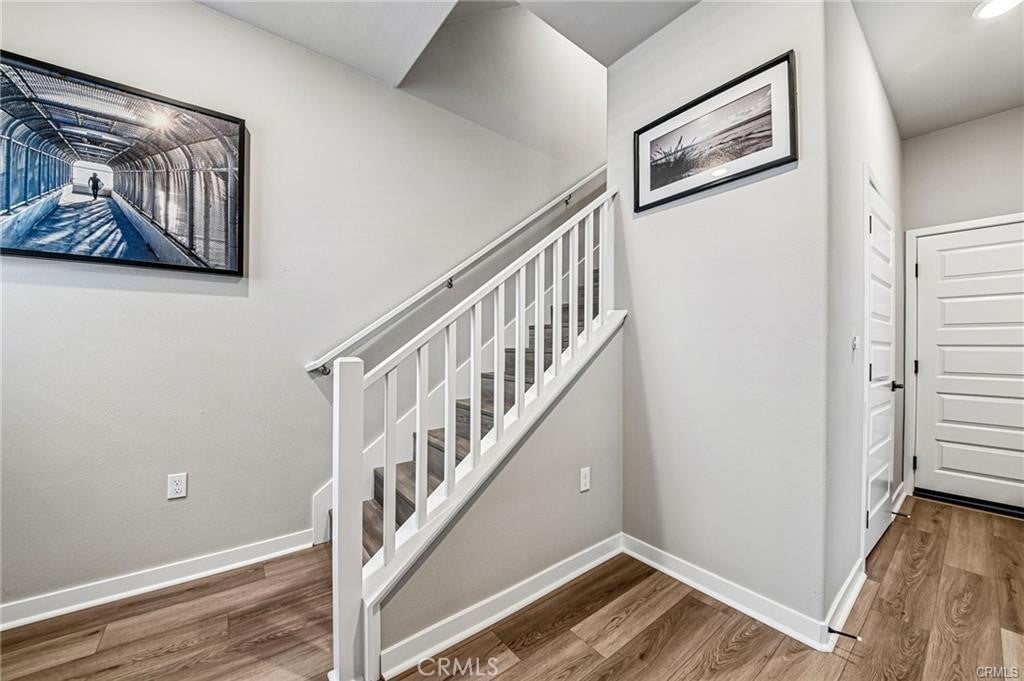
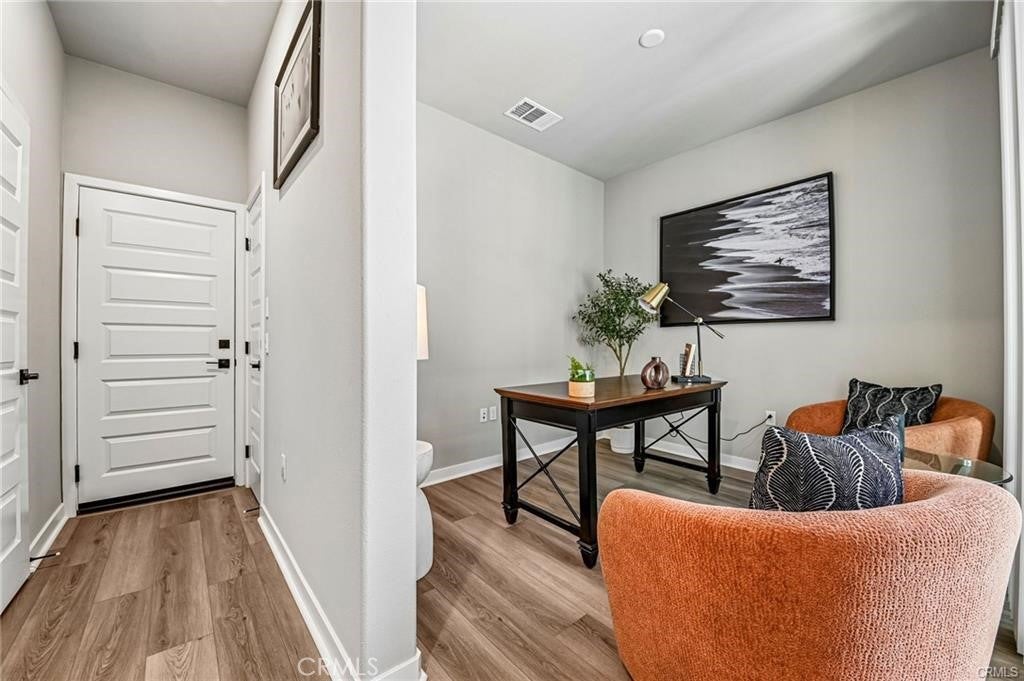
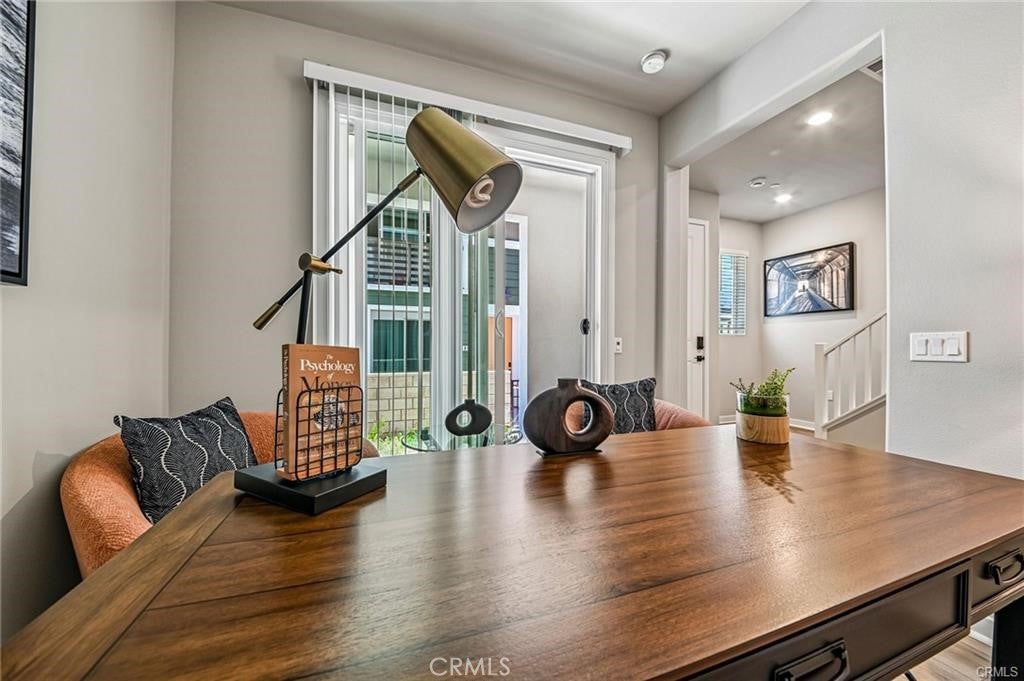
Experience elevated coastal living in one of San Pedro's most sought-after gated communities, Ponte Vista. Built in 2025, this stunning three-story residence seamlessly blends modern design, energy efficiency, and everyday functionality with 1,828 square feet of thoughtfully designed living space. Step inside to discover a versatile first-floor flex room—ideal as a home office, gym, guest retreat, or media room—along with a convenient powder bath and direct access to the attached two-car garage. The heart of the home unfolds on the second level, where an expansive open-concept floor plan is filled with natural light. The designer kitchen features a large center island with seating, quartz countertops, abundant cabinetry, stainless steel appliances, and flows effortlessly into the spacious dining and living areas, creating the perfect space for entertaining or relaxing. A private balcony extends your living space outdoors, offering the ideal setting for morning coffee or evening sunsets. The upper level is dedicated to comfort, featuring three well-appointed bedrooms, including a spacious primary suite complete with a walk-in closet and a beautifully upgraded ensuite bath with dual vanities and a large walk-in shower. An upstairs laundry room adds everyday convenience. Built with today's homeowner in mind, this energy-efficient residence includes smart home technology, dual-pane windows, high-efficiency HVAC, tankless water heater, recessed lighting, and premium construction designed for long-term comfort and lower utility costs. Residents of Ponte Vista enjoy resort-style amenities including a sparkling pool and spa, fitness center, clubhouse, parks, playgrounds, fire pits, outdoor gathering areas, walking trails, and beautifully maintained green spaces—all within a private gated community just minutes from coastal parks, beaches, dining, shopping, and easy freeway access. This is an exceptional opportunity to own a nearly new luxury home that perfectly balances sophisticated design, low-maintenance living, and the Southern California coastal lifestyle.

Save
Ask
Tour
Hide
Share
Listing Snapshot
Price 
$839,000
Days On Site 
75 Days
Bedrooms 
3
Inside Area (SqFt) 
1,828 sqft
Total Baths 
3
Full Baths 
2
Partial Baths 
1
Lot Size 
0.0179 Acres
Year Built 
2025
MLS® Number 
PW26146659
Status 
Active Under Contract
Property Tax 
N/A
HOA/Condo/Coop Fees 
$492 monthly
Sq Ft Source 
N/A
Friends & Family
Recent Activity
a week agoStatus changed to Active Under Contract
a week agoListing updated with changes from the MLS®
3 weeks agoPrice changed to $839,000
2 months agoListing first seen on site
General Features
Acres 
0.0179
Attached Garage 
Yes
Disclosures 
CovenantsRestrictionsDisclosureHoaDisclosure
Foundation 
Slab
Garage 
Yes
Garage Spaces 
2
Green Energy Efficient 
ConstructionDoorsHVACInsulationLightingRoofThermostatAppliancesWater Heater
Land Lease 
No
Levels 
Three Or More
Number Of Stories 
3
Parking 
Attached
Parking Spaces 
2
Pets 
Yes
Property Sub Type 
Townhouse
Security 
Carbon Monoxide Detector(s)Fire Sprinkler SystemGated CommunitySmoke Detector(s)24 Hour Security
Sewer 
Public Sewer
Special Circumstances 
Standard
Style 
Modern
Utilities 
Cable AvailableElectricity ConnectedNatural Gas ConnectedSewer ConnectedWater Connected
Water Source 
Public
Zoning 
RES
Interior Features
Appliances 
DishwasherENERGY STAR Qualified AppliancesENERGY STAR Qualified Water HeaterFree-Standing RangeFreezerGas CooktopDisposalGas OvenGas RangeGas Water HeaterMicrowaveSelf Cleaning OvenTankless Water HeaterVented Exhaust FanWater HeaterDryerWasher
Cooling 
Central AirENERGY STAR Qualified EquipmentGas
Electric 
220 Volts in Garage
Fireplace Features 
None
Flooring 
CarpetTileVinyl
Furnished 
Unfurnished
Interior 
Eat-in KitchenGranite CountersHigh CeilingsIn-Law FloorplanOpen FloorplanPantryStone CountersRecessed LightingSmart HomeMaster Downstairs
Laundry Features 
Electric Dryer HookupGas Dryer HookupInsideLaundry RoomUpper Level
Main Level Bedrooms 
1
Spa 
Yes
Dining Room 
EntryFoyer 
Family Room 
Great Room 
Kitchen 
Laundry 
Living Room 
Master Bedroom 
Save
Ask
Tour
Hide
Share
Exterior Features
Construction Details 
Fiber CementSpray Foam InsulationStucco
Exterior 
BalconyLighting
Fencing 
Block
Patio And Porch 
CoveredPatioPorch
Pool Features 
CommunityFencedFilteredHeatedIn GroundAssociation
Roof 
AsphaltShingle
Spa 
Yes
Spa Features 
Community
View 
Neighborhood
Waterview 
Neighborhood
Windows/Doors 
ENERGY STAR Qualified DoorsSliding Doors
Community Features
Association Amenities 
ClubhouseFitness CenterPicnic AreaPlaygroundPoolRecreation RoomSpa/Hot TubTrail(s)Dog Park
Association Fee 
$492.0
Association Fee Frequency 
Monthly
Community Features 
ParkStreet LightsSidewalksGatedPool
MLS Area 
193 - San Pedro - North
School District 
Los Angeles Unified
Financing Terms Available 
CashConventionalFHAVA Loan1031 Exchange
Building Access 
Ground
Schools
School District
Los Angeles Unified
Elementary School
Unknown
Middle School
Unknown
High School
Unknown


This information is for your personal, non-commercial use and may not be used for any purpose other than to identify prospective properties you may be interested in purchasing. The display of MLS data is usually deemed reliable but is NOT guaranteed accurate by the MLS. Buyers are responsible for verifying the accuracy of all information and should investigate the data themselves or retain appropriate professionals. Information from sources other than the Listing Agent may have been included in the MLS data. Unless otherwise specified in writing, the Broker/Agent has not and will not verify any information obtained from other sources. The Broker/Agent providing the information contained herein may or may not have been the Listing and/or Selling Agent.

Neighborhood & Commute
Source: Walkscore
Disclosure: Community information and market data powered by Constellation Data Labs. Information is deemed reliable but not guaranteed.
Save
Ask
Tour
Hide
Share