15369 Violetlane Way, Canyon Country, CA, 91387

Save
Ask
Tour
Hide
Share
$889,000
72 Days On Site

15369 Violetlane Way
Canyon Country, CA 91387

Single Family Residence|Pending
3
Beds
2
Total Baths
1
Full Bath
1
Partial Bath
1,572
SqFt
$566
/SqFt
1969
Built
Subdivision:
Pinetree (PTRE)
County:
Los Angeles
Listed by Patricia Brown of Seven Gables Real Estate pattyb@sevengables.com
Call Now: 951-203-4426
Is this the listing for you? We can help make it yours.
951-203-4426
15369 Violetlane Way15369 Violetlane Way15369 Violetlane Way15369 Violetlane Way
Save
Ask
Tour
Hide
Share

Mortgage Calculator

Monthly Payment (Est.)

$4,056
Calculator powered by Showcase IDX, a Constellation1 Company. Copyright ©2026 Information is deemed reliable but not guaranteed.

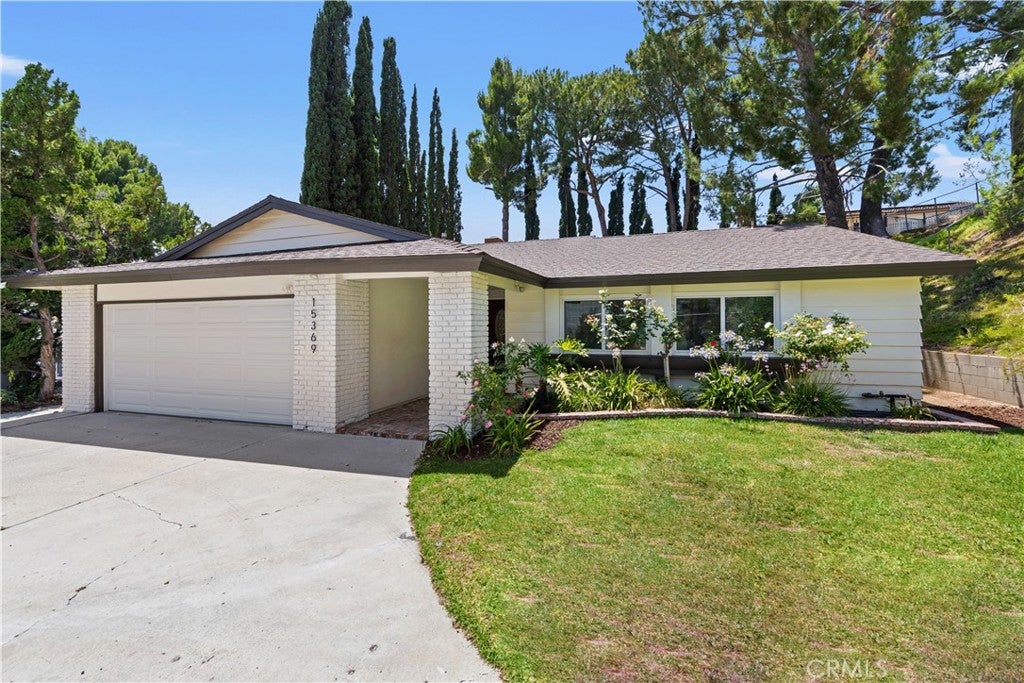
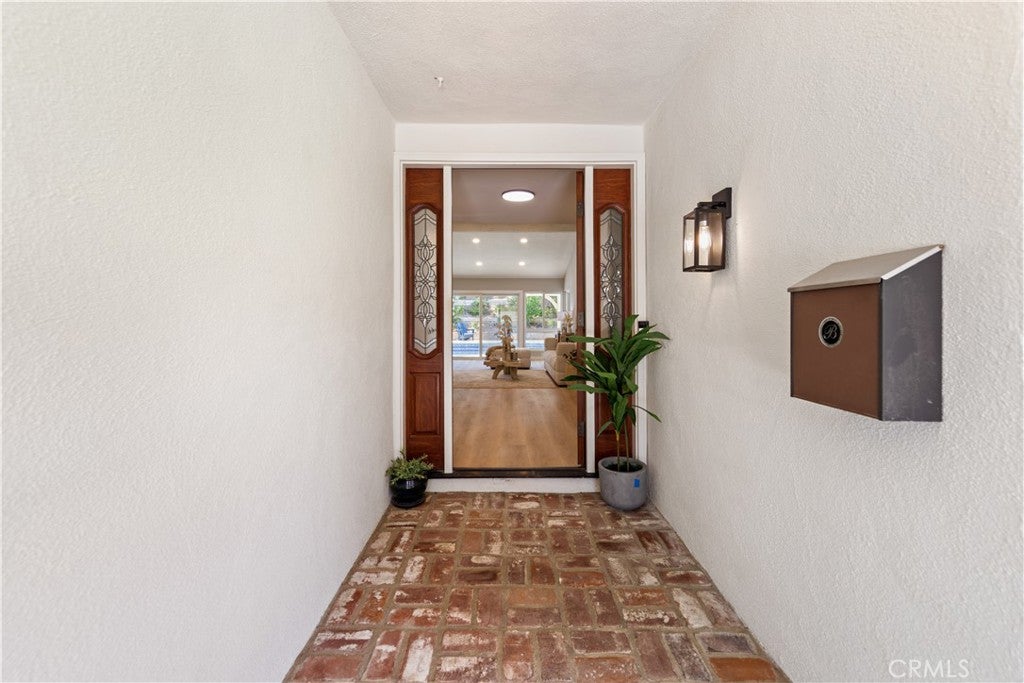
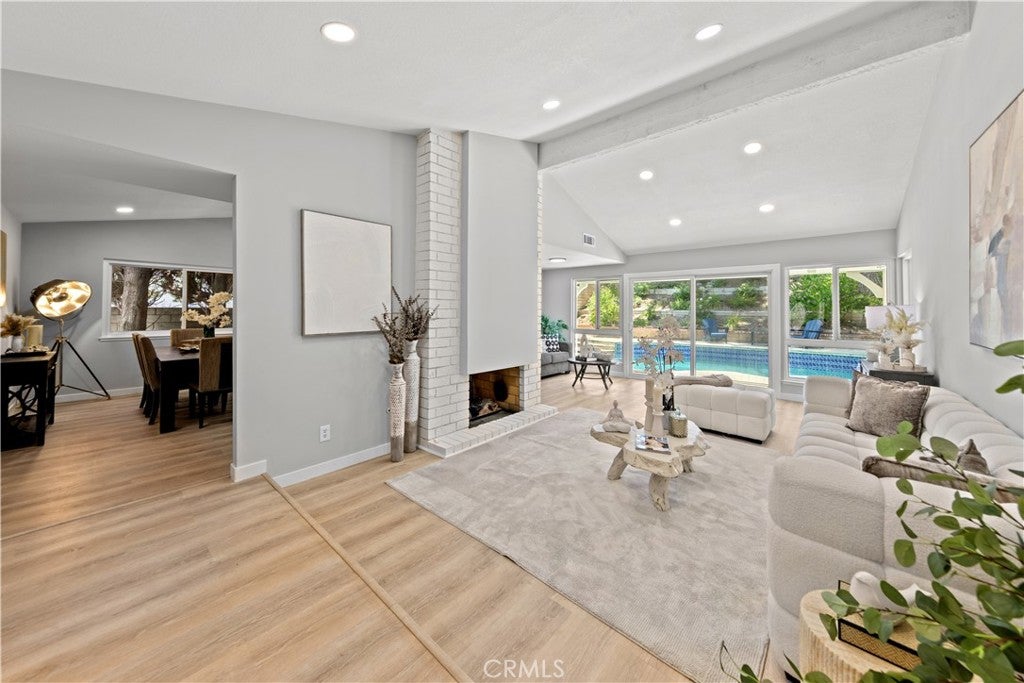
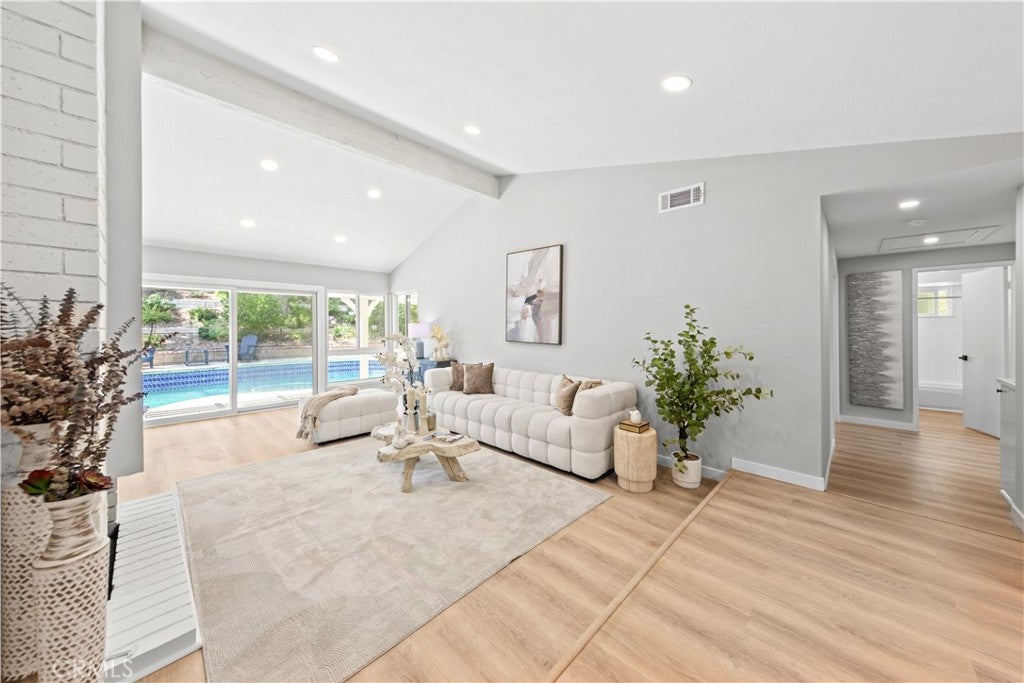
Looking for a fresh, beautifully remodeled single-story home? Welcome to 15369 Violetlane Way! Tucked away at the end of a quiet cul-de-sac on a spacious 11,593 sq. ft. flag lot, this inviting 3-bedroom, 2-bath home offers the perfect blend of privacy and neighborhood charm. Inside, you'll find stylish updates throughout, including luxury vinyl wood flooring, recessed lighting, and beautifully remodeled kitchen and bathrooms. A double-sided fireplace creates a cozy connection between the living and dining rooms, while abundant natural light fills the home. Large sliding doors open to a peaceful backyard retreat featuring a sparkling pool surrounded by mature cypress trees and plenty of space for relaxing or entertaining. The extended driveway provides ample parking for family and guests. Come experience this special home—you just might not want to leave!

Save
Ask
Tour
Hide
Share
Listing Snapshot
Price 
$889,000
Days On Site 
72 Days
Bedrooms 
3
Inside Area (SqFt) 
1,572 sqft
Total Baths 
2
Full Baths 
1
Partial Baths 
1
Lot Size 
0.2661 Acres
Year Built 
1969
MLS® Number 
PW26146914
Status 
Pending
Property Tax 
N/A
HOA/Condo/Coop Fees 
N/A
Sq Ft Source 
Assessor
Friends & Family
Recent Activity
2 months agoStatus changed to Pending
2 months agoListing updated with changes from the MLS®
2 months agoListing first seen on site
General Features
Acres 
0.2661
Attached Garage 
Yes
Foundation 
Slab
Garage 
Yes
Garage Spaces 
2
Land Lease 
No
Levels 
One
Number Of Stories 
1
Parking 
AttachedGarage Faces FrontGarage
Parking Spaces 
2
Property Sub Type 
Single Family Residence
Security 
Carbon Monoxide Detector(s)Smoke Detector(s)
Sewer 
Public Sewer
Special Circumstances 
Standard
Utilities 
Electricity ConnectedNatural Gas ConnectedSewer ConnectedWater Connected
Water Source 
Public
Zoning 
SCUR2
Interior Features
Appliances 
DishwasherGas RangeGas Water HeaterMicrowaveWater Heater
Cooling 
Central Air
Fireplace 
Yes
Fireplace Features 
Dining RoomElectricGasLiving Room
Flooring 
Vinyl
Heating 
Central
Interior 
Breakfast BarRecessed LightingMaster Downstairs
Laundry Features 
In Garage
Main Level Bedrooms 
3
Window Features 
Double Pane Windows
Bathroom 
Bedroom 
Dining Room 
Kitchen 
Living Room 
Master Bathroom 
Master Bedroom 
Save
Ask
Tour
Hide
Share
Exterior Features
Fencing 
Chain Link
Lot Features 
Back YardCul-De-SacFlag LotFront Yard
Patio And Porch 
None
Pool Features 
Private
Private Pool 
Yes
Roof 
Composition
Spa Features 
None
View 
None
Waterview 
None
Windows/Doors 
Double Pane Windows
Community Features
Community Features 
CurbsStreet LightsSidewalks
MLS Area 
CAN2 - Canyon Country 2
School District 
Sulphur Springs Union
Financing Terms Available 
CashConventional
Building Access 
Front
Roads 
Paved
Schools
School District
Sulphur Springs Union
Elementary School
Unknown
Middle School
Unknown
High School
Unknown


This information is for your personal, non-commercial use and may not be used for any purpose other than to identify prospective properties you may be interested in purchasing. The display of MLS data is usually deemed reliable but is NOT guaranteed accurate by the MLS. Buyers are responsible for verifying the accuracy of all information and should investigate the data themselves or retain appropriate professionals. Information from sources other than the Listing Agent may have been included in the MLS data. Unless otherwise specified in writing, the Broker/Agent has not and will not verify any information obtained from other sources. The Broker/Agent providing the information contained herein may or may not have been the Listing and/or Selling Agent.

Neighborhood & Commute
Source: Walkscore
Disclosure: Community information and market data powered by Constellation Data Labs. Information is deemed reliable but not guaranteed.
Save
Ask
Tour
Hide
Share