155 W La Palma Ave #3, Anaheim, CA, 92801

Save
Ask
Tour
Hide
Share
$855,000
74 Days On Site

155 W La Palma Ave #3
Anaheim, CA 92801

For Sale|Condominium|Active
3
Beds
4
Total Baths
3
Full Baths
1
Partial Bath
1,814
SqFt
$471
/SqFt
2024
Built
Subdivision:
Brisa Palmilla
County:
Orange
Listed by Mikail Sujan of T.N.G. Real Estate Consultants sujan.mikail@gmail.com
Call Now: 951-203-4426
Is this the listing for you? We can help make it yours.
951-203-4426
155 W La Palma Ave #3155 W La Palma Ave #3155 W La Palma Ave #3155 W La Palma Ave #3
Save
Ask
Tour
Hide
Share

Mortgage Calculator

Monthly Payment (Est.)

$3,901
Calculator powered by Showcase IDX, a Constellation1 Company. Copyright ©2026 Information is deemed reliable but not guaranteed.

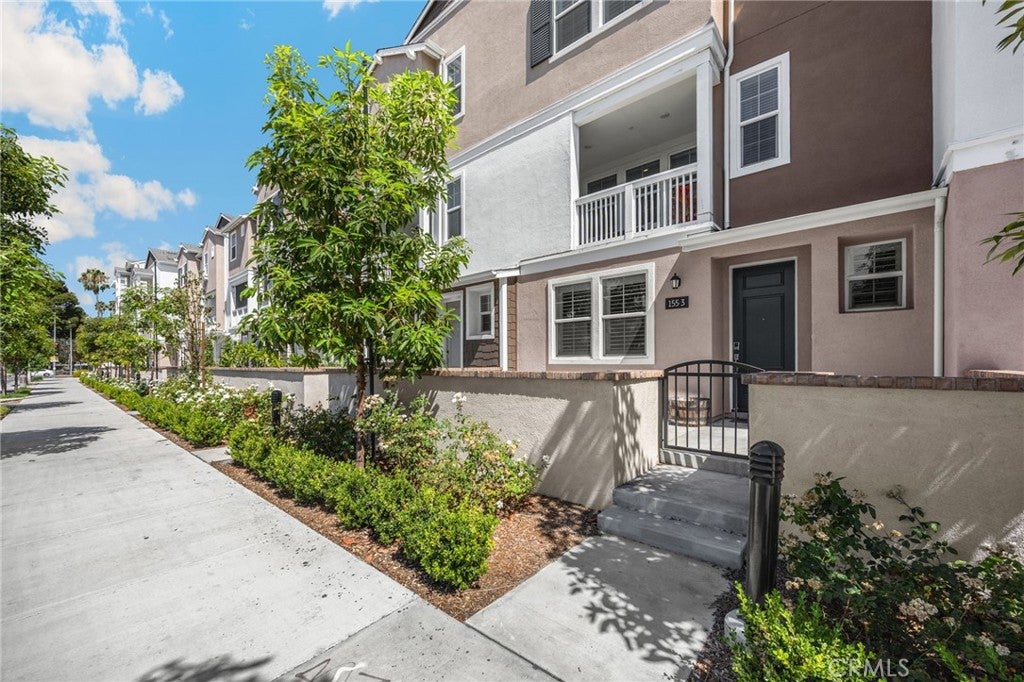
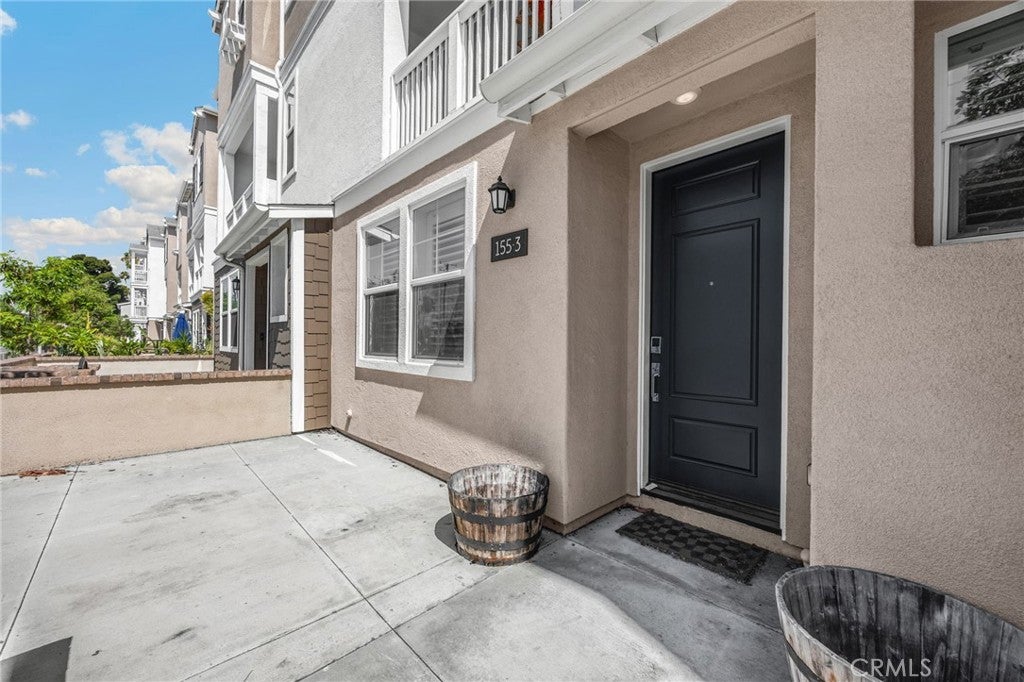
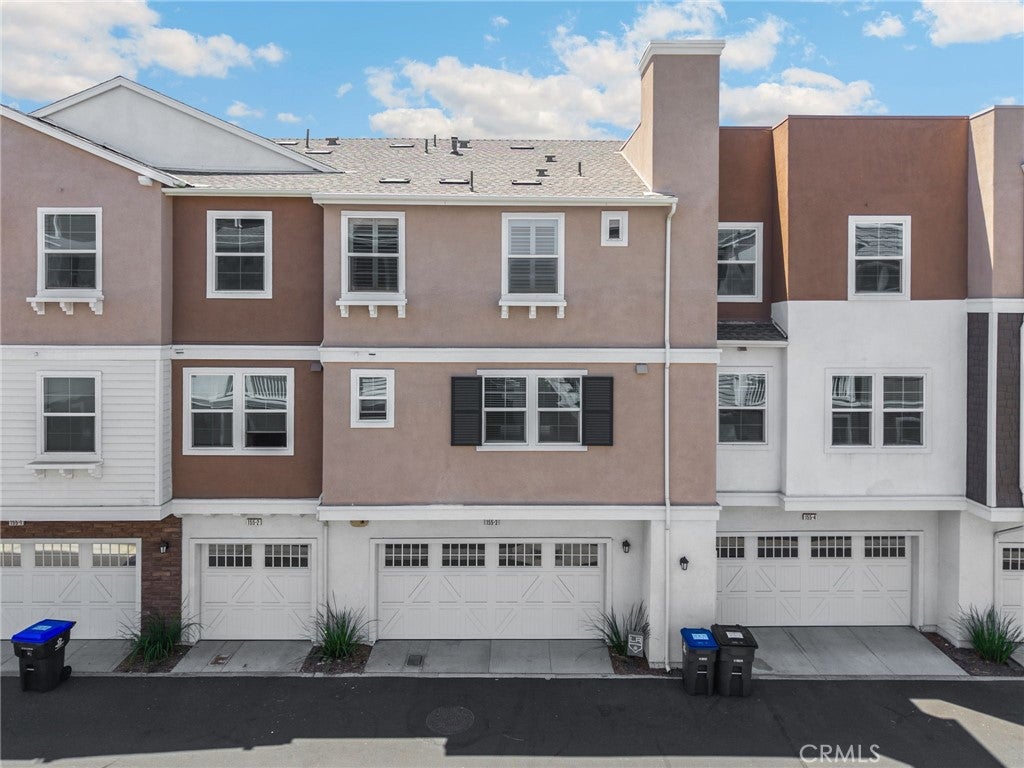
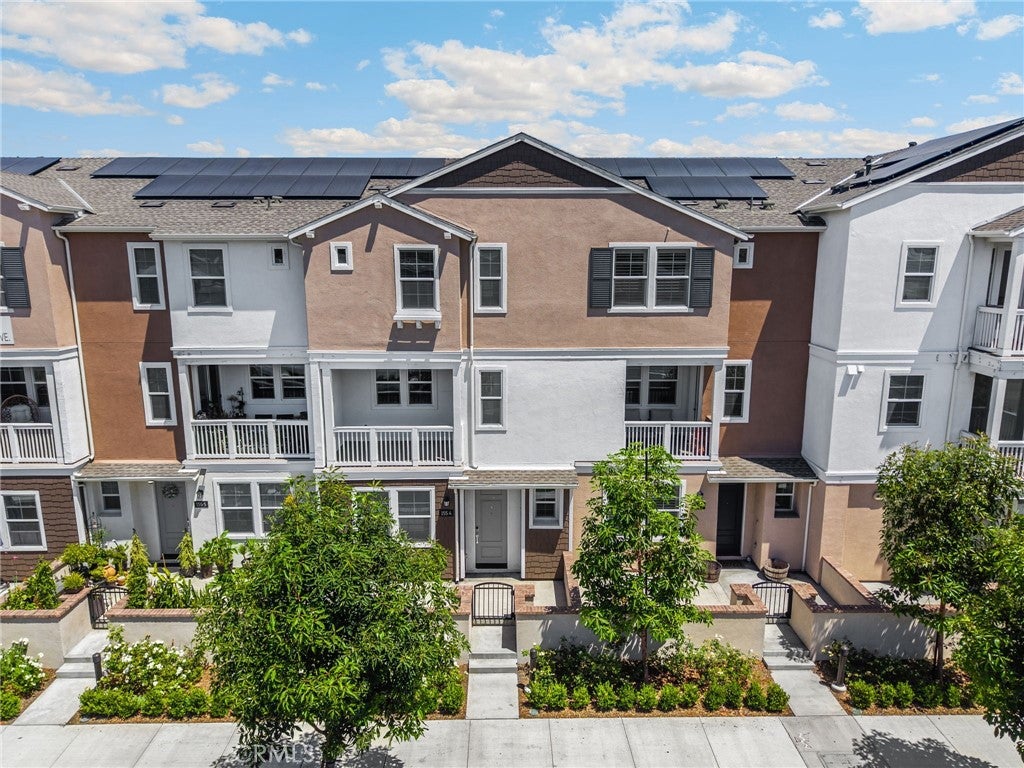
Built in 2024 by Lennar Homes, this beautifully maintained three-story townhome offers modern design, flexible living spaces, and a fully paid-off solar system. The first level features a private bedroom and full bathroom—perfect for guests, a home office, or additional living space. The second level is the heart of the home, offering a bright, open-concept kitchen and living area filled with natural light. The contemporary kitchen showcases white shaker-style cabinetry, expansive countertops, stainless-steel appliances, abundant storage, and a large center island with seating. The spacious living area opens to a covered patio, creating an inviting setting for relaxing or entertaining. A convenient half bathroom completes this level. The third level features two spacious primary suites, each with its own private bathroom, providing comfort and privacy. A conveniently located third-floor laundry room with built-in cabinetry makes everyday living even easier. Additional highlights include recessed lighting, plantation shutters, modern finishes, low-maintenance flooring throughout the main living areas, central heating and air conditioning, and an attached garage. Nearly new and move-in ready, this thoughtfully designed Lennar home combines comfort, style, energy efficiency, and a highly functional floor plan.

Save
Ask
Tour
Hide
Share
Listing Snapshot
Price 
$855,000
Days On Site 
74 Days
Bedrooms 
3
Inside Area (SqFt) 
1,814 sqft
Total Baths 
4
Full Baths 
3
Partial Baths 
1
Lot Size 
6.9934 Acres
Year Built 
2024
MLS® Number 
PW26147097
Status 
Active
Property Tax 
N/A
HOA/Condo/Coop Fees 
$427.94 monthly
Sq Ft Source 
Assessor
Friends & Family
Recent Activity
2 weeks agoPrice changed to $855,000
2 weeks agoListing updated with changes from the MLS®
2 months agoStatus changed to Active
2 months agoListing first seen on site
General Features
Acres 
6.9934
Attached Garage 
Yes
Garage 
Yes
Garage Spaces 
2
Green Energy Efficient 
AppliancesWater Heater
Land Lease 
No
Levels 
Three Or More
Number Of Stories 
3
Parking 
Attached
Parking Spaces 
2
Property Sub Type 
Condominium
Sewer 
Public Sewer
Special Circumstances 
Standard
Water Source 
Public
Interior Features
Appliances 
DishwasherENERGY STAR Qualified AppliancesENERGY STAR Qualified Water HeaterFree-Standing RangeGas OvenGas RangeGas Water HeaterIce MakerMicrowaveRefrigeratorRange HoodVented Exhaust FanWater Heater
Cooling 
Central Air
Fireplace Features 
None
Flooring 
VinylWood
Heating 
Natural Gas
Interior 
High CeilingsRecessed LightingWalk-In Closet(s)
Laundry Features 
Washer HookupElectric Dryer HookupGas Dryer HookupInsideLaundry RoomUpper Level
Main Level Bedrooms 
1
Bedroom 
Kitchen 
Features - Kitchen Island
Laundry 
Living Room 
Master Bedroom 
Other 
Features - Walk-In Closet(s)
Save
Ask
Tour
Hide
Share
Exterior Features
Exterior 
Balcony
Pool Features 
CommunityGas HeatHeatedAssociation
View 
City Lights
Waterview 
City Lights
Community Features
Association Amenities 
Pool
Association Fee 
$427.94
Association Fee Frequency 
Monthly
Community Features 
CurbsSuburbanSidewalksPool
MLS Area 
78 - Anaheim East of Harbor
School District 
Anaheim Union High
Financing Terms Available 
CashConventionalFHAVA Loan
Building Access 
1
Schools
School District
Anaheim Union High
Elementary School
Unknown
Middle School
Unknown
High School
Unknown


This information is for your personal, non-commercial use and may not be used for any purpose other than to identify prospective properties you may be interested in purchasing. The display of MLS data is usually deemed reliable but is NOT guaranteed accurate by the MLS. Buyers are responsible for verifying the accuracy of all information and should investigate the data themselves or retain appropriate professionals. Information from sources other than the Listing Agent may have been included in the MLS data. Unless otherwise specified in writing, the Broker/Agent has not and will not verify any information obtained from other sources. The Broker/Agent providing the information contained herein may or may not have been the Listing and/or Selling Agent.

Neighborhood & Commute
Source: Walkscore
Disclosure: Community information and market data powered by Constellation Data Labs. Information is deemed reliable but not guaranteed.
Save
Ask
Tour
Hide
Share