1972 Los Alamitos Drive, Placentia, CA, 92870

Save
Ask
Tour
Hide
Share
$1,295,000
73 Days On Site

1972 Los Alamitos Drive
Placentia, CA 92870

For Sale|Single Family Residence|Active
4
Beds
3
Total Baths
2
Full Baths
1
Partial Bath
2,221
SqFt
$583
/SqFt
1978
Built
Subdivision:
Mariposa (MARP)
County:
Orange
Listed by Aaron Siegler of T.N.G. Real Estate Consultants asiegler88@gmail.com
Call Now: 951-203-4426
Is this the listing for you? We can help make it yours.
951-203-4426
1972 Los Alamitos Drive1972 Los Alamitos Drive1972 Los Alamitos Drive1972 Los Alamitos Drive
Save
Ask
Tour
Hide
Share

Mortgage Calculator

Monthly Payment (Est.)

$5,908
Calculator powered by Showcase IDX, a Constellation1 Company. Copyright ©2026 Information is deemed reliable but not guaranteed.

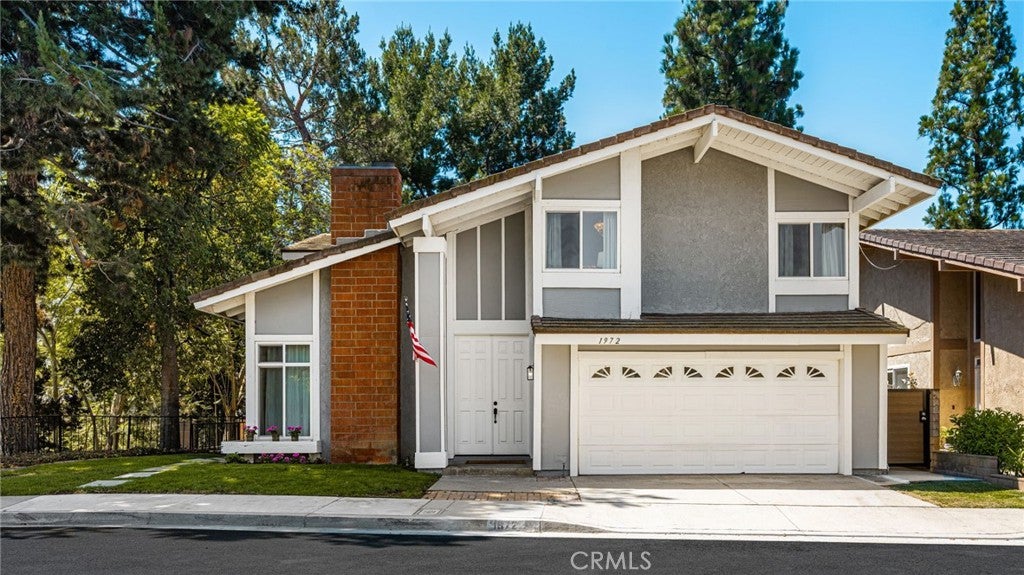
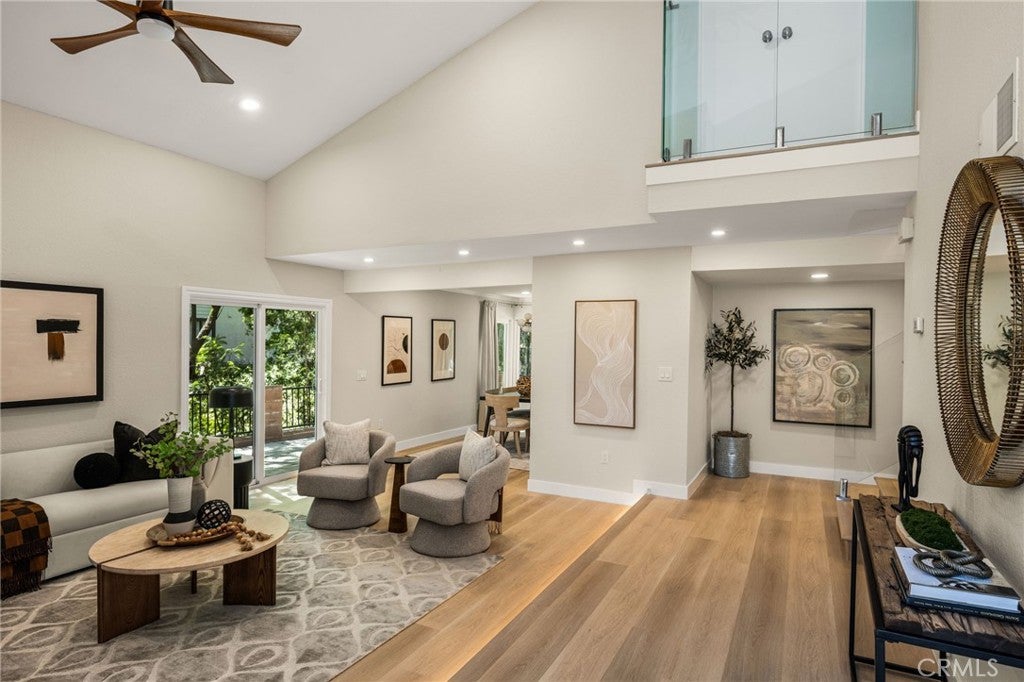
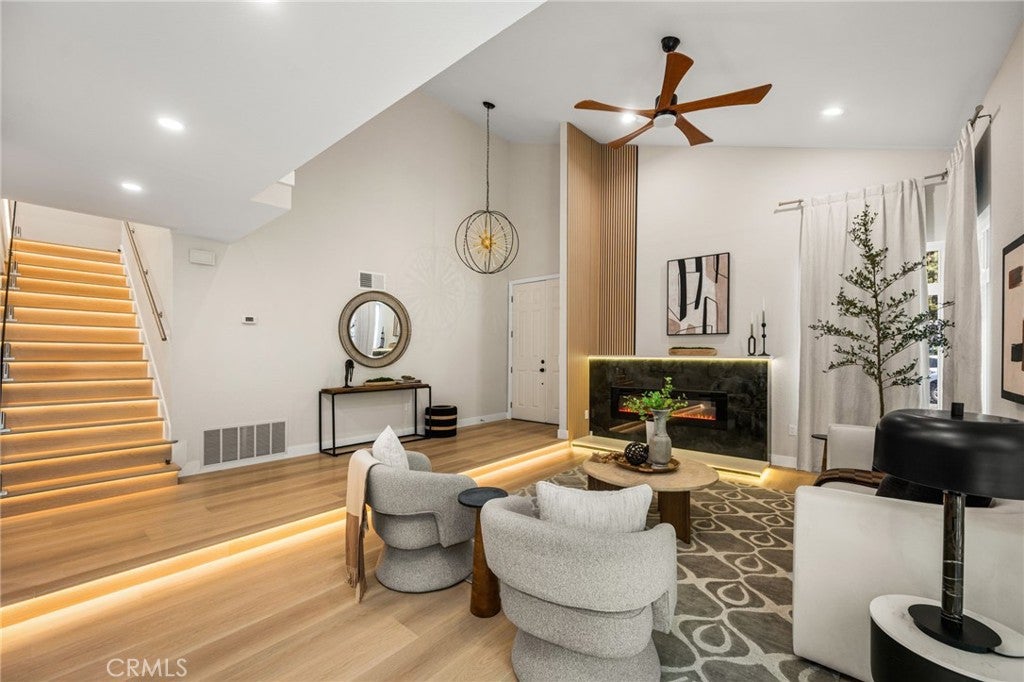
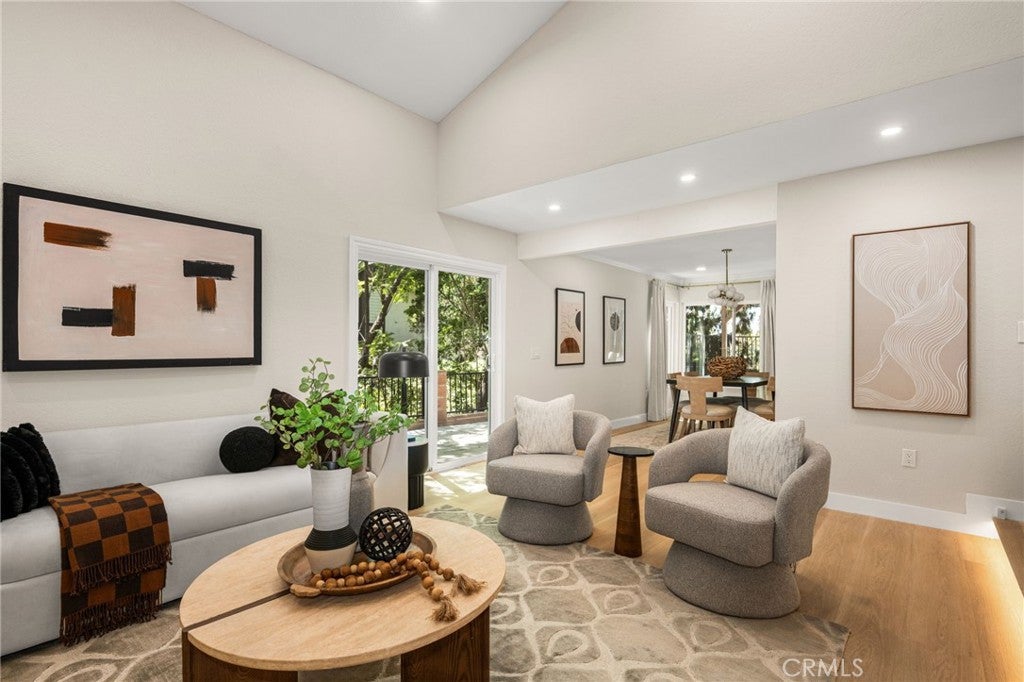
Sitting in the end of the cul-de-sac, 1972 Los Alamitos Drive is a newly renovated home that delivers a beautiful, modern look in the Mariposa Community. Situated in the top-rated Placentia Yorba Linda School District, this home offers 4 bedrooms, 2.5 bathrooms, and 2,221 sq ft of space. The interior features newly included recessed lighting, luxury vinyl flooring, an updated fireplace, and stairway. Entering this home feels open and inviting with a spacious connected living room and dining room, including plenty of natural lighting from the sliding glass doors and tall windows. The kitchen features quartz countertops with a large basin sink, and brand-new cabinets and appliances. Within the primary bedroom offers seclusion, with a private balcony of a view of the natural greenery and an updated private separated bath and shower. Including access to the neighborhoods two pools and a tennis court, the neighborhood offers many scenic views and is within driving distance of several shopping and dining hubs. With plenty of space and privacy this home is indeed move in ready.

Save
Ask
Tour
Hide
Share
Listing Snapshot
Price 
$1,295,000
Days On Site 
73 Days
Bedrooms 
4
Inside Area (SqFt) 
2,221 sqft
Total Baths 
3
Full Baths 
2
Partial Baths 
1
Lot Size 
0.1247 Acres
Year Built 
1978
MLS® Number 
PW26147950
Status 
Active
Property Tax 
N/A
HOA/Condo/Coop Fees 
$209 monthly
Sq Ft Source 
Assessor
Friends & Family
Recent Activity
a week agoPrice changed to $1,295,000
a week agoListing updated with changes from the MLS®
2 months agoListing first seen on site
General Features
Acres 
0.1247
Attached Garage 
Yes
Direction Faces 
North
Disclosures 
HoaDisclosure
Foundation 
Slab
Garage 
Yes
Garage Spaces 
2
Land Lease 
No
Levels 
Two
Number Of Stories 
2
Parking 
AttachedGarage Faces FrontGarageGarage Door Opener
Parking Spaces 
2
Property Sub Type 
Single Family Residence
Security 
Carbon Monoxide Detector(s)Smoke Detector(s)
Sewer 
Public Sewer
Special Circumstances 
Standard
Style 
Modern
Utilities 
Electricity AvailableNatural Gas AvailableWater Available
Water Source 
Public
Interior Features
Appliances 
DishwasherDisposalGas RangeMicrowaveRefrigeratorRange HoodWater Heater
Cooling 
Central AirGas
Electric 
220 Volts in Garage
Fireplace 
Yes
Fireplace Features 
ElectricLiving Room
Flooring 
BrickVinyl
Furnished 
Furnished
Heating 
CentralFireplace(s)Natural Gas
Interior 
Breakfast BarCrown MoldingHigh CeilingsOpen FloorplanRecessed LightingStorage
Laundry Features 
Washer HookupElectric Dryer HookupGas Dryer HookupInside
Spa 
Yes
Window Features 
Double Pane Windows
Attic 
Bathroom 
Features - Soaking Tub
Dining Room 
EntryFoyer 
Family Room 
Kitchen 
Living Room 
Master Bathroom 
Master Bedroom 
Save
Ask
Tour
Hide
Share
Exterior Features
Exterior 
BalconyAwning(s)
Fencing 
BrickMasonryPrivacyWrought Iron
Lot Features 
Back YardCorner LotCul-De-SacFront YardSprinklers In FrontRectangular Lot
Patio And Porch 
PatioTerrace
Pool Features 
CommunityIn GroundAssociation
Roof 
Tile
Spa 
Yes
Spa Features 
CommunityIn Ground
View 
PanoramicTrees/Woods
Waterview 
PanoramicTrees/Woods
Windows/Doors 
Double Pane Windows
Community Features
Association Amenities 
PoolSpa/Hot TubTennis Court(s)
Association Fee 
$209.0
Association Fee Frequency 
Monthly
Community Features 
CurbsSuburbanSidewalksPool
MLS Area 
84 - Placentia
School District 
Placentia-Yorba Linda Unified
Horse Property 
Riding Trail
Financing Terms Available 
CashConventional
Building Access 
Front
Roads 
Paved
Schools
School District
Placentia-Yorba Linda Unified
Elementary School
Glenview
Middle School
Bernardo
High School
Esperanza


This information is for your personal, non-commercial use and may not be used for any purpose other than to identify prospective properties you may be interested in purchasing. The display of MLS data is usually deemed reliable but is NOT guaranteed accurate by the MLS. Buyers are responsible for verifying the accuracy of all information and should investigate the data themselves or retain appropriate professionals. Information from sources other than the Listing Agent may have been included in the MLS data. Unless otherwise specified in writing, the Broker/Agent has not and will not verify any information obtained from other sources. The Broker/Agent providing the information contained herein may or may not have been the Listing and/or Selling Agent.

Neighborhood & Commute
Source: Walkscore
Disclosure: Community information and market data powered by Constellation Data Labs. Information is deemed reliable but not guaranteed.
Save
Ask
Tour
Hide
Share