

4508 DelandPico Rivera, CA 90660
Mortgage Calculator
Monthly Payment (Est.)
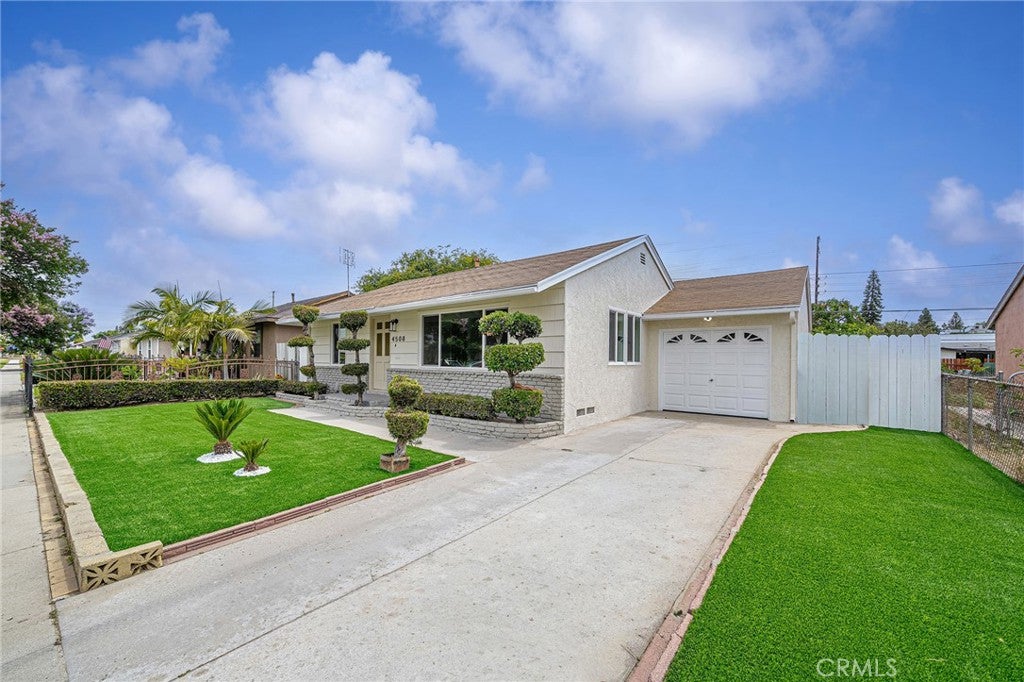
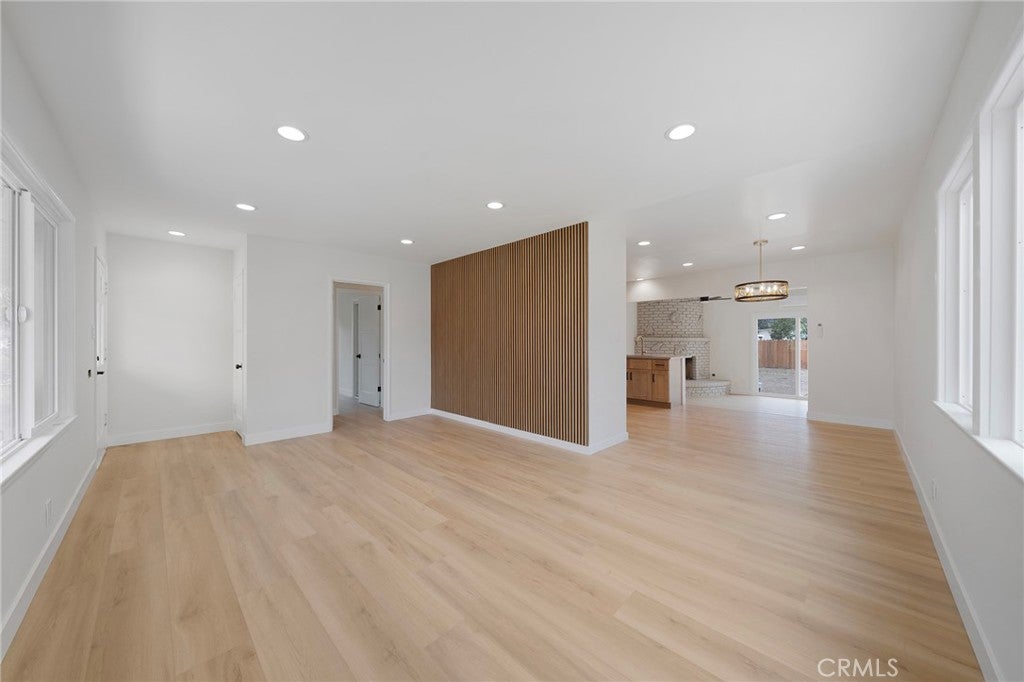
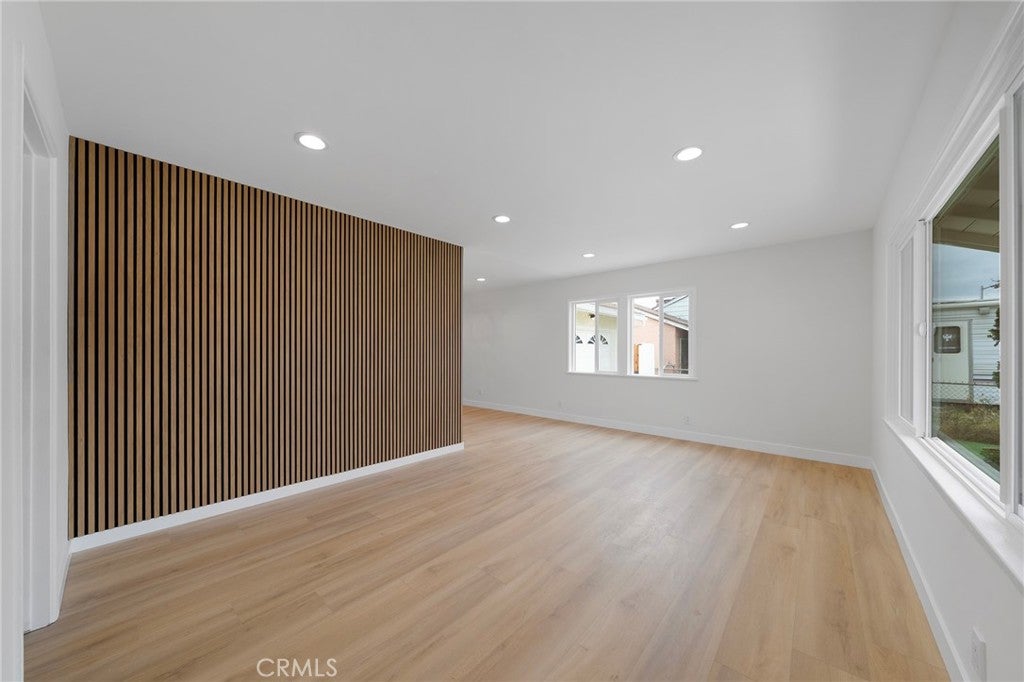
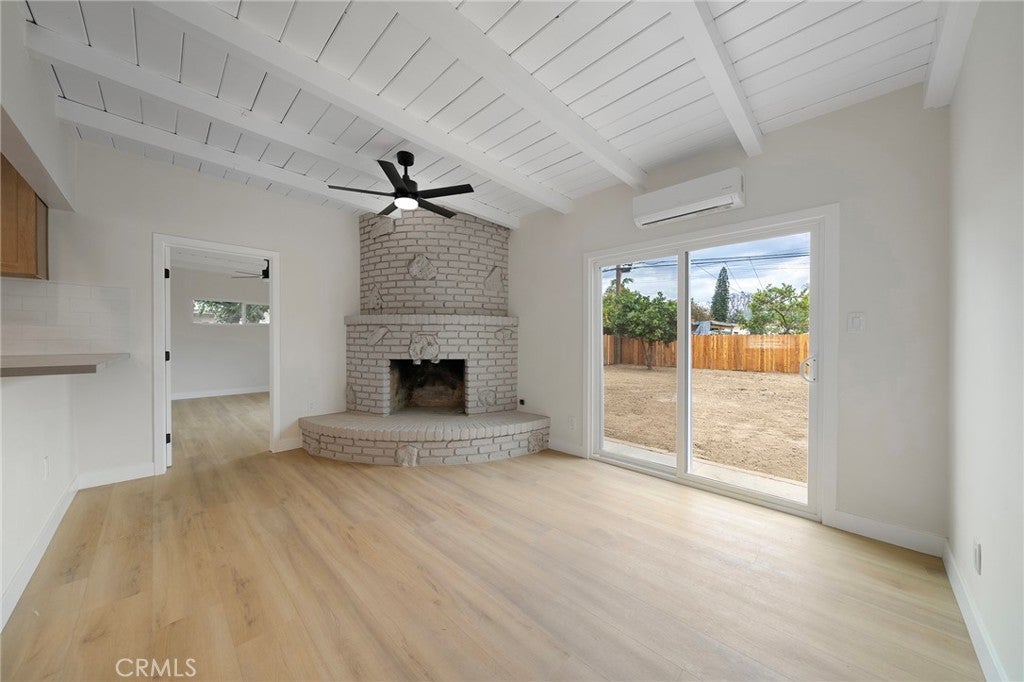
$3,649Fully remodeled home, offering three bedrooms, two bathrooms, formal living room and a separate family room with a fireplace across a bright and thoughtfully updated floor plan — Curb appeal starts the moment you arrive: a low-maintenance artificial turf lawn, artfully sculpted topiaries, and a freshly painted exterior make a striking first impression. Step inside to a wide-open, light-filled living room with big front windows featuring brand-new luxury laminate flooring throughout. The kitchen is the true showstopper — a chef-worthy space with custom shaker-style cabinetry in a warm natural oak finish, sleek gray quartz countertops, classic white subway tile backsplash, stainless steel LG appliances, and matte black hardware. Nearby, a stylish drum chandelier with gold accents sets the tone for the dining space, while a dramatic vertical acoustic-paneled slat wall brings architectural flair to the entry. The spacious den flows effortlessly from the kitchen, anchored by a striking floor-to-ceiling whitewashed brick fireplace, exposed beam ceilings, and a modern ceiling fan — a warm, character-filled space perfect for cozy nights in. A sliding glass door leads out to the true showpiece of this property: a large, fully enclosed and private backyard offering exceptional privacy on a generous 6,331 square foot lot. Whether you dream of entertaining, gardening, a future pool, or simply having room to spread out and grow, this expansive outdoor space is a rare find and ready for your vision. This turnkey home combines quality craftsmanship with modern design — a rare opportunity for buyers seeking a beautifully remodeled home and the extra land to make it their own. Come see it for yourself and fall in love with where you live.
| 2 weeks ago | Status changed to Active Under Contract | |
| 2 weeks ago | Listing updated with changes from the MLS® | |
| a month ago | Price changed to $799,900 | |
| 2 months ago | Listing first seen on site |

This information is for your personal, non-commercial use and may not be used for any purpose other than to identify prospective properties you may be interested in purchasing. The display of MLS data is usually deemed reliable but is NOT guaranteed accurate by the MLS. Buyers are responsible for verifying the accuracy of all information and should investigate the data themselves or retain appropriate professionals. Information from sources other than the Listing Agent may have been included in the MLS data. Unless otherwise specified in writing, the Broker/Agent has not and will not verify any information obtained from other sources. The Broker/Agent providing the information contained herein may or may not have been the Listing and/or Selling Agent.

Did you know? You can invite friends and family to your search. They can join your search, rate and discuss listings with you.