

45084 Vine CliffTemecula, CA 92592
Mortgage Calculator
Monthly Payment (Est.)
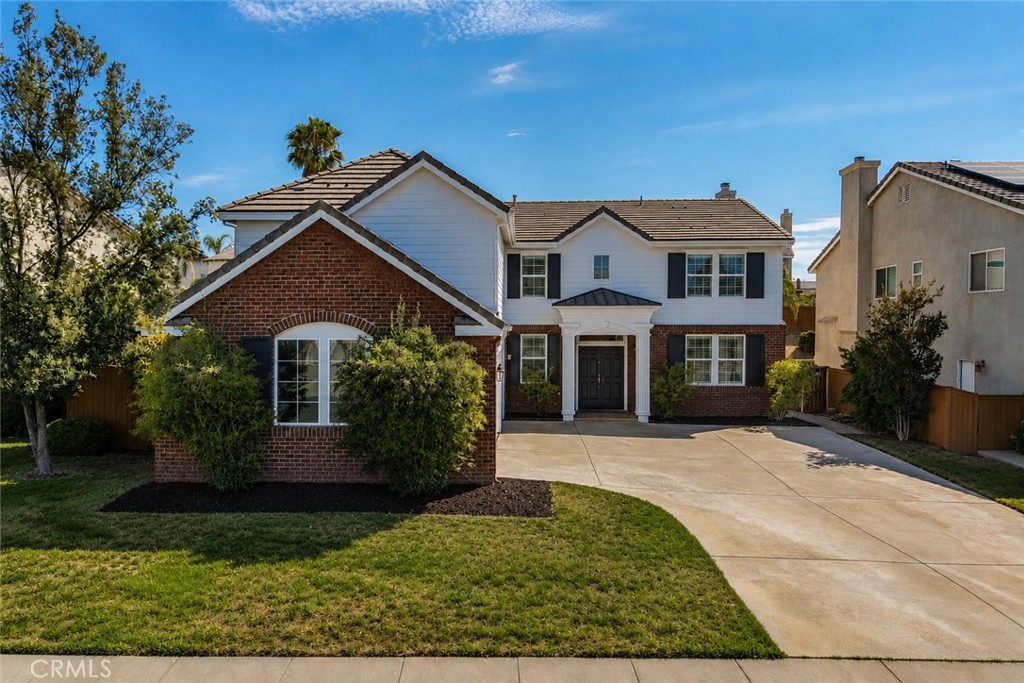
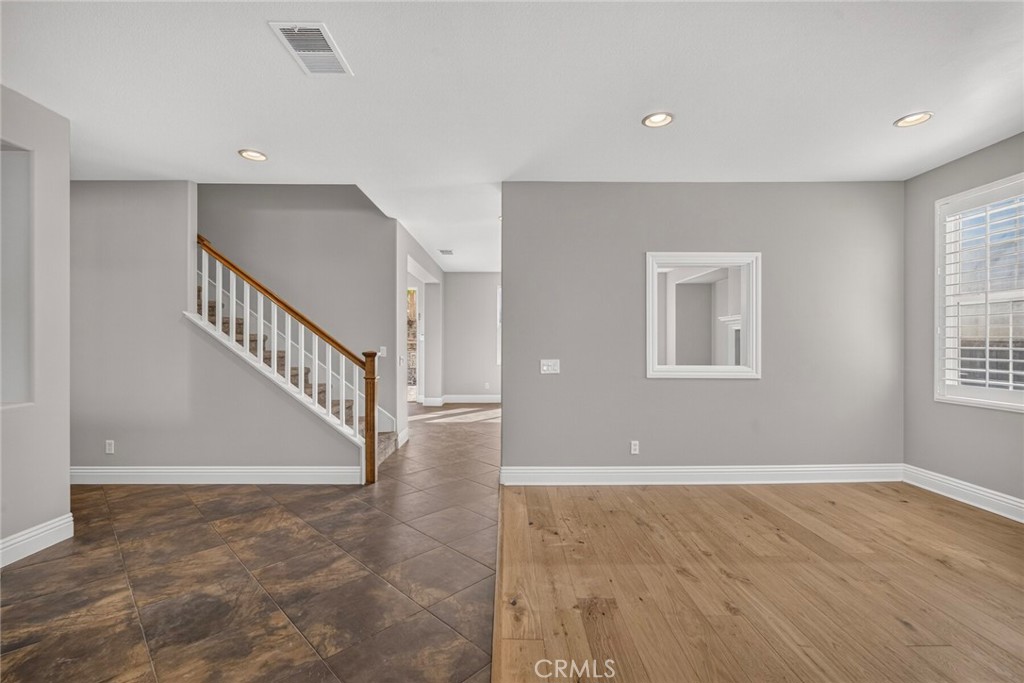
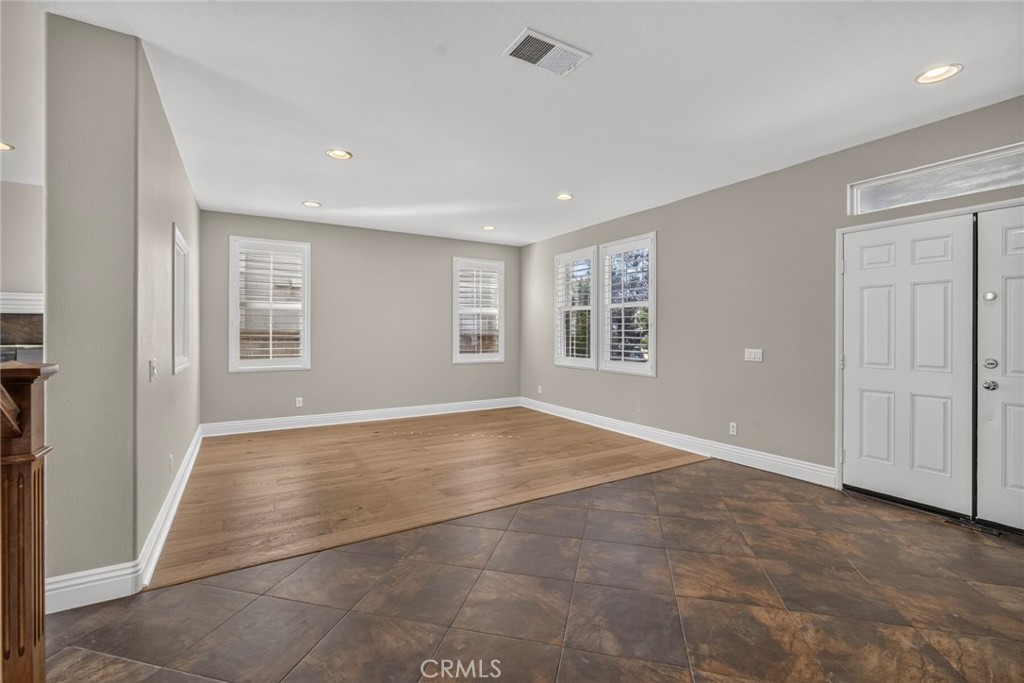
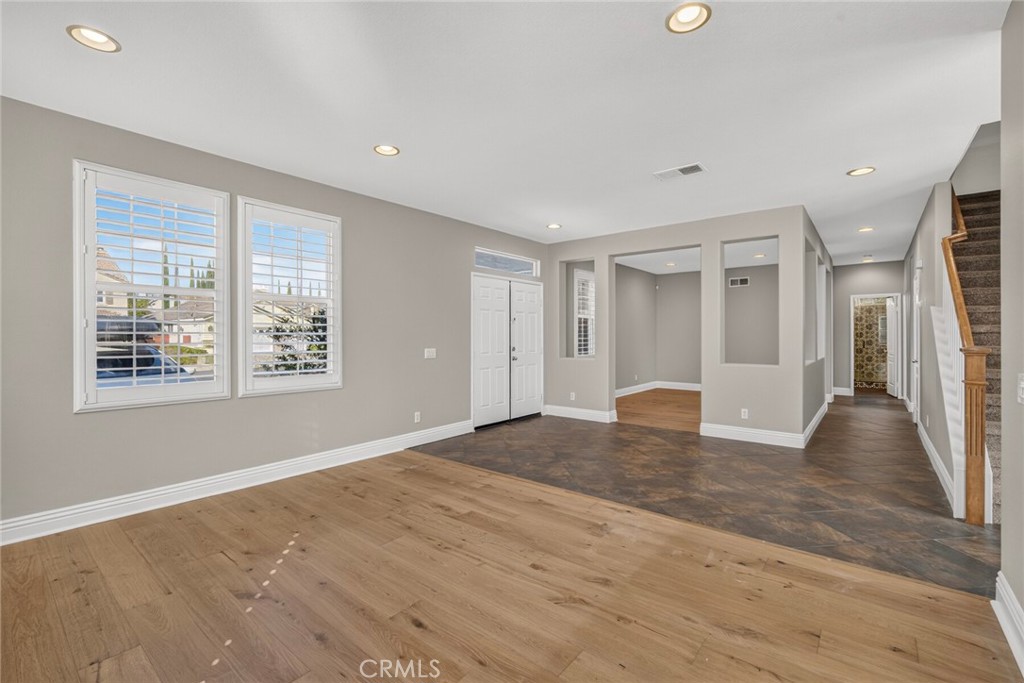
Enter an interest rate to see your estimated monthly payment.Major Price Adjustment! — Exceptional Morgan Hill Opportunity! Welcome to 45084 Vine Cliff Street, offering over 3,700 square feet of living space, 5 bedrooms, 4 bathrooms, a 3-car garage, and a private saltwater pool and spa in one of South Temecula's most desirable communities. Step through the double-door entry into a bright, inviting interior featuring spacious formal living and dining rooms. At the heart of the home is the beautifully designed kitchen, complete with a large center island, granite countertops, stainless steel appliances, a butler's pantry, built-in desk, generous breakfast area, and abundant cabinet space. The kitchen opens seamlessly to the family room, where a cozy fireplace creates the perfect gathering space. A downstairs bedroom with French doors leading directly to the backyard and an adjacent bathroom provide the ideal setup for guests, multigenerational living, or a private home office. A spacious downstairs laundry room features built-in cabinetry and a utility sink, offering both convenience and additional storage. Upstairs you'll find four additional bedrooms and an impressive bonus room that can easily serve as a media room, game room, home gym, or additional living space. The spacious primary suite offers a relaxing retreat with a sitting area, fireplace, dual vanities, a soaking tub, separate shower, and a large walk-in closet. The backyard is designed for enjoying Southern California living, featuring a sparkling saltwater pool and spa, generous patio space for entertaining, and plenty of room for family gatherings, outdoor dining, or simply relaxing. Whether hosting friends or enjoying a quiet evening at home, this private outdoor setting offers the perfect balance of relaxation and comfort. Living in Morgan Hill means enjoying resort-style amenities including a beautiful clubhouse, pool, spa, fitness center, tennis and basketball courts, parks, playgrounds, and year-round community events. Located within the award-winning Great Oak High School and Tony Tobin Elementary boundaries and just minutes from Temecula Wine Country, shopping, and dining, this home offers the perfect combination of space, location, and lifestyle. Offering the perfect blend of comfort, style, and resort-inspired living, this exceptional Morgan Hill home is one you won't want to miss.
| 3 days ago | Status changed to Pending | |
| 3 days ago | Listing updated with changes from the MLS® | |
| a week ago | Price changed to $849,000 | |
| 3 months ago | Listing first seen on site |

This information is for your personal, non-commercial use and may not be used for any purpose other than to identify prospective properties you may be interested in purchasing. The display of MLS data is usually deemed reliable but is NOT guaranteed accurate by the MLS. Buyers are responsible for verifying the accuracy of all information and should investigate the data themselves or retain appropriate professionals. Information from sources other than the Listing Agent may have been included in the MLS data. Unless otherwise specified in writing, the Broker/Agent has not and will not verify any information obtained from other sources. The Broker/Agent providing the information contained herein may or may not have been the Listing and/or Selling Agent.

Did you know? You can invite friends and family to your search. They can join your search, rate and discuss listings with you.