

32082 Pleasant Glen RdTrabuco Canyon, CA 92679
Mortgage Calculator
Monthly Payment (Est.)
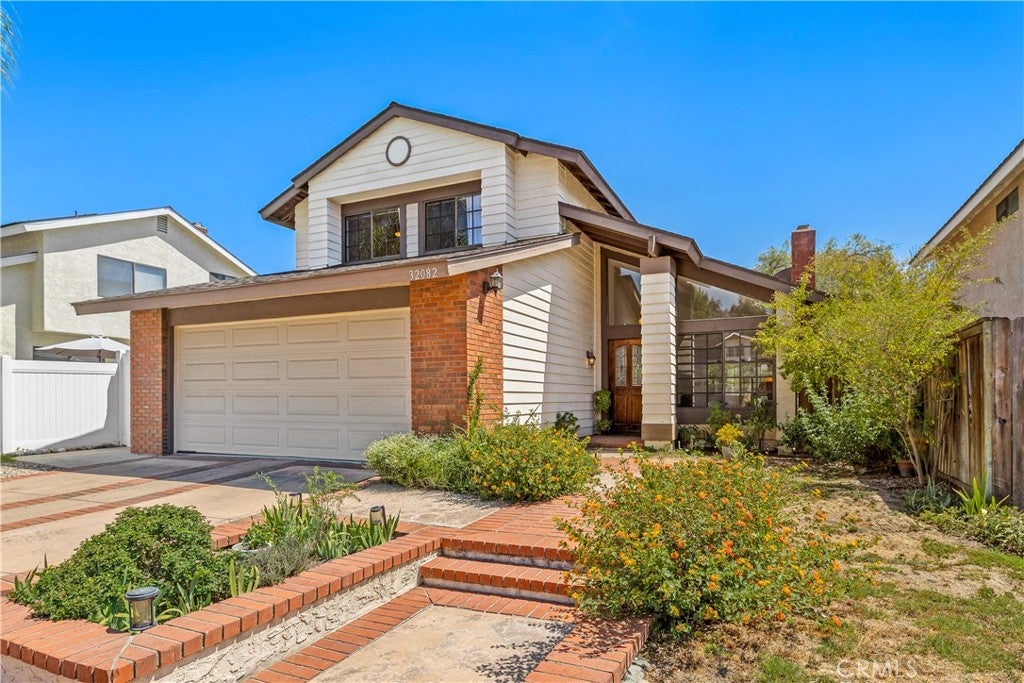
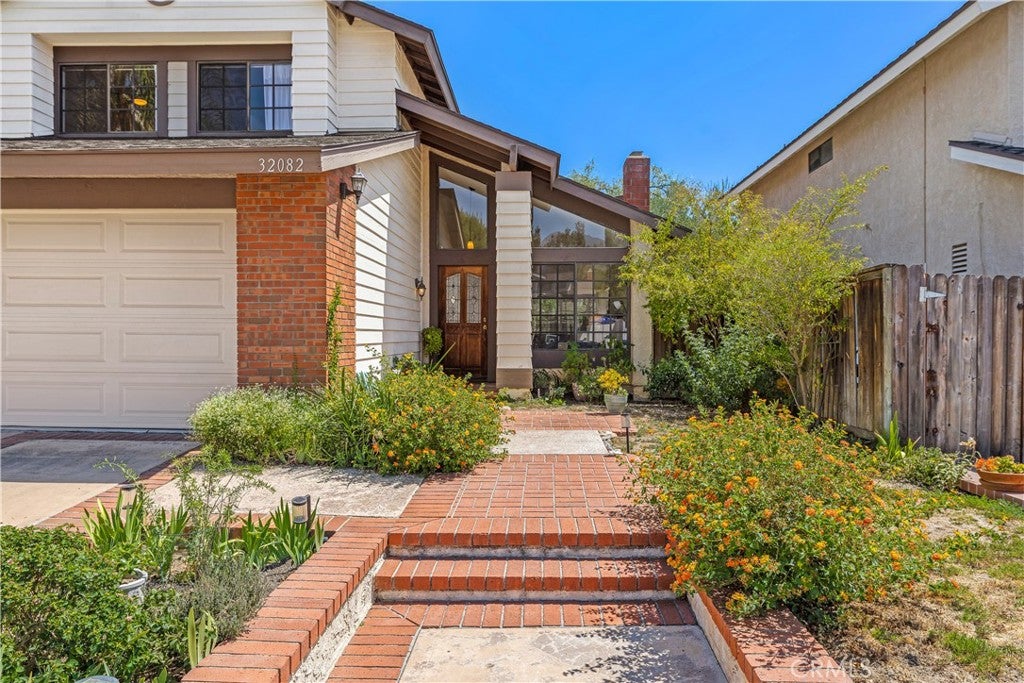
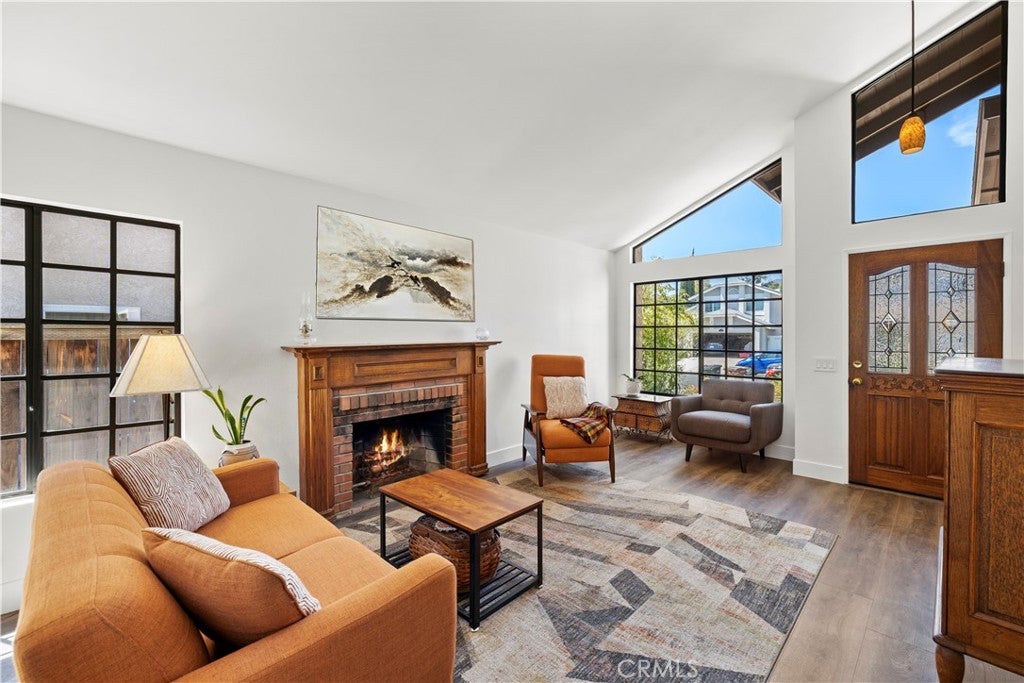
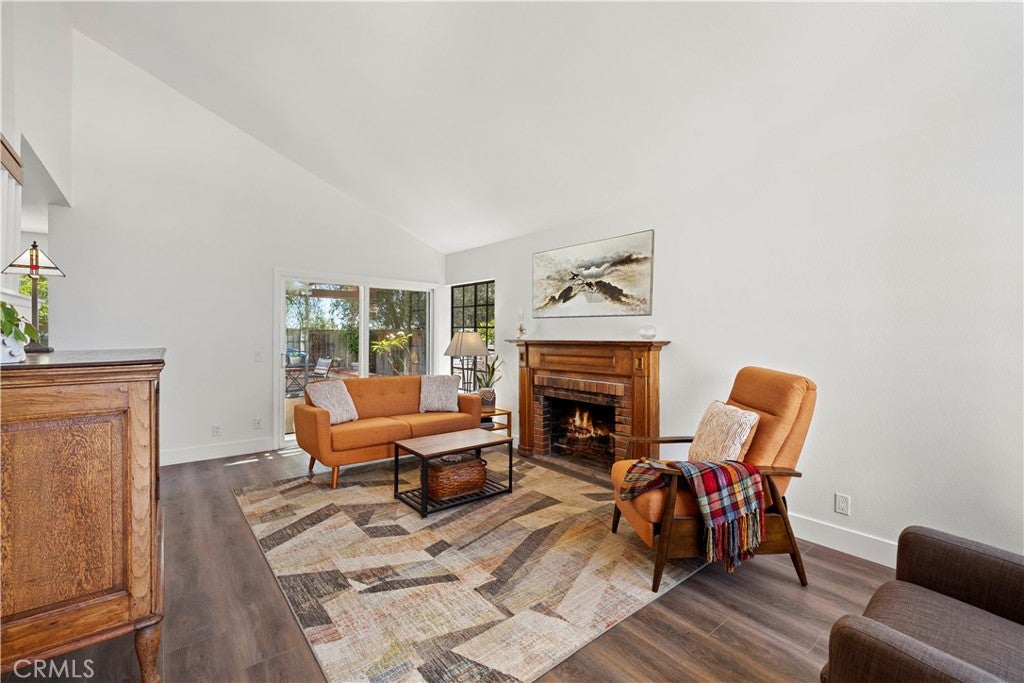
$4,334Welcome home to this inviting Robinson Ranch residence offering a spacious, functional floor plan, numerous recent improvements and a fantastic backyard designed for easy Southern California living. Step inside to find attractive luxury vinyl, along with fresh interior paint throughout much of the home. The comfortable living room is anchored by a handsome brick gas fireplace with a beautiful wood mantle, creating a warm and welcoming focal point. A sliding glass door provides direct access to the backyard and covered patio, making indoor/outdoor entertaining a breeze. The updated kitchen features quartz countertops complemented by a tiled backsplash, a walk-in pantry, a charming farmhouse sink, gas range, recessed lighting and a high-end refrigerator that is included with the home. Upstairs, the primary bedroom enjoys a vaulted ceiling, large closet, ceiling fan and peaceful views overlooking the grounds. The primary bathroom offers plenty of character with a vintage-style vanity and a spacious tiled shower. Two additional upstairs bedrooms with ceiling fans overlook the front yard, and an additional full bathroom upstairs features a tiled shower and generous countertop space. One of the highlights of the property is the large, fully fenced backyard. Designed with low-maintenance living in mind, the yard offers plenty of room to relax with dedicated planter beds ready for your vegetable and herb garden. Important improvements include an updated roof completed in 2021 and a newer central heating and air-conditioning system installed in 2022. The direct-access two-car garage provides even more functionality with laundry facilities, a utility sink and additional storage. A deep driveway offers ample additional parking, while the garage is finished with a convenient roll-up door. Located in the highly desirable Robinson Ranch community, residents enjoy an impressive array of recreational amenities, including a community pool and spa, sport courts, playgrounds, picnic and barbecue areas, parks and beautifully maintained greenbelts, with hiking and biking opportunities nearby. This house is in walking distance to Arnold Park. Robinson Ranch is also home to a highly regarded neighborhood elementary school, adding to the appeal of this established foothill community. Low tax rate of 1.03%, no mello-roos.
| a month ago | Status changed to Pending | |
| a month ago | Listing updated with changes from the MLS® | |
| 2 months ago | Listing first seen on site |

This information is for your personal, non-commercial use and may not be used for any purpose other than to identify prospective properties you may be interested in purchasing. The display of MLS data is usually deemed reliable but is NOT guaranteed accurate by the MLS. Buyers are responsible for verifying the accuracy of all information and should investigate the data themselves or retain appropriate professionals. Information from sources other than the Listing Agent may have been included in the MLS data. Unless otherwise specified in writing, the Broker/Agent has not and will not verify any information obtained from other sources. The Broker/Agent providing the information contained herein may or may not have been the Listing and/or Selling Agent.

Did you know? You can invite friends and family to your search. They can join your search, rate and discuss listings with you.