23728 President, Harbor City, CA, 90710

Save
Ask
Tour
Hide
Share
$899,000
69 Days On Site

23728 President
Harbor City, CA 90710

For Sale|Single Family Residence|Active Under Contract
4
Beds
3
Total Baths
1
Full Bath
2
Partial Baths
2,080
SqFt
$432
/SqFt
1971
Built
County:
Los Angeles
Listed by Anthony Milanes of The Realty Group anthony@trgofca.com
Call Now: 951-203-4426
Is this the listing for you? We can help make it yours.
951-203-4426
23728 President23728 President23728 President23728 President
Save
Ask
Tour
Hide
Share

Mortgage Calculator

Monthly Payment (Est.)

$4,102
Calculator powered by Showcase IDX, a Constellation1 Company. Copyright ©2026 Information is deemed reliable but not guaranteed.

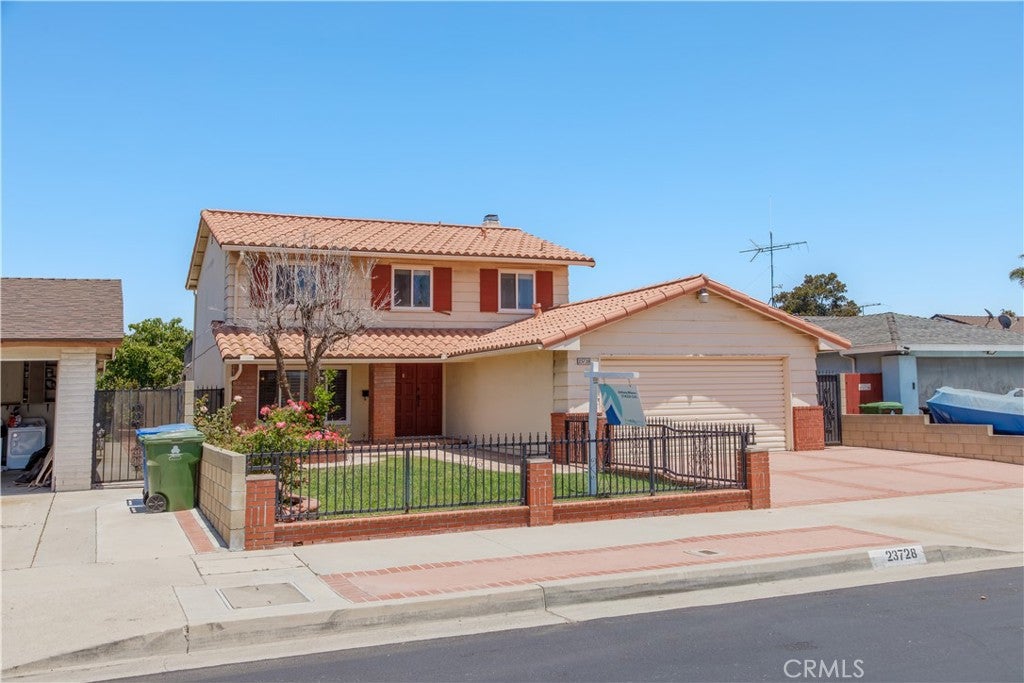
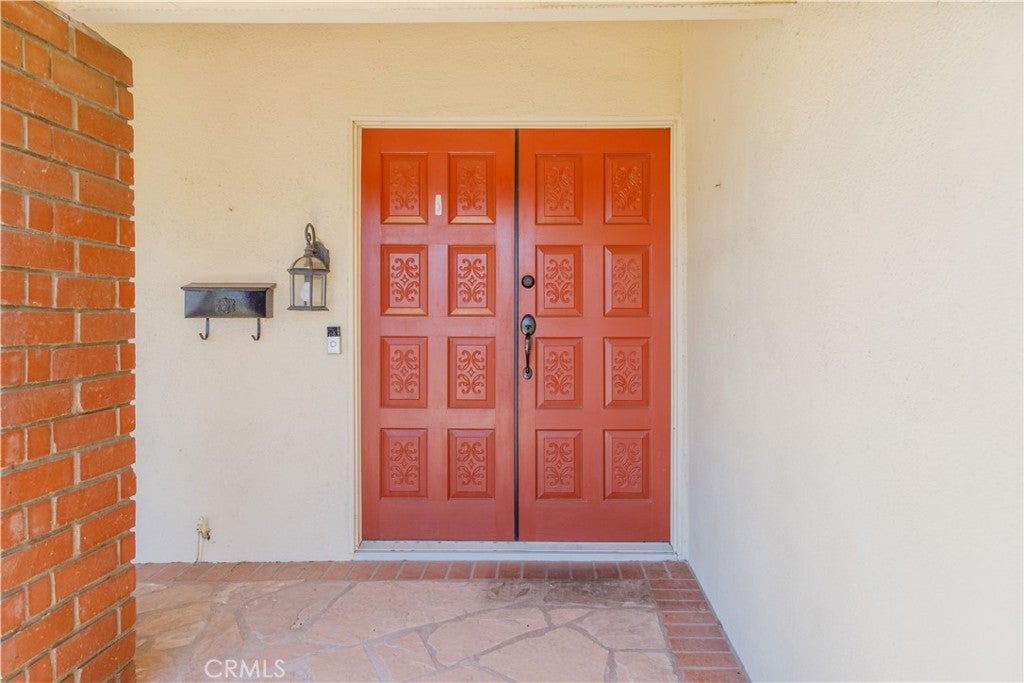
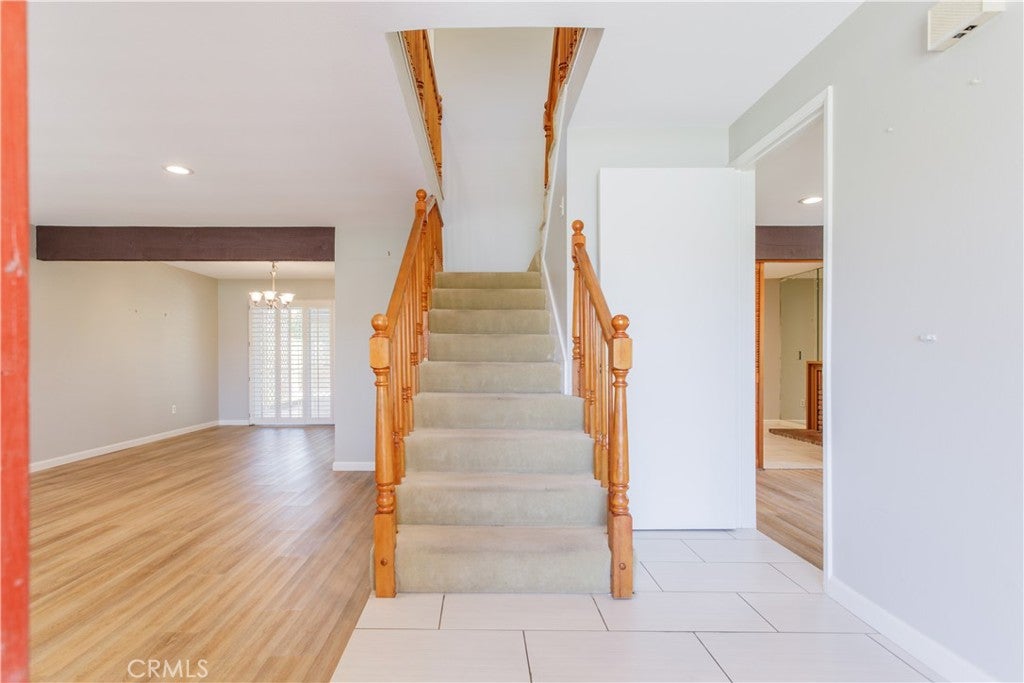
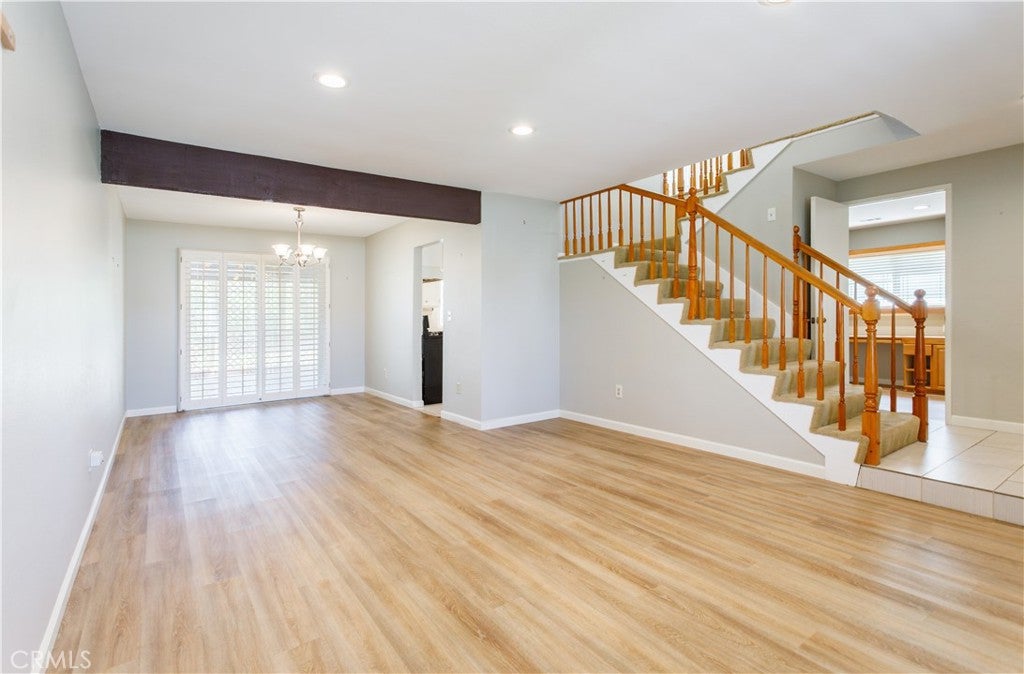
Welcome to this spacious 4-bedroom, 3-bath home in the desirable Green Meadows West neighborhood. With 2,080 square feet of living space on a 6,002 square foot lot, this home offers the space and layout to create lasting memories. Enjoy a charming front porch, a fully fenced front yard, and mature fruit trees that provide a peaceful setting for relaxing or entertaining. Inside, you'll find a functional floor plan with solid bones and endless potential to make it your own. Priced below comparable homes in the neighborhood to reflect its condition, this is an incredible opportunity to own one of the best values in Green Meadows West. If you've been searching for a home with space, character, and the chance to make it truly your own, this is one you won't want to miss. Please note: A death due to natural causes occurred on the property.

Save
Ask
Tour
Hide
Share
Listing Snapshot
Price 
$899,000
Days On Site 
69 Days
Bedrooms 
4
Inside Area (SqFt) 
2,080 sqft
Total Baths 
3
Full Baths 
1
Partial Baths 
2
Lot Size 
0.1378 Acres
Year Built 
1971
MLS® Number 
PW26149580
Status 
Active Under Contract
Property Tax 
N/A
HOA/Condo/Coop Fees 
N/A
Sq Ft Source 
Assessor
Friends & Family
Recent Activity
a week agoStatus changed to Active Under Contract
a week agoListing updated with changes from the MLS®
2 weeks agoPrice changed to $899,000
2 months agoListing first seen on site
General Features
Acres 
0.1378
Attached Garage 
Yes
Disclosures 
DeathOnProperty3Yrs
Garage 
Yes
Garage Spaces 
2
Land Lease 
No
Levels 
Two
Number Of Stories 
2
Parking 
Attached
Parking Spaces 
2
Property Sub Type 
Single Family Residence
Sewer 
Public Sewer
Special Circumstances 
Standard
Style 
Traditional
Utilities 
Cable AvailableElectricity AvailableSewer ConnectedWater Available
Water Source 
Public
Interior Features
Appliances 
Gas CooktopGas OvenGas RangeGas Water Heater
Fireplace 
Yes
Fireplace Features 
Kitchen
Flooring 
CarpetLaminate
Heating 
Central
Interior 
Eat-in KitchenRecessed Lighting
Laundry Features 
Washer HookupGas Dryer HookupIn Garage
Main Level Bedrooms 
1
Bathroom 
Dining Room 
Family Room 
Kitchen 
Features - Granite Counters
Living Room 
Save
Ask
Tour
Hide
Share
Exterior Features
Construction Details 
Stucco
Fencing 
BrickWrought Iron
Lot Features 
Back YardFront YardSprinklers In RearSprinklers In FrontRectangular Lot
Patio And Porch 
Covered
Pool Features 
None
Roof 
FlatTile
Spa Features 
None
View 
None
Waterview 
None
Community Features
Community Features 
CurbsStreet LightsSidewalks
MLS Area 
124 - Harbor City
School District 
Los Angeles Unified
Financing Terms Available 
Conventional
Building Access 
1
Roads 
Paved
Schools
School District
Los Angeles Unified
Elementary School
President
Middle School
Flemming
High School
Narbonne


This information is for your personal, non-commercial use and may not be used for any purpose other than to identify prospective properties you may be interested in purchasing. The display of MLS data is usually deemed reliable but is NOT guaranteed accurate by the MLS. Buyers are responsible for verifying the accuracy of all information and should investigate the data themselves or retain appropriate professionals. Information from sources other than the Listing Agent may have been included in the MLS data. Unless otherwise specified in writing, the Broker/Agent has not and will not verify any information obtained from other sources. The Broker/Agent providing the information contained herein may or may not have been the Listing and/or Selling Agent.

Neighborhood & Commute
Source: Walkscore
Disclosure: Community information and market data powered by Constellation Data Labs. Information is deemed reliable but not guaranteed.
Save
Ask
Tour
Hide
Share