41488 Inverness, Palm Desert, CA, 92211

Save
Ask
Tour
Hide
Share
$449,000
70 Days On Site

41488 Inverness
Palm Desert, CA 92211

For Sale|Condominium|Active
2
Beds
2
Total Baths
2
Full Baths
1,381
SqFt
$325
/SqFt
1984
Built
Subdivision:
Palm Desert Resort CC (32418)
County:
Riverside
Listed by Lillian Barrett of First Team Real Estate North Tustin cljbarrett@sbcglobal.net
Call Now: 951-203-4426
Is this the listing for you? We can help make it yours.
951-203-4426
41488 Inverness41488 Inverness41488 Inverness41488 Inverness
Save
Ask
Tour
Hide
Share

Mortgage Calculator

Monthly Payment (Est.)

$2,049
Calculator powered by Showcase IDX, a Constellation1 Company. Copyright ©2026 Information is deemed reliable but not guaranteed.

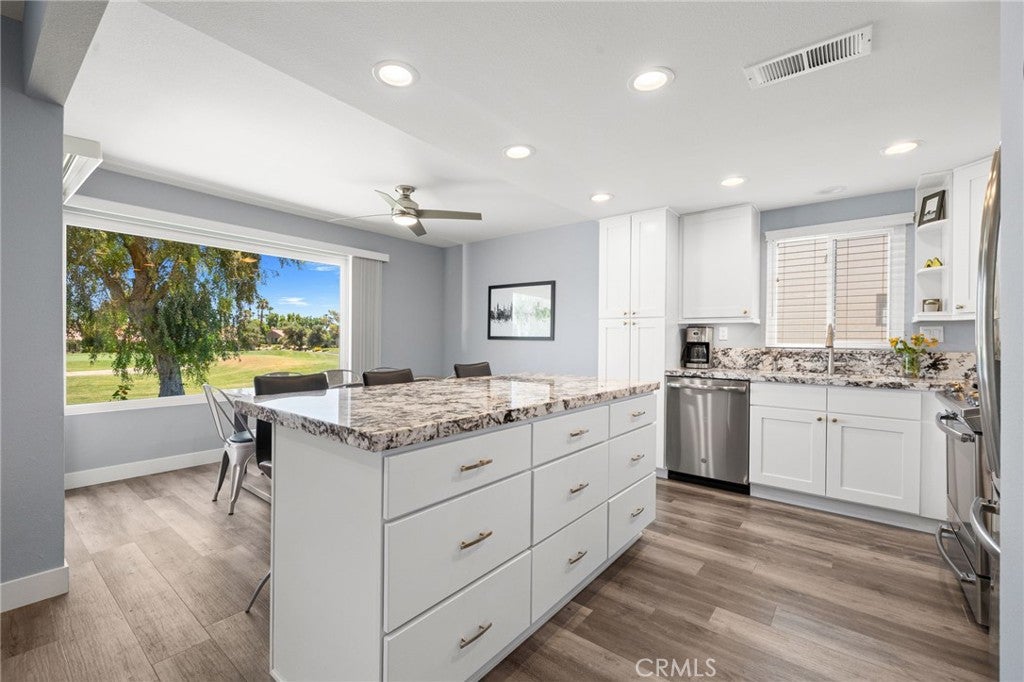
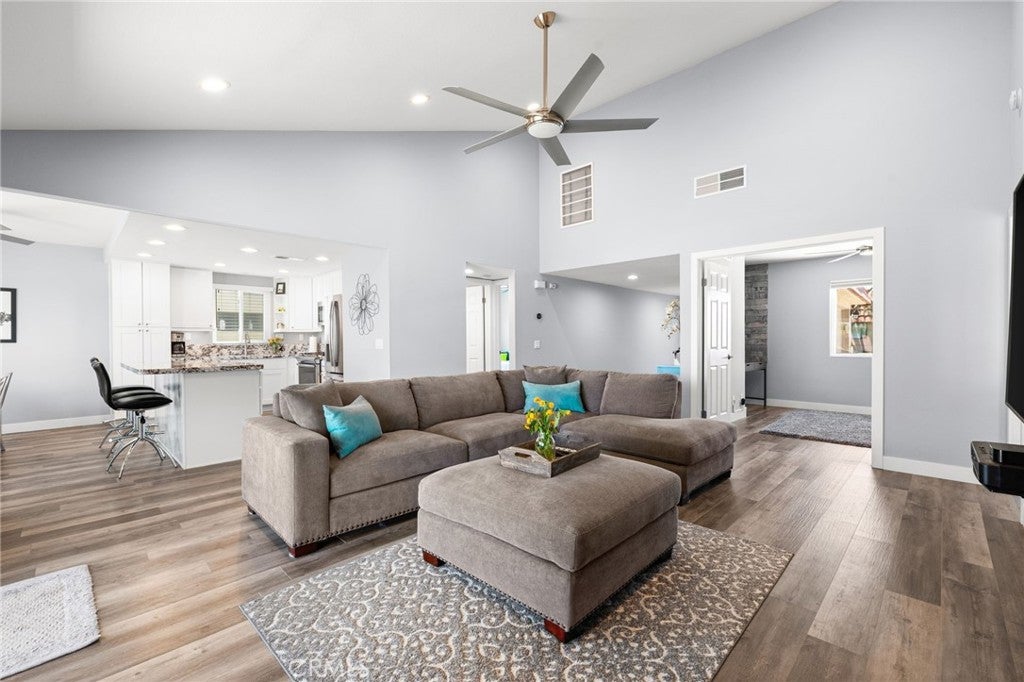
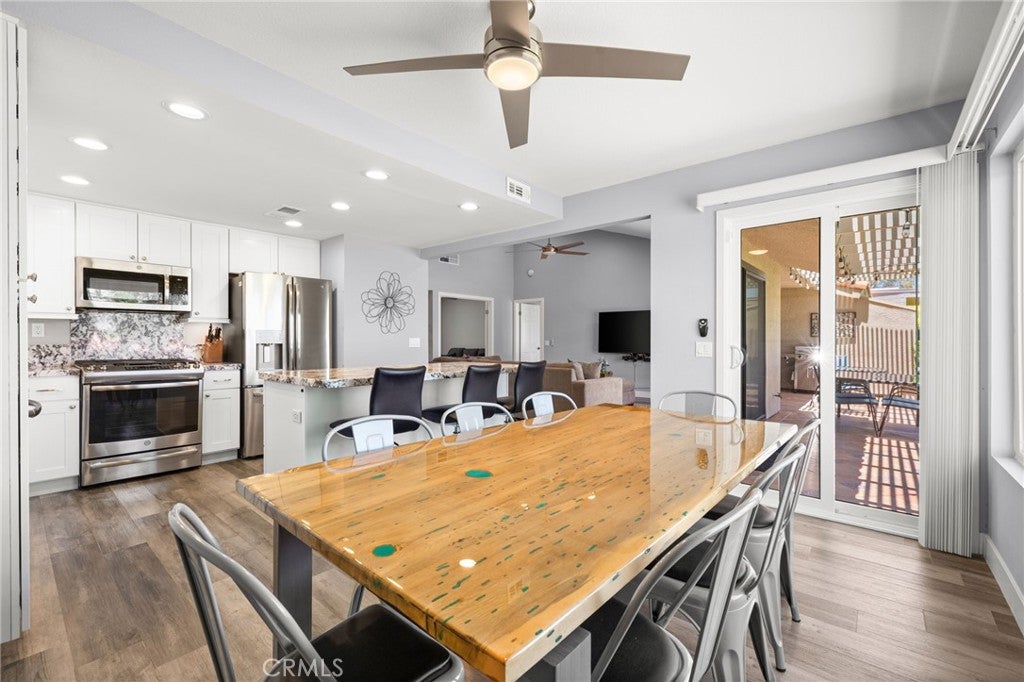
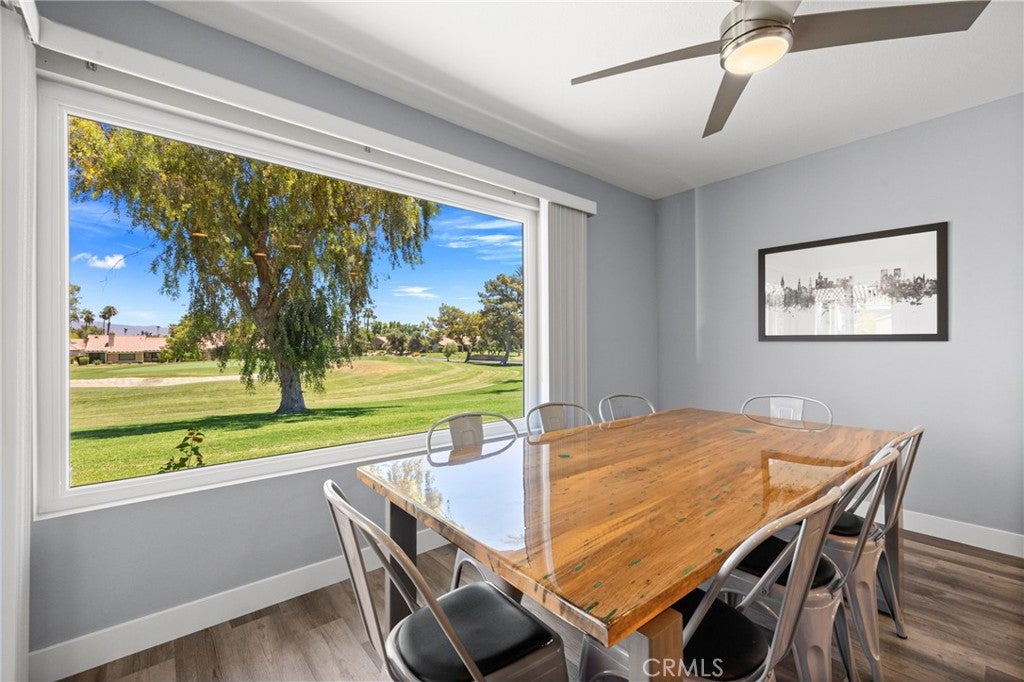
Rare opportunity to own one of the highly sought-after St. Andrews floor plans in Palm Desert Resort Country Club! Offering 2 bedrooms plus a versatile den, this desirable layout provides the flexibility of a third bedroom, home office, or hobby room. The den is especially coveted because it can easily be enclosed to create a private third bedroom. This exceptional home has been meticulously remodeled from floor to ceiling with quality finishes throughout. The thoughtfully designed interior features high-end laminate flooring, tasteful designer paint, and a beautifully remodeled kitchen that flows seamlessly into the updated bathrooms, creating a cohesive and elegant look. The spacious primary suite offers a true spa-like retreat with dual vanities, a separate soaking tub, and a walk-in shower—a rare and one-of-a-kind upgrade for this floor plan. Step outside to the extended patio, designed for year-round outdoor living, complete with a custom pergola and ambient lighting—perfect for entertaining or relaxing while enjoying the desert evenings. Offered turnkey furnished, this home is move-in ready and includes a highly desirable two-car garage. Ideally located just a short stroll from the clubhouse, Roadrunner Café, golf starter, pickleball and tennis facilities, you'll enjoy easy access to everything Palm Desert Resort Country Club has to offer. Residents enjoy an abundance of resort-style amenities including an 18-hole championship golf course, 32 pickleball courts, 7 tennis courts, 20 pools and spas, bocce ball courts, a dog park, live weekend entertainment during the season, a guard-gated entrance with onsite security, beautifully maintained grounds, and an active clubhouse with year-round social events. Whether you're searching for a full-time residence, seasonal retreat, or investment property, this rare St. Andrews floor plan offers luxury, flexibility, and the resort lifestyle that makes Palm Desert Resort Country Club one of the desert's most desirable communities. The Resorter allows short term rentals. It's close to El Paseo and the popular Coachella Valley concerts.

Save
Ask
Tour
Hide
Share
Listing Snapshot
Price 
$449,000
Days On Site 
70 Days
Bedrooms 
2
Inside Area (SqFt) 
1,381 sqft
Total Baths 
2
Full Baths 
2
Partial Baths 
N/A
Lot Size 
N/A
Year Built 
1984
MLS® Number 
PW26150558
Status 
Active
Property Tax 
N/A
HOA/Condo/Coop Fees 
$910 monthly
Sq Ft Source 
Assessor
Friends & Family
Recent Activity
2 months agoListing first seen on site
2 months agoListing updated with changes from the MLS®
General Features
Attached Garage 
Yes
Disclosures 
CovenantsRestrictionsDisclosure
Garage 
Yes
Garage Spaces 
2
Land Lease 
No
Levels 
One
Number Of Stories 
1
Parking 
AttachedGarage
Parking Spaces 
2
Pets 
Yes
Property Condition 
Updated/Remodeled
Property Sub Type 
Condominium
Security 
Carbon Monoxide Detector(s)Smoke Detector(s)24 Hour SecurityGated with Guard
Sewer 
Public Sewer
Special Circumstances 
Standard
Utilities 
Cable ConnectedElectricity ConnectedNatural Gas ConnectedSewer ConnectedWater Connected
Water Source 
Public
Interior Features
Appliances 
DishwasherGas RangeRefrigerator
Cooling 
Central Air
Electric 
220 Volts in Garage
Fireplace Features 
None
Flooring 
Vinyl
Furnished 
Furnished
Heating 
Central
Interior 
Breakfast BarCeiling Fan(s)High CeilingsOpen FloorplanStone CountersRecessed LightingWalk-In Closet(s)Master Downstairs
Laundry Features 
In Garage
Main Level Bedrooms 
2
Spa 
Yes
Window Features 
Double Pane WindowsInsulated WindowsScreens
Bathroom 
Features - Stone Counters
Bedroom 
Dining Room 
EntryFoyer 
Kitchen 
Features - Kitchen Island, Stone Counters
Living Room 
Master Bedroom 
Office 
Other 
Features - Walk-In Closet(s)
Save
Ask
Tour
Hide
Share
Exterior Features
Construction Details 
Stucco
Exterior 
Lighting
Lot Features 
Sprinklers In RearSprinklers In FrontOn Golf Course
Patio And Porch 
Covered
Pool Features 
CommunityHeatedIn GroundAssociation
Road Frontage 
Private Road
Roof 
Tile
Spa 
Yes
Spa Features 
CommunityHeated
View 
Golf Course
Waterfront Features 
Lake
Waterview 
Golf Course
Windows/Doors 
Double Pane WindowsInsulated WindowsScreens
Community Features
Accessibility Features 
Safe Emergency Egress from Home
Association Amenities 
ClubhouseDog ParkGolf CourseMaintenance GroundsInsuranceManagementPoolRecreation RoomSpa/Hot TubSecurityTennis Court(s)TrashCable TV
Association Fee 
$910.0
Association Fee Frequency 
Monthly
Community Features 
GolfLakePool
MLS Area 
324 - East Palm Desert
School District 
Desert Sands Unified
Financing Terms Available 
Cash1031 Exchange
Building Access 
1
Roads 
Paved
Schools
School District
Desert Sands Unified
Elementary School
Unknown
Middle School
Unknown
High School
Unknown


This information is for your personal, non-commercial use and may not be used for any purpose other than to identify prospective properties you may be interested in purchasing. The display of MLS data is usually deemed reliable but is NOT guaranteed accurate by the MLS. Buyers are responsible for verifying the accuracy of all information and should investigate the data themselves or retain appropriate professionals. Information from sources other than the Listing Agent may have been included in the MLS data. Unless otherwise specified in writing, the Broker/Agent has not and will not verify any information obtained from other sources. The Broker/Agent providing the information contained herein may or may not have been the Listing and/or Selling Agent.

Neighborhood & Commute
Source: Walkscore
Disclosure: Community information and market data powered by Constellation Data Labs. Information is deemed reliable but not guaranteed.
Save
Ask
Tour
Hide
Share