1382 Via Santiago D, Corona, CA, 92882

Save
Ask
Tour
Hide
Share
$389,000
69 Days On Site

1382 Via Santiago D
Corona, CA 92882

For Sale|Condominium|Active Under Contract
2
Beds
1
Total Bath
1
Full Bath
986
SqFt
$395
/SqFt
1977
Built
Subdivision:
Village Grove
County:
Riverside
Listed by Karen Lopez of Century 21 Affiliated BuynSell.WithKaren@gmail.com
Call Now: 951-203-4426
Is this the listing for you? We can help make it yours.
951-203-4426
1382 Via Santiago D1382 Via Santiago D1382 Via Santiago D1382 Via Santiago D
Save
Ask
Tour
Hide
Share

Mortgage Calculator

Monthly Payment (Est.)

Enter an interest rate to see your estimated monthly payment.
Calculator powered by Showcase IDX, a Constellation1 Company. Copyright ©2026 Information is deemed reliable but not guaranteed.

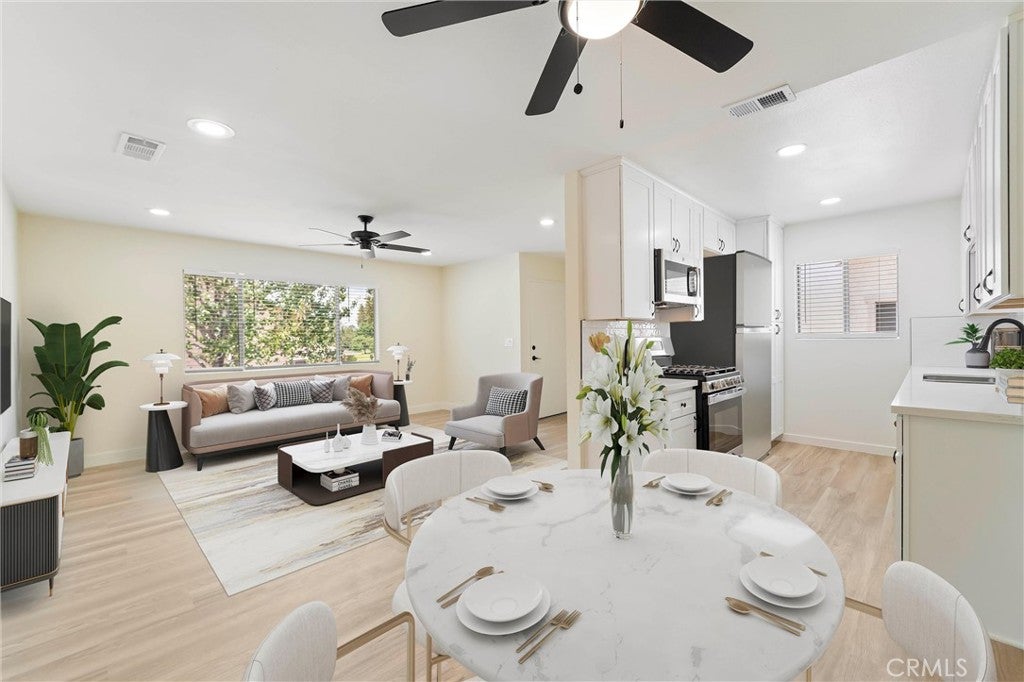
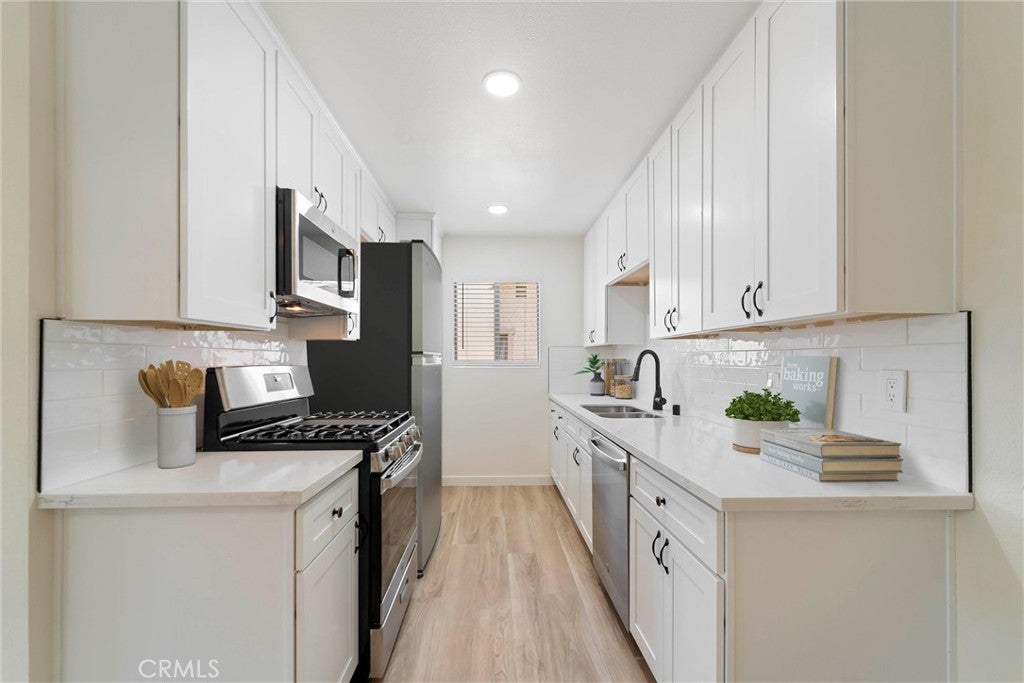
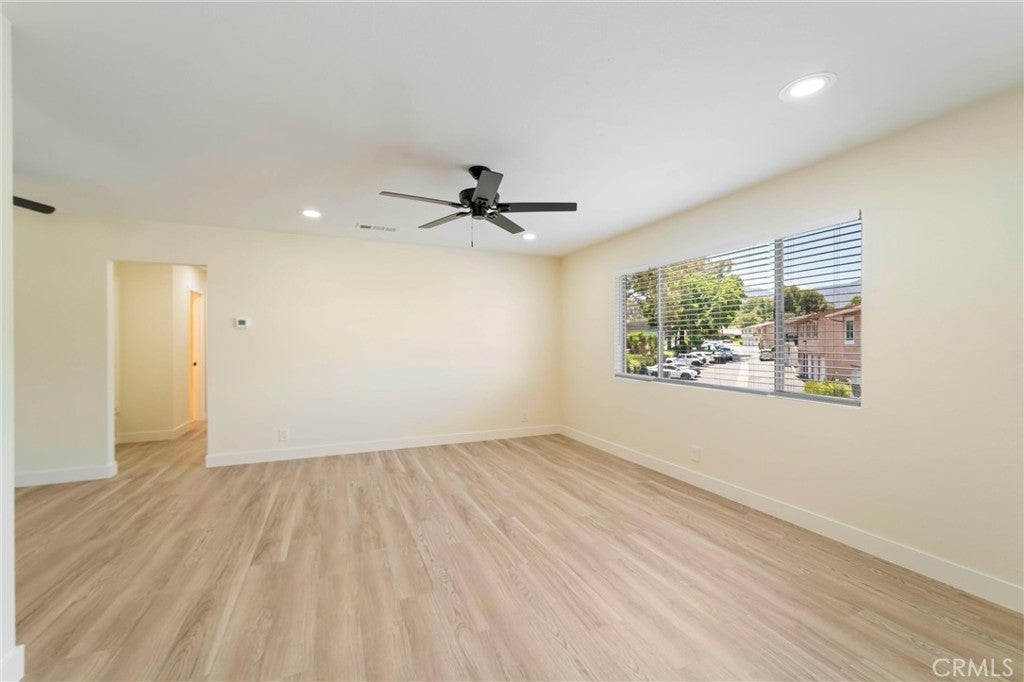
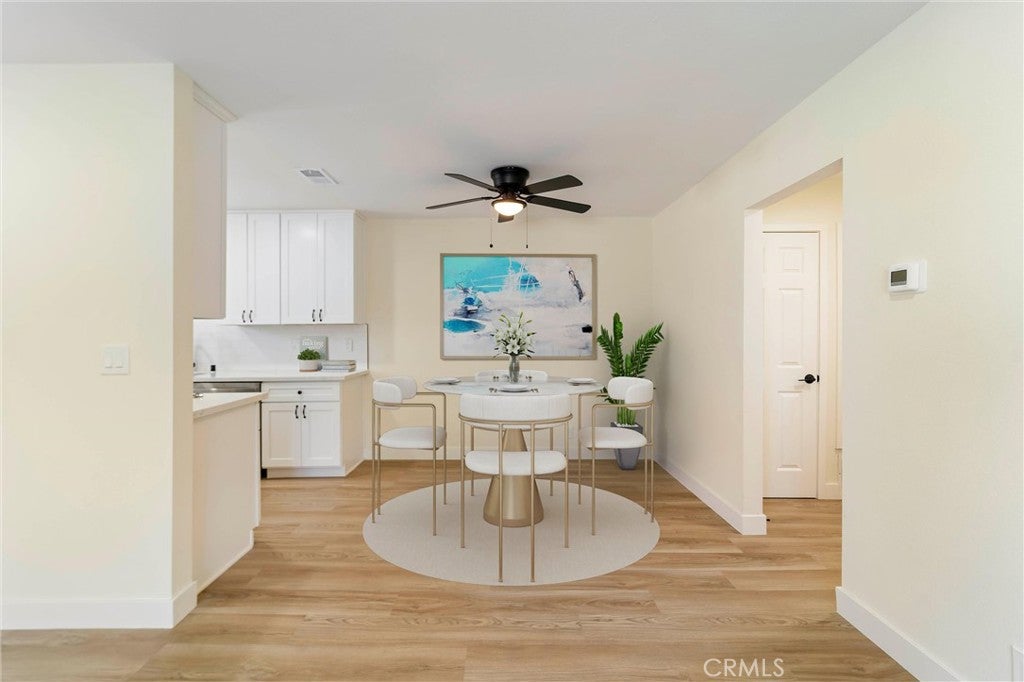
Welcome to 1382 Via Santiago, Corona, a beautifully remodeled end-unit condo. This turnkey home features 2 bedrooms and 1 bathroom, including a spacious suite with a generous walk-in closet. Located at the top of a private staircase, the home welcomes you with an oversized front patio and no neighbors below you, just your garage! Every inch of this home has been tastefully updated - featuring new laminate flooring, interior paint, smooth-close kitchen and bath cabinetry, tile backsplash & bathroom floor, quartz countertops, recessed lighting, ceiling fans, new interior doors, new baseboards, window coverings, brand new stainless steel appliances, brand new water heater, and a brand new HVAC system. The community offers an impressive array of resort-style amenities, including a scenic lake where residents can fish, pool and spa, tennis and PICKLEBALL courts, basketball courts, and a children’s playground. Your new home is walking distance to grocery shopping, dining, and more! Ideally situated in West Corona, this home offers convenient access to the 91 & 15 freeway and top-rated Corona-Norco schools. Don’t miss the opportunity to own this turnkey Corona gem!

Save
Ask
Tour
Hide
Share
Listing Snapshot
Price 
$389,000
Days On Site 
69 Days
Bedrooms 
2
Inside Area (SqFt) 
986 sqft
Total Baths 
1
Full Baths 
1
Partial Baths 
N/A
Lot Size 
N/A
Year Built 
1977
MLS® Number 
PW26152439
Status 
Active Under Contract
Property Tax 
N/A
HOA/Condo/Coop Fees 
$441 monthly
Sq Ft Source 
Assessor
Friends & Family
Recent Activity
3 weeks agoStatus changed to Active Under Contract
3 weeks agoListing updated with changes from the MLS®
2 months agoPrice changed to $389,000
2 months agoListing first seen on site
General Features
Disclosures 
CovenantsRestrictionsDisclosureHoaDisclosureHomeWarranty
Garage 
Yes
Garage Spaces 
1
Land Lease 
No
Levels 
One
Number Of Stories 
1
Parking 
AssignedGarageGarage Door Opener
Parking Spaces 
1
Property Condition 
Updated/Remodeled
Property Sub Type 
Condominium
Security 
Carbon Monoxide Detector(s)Smoke Detector(s)
Sewer 
Public Sewer
Special Circumstances 
Standard
Style 
Traditional
Utilities 
Cable AvailableElectricity ConnectedNatural Gas ConnectedPhone AvailableSewer ConnectedWater Connected
Water Source 
Public
Interior Features
Appliances 
DishwasherGas CooktopDisposalGas OvenGas Water HeaterMicrowaveWater Heater
Cooling 
Central Air
Fireplace Features 
None
Flooring 
Laminate
Heating 
CentralForced Air
Interior 
Ceiling Fan(s)Open FloorplanRecessed LightingWalk-In Closet(s)
Laundry Features 
Common Area
Main Level Bedrooms 
2
Spa 
Yes
Window Features 
Blinds
Bathroom 
Bedroom 
Dining Room 
Kitchen 
Living Room 
Other 
Features - Walk-In Closet(s)
Save
Ask
Tour
Hide
Share
Exterior Features
Construction Details 
Stucco
Exterior 
BalconyDock
Fencing 
None
Lot Features 
GreenbeltLandscaped
Patio And Porch 
Front Porch
Pool Features 
FilteredIn GroundAssociation
Road Frontage 
City Street
Roof 
Composition
Spa 
Yes
Spa Features 
Heated
View 
Park/GreenbeltNeighborhood
Waterfront Features 
Lake
Waterview 
Park/GreenbeltNeighborhood
Windows/Doors 
Blinds
Community Features
Association Amenities 
BarbecuePicnic AreaPlaygroundPoolSpa/Hot TubTennis Court(s)TrashWaterBoat Dock
Association Fee 
$355.0
Association Fee Frequency 
Monthly
Additional Association Fee 
$86.0
Additional Association Fee Frequency 
Monthly
Community Features 
CurbsLakeStreet LightsSuburbanSidewalksPark
MLS Area 
248 - Corona
School District 
Corona-Norco Unified
Building Access 
2
Roads 
Paved
Schools
School District
Corona-Norco Unified
Elementary School
Unknown
Middle School
Rainey
High School
Corona


This information is for your personal, non-commercial use and may not be used for any purpose other than to identify prospective properties you may be interested in purchasing. The display of MLS data is usually deemed reliable but is NOT guaranteed accurate by the MLS. Buyers are responsible for verifying the accuracy of all information and should investigate the data themselves or retain appropriate professionals. Information from sources other than the Listing Agent may have been included in the MLS data. Unless otherwise specified in writing, the Broker/Agent has not and will not verify any information obtained from other sources. The Broker/Agent providing the information contained herein may or may not have been the Listing and/or Selling Agent.

Neighborhood & Commute
Source: Walkscore
Disclosure: Community information and market data powered by Constellation Data Labs. Information is deemed reliable but not guaranteed.
Save
Ask
Tour
Hide
Share