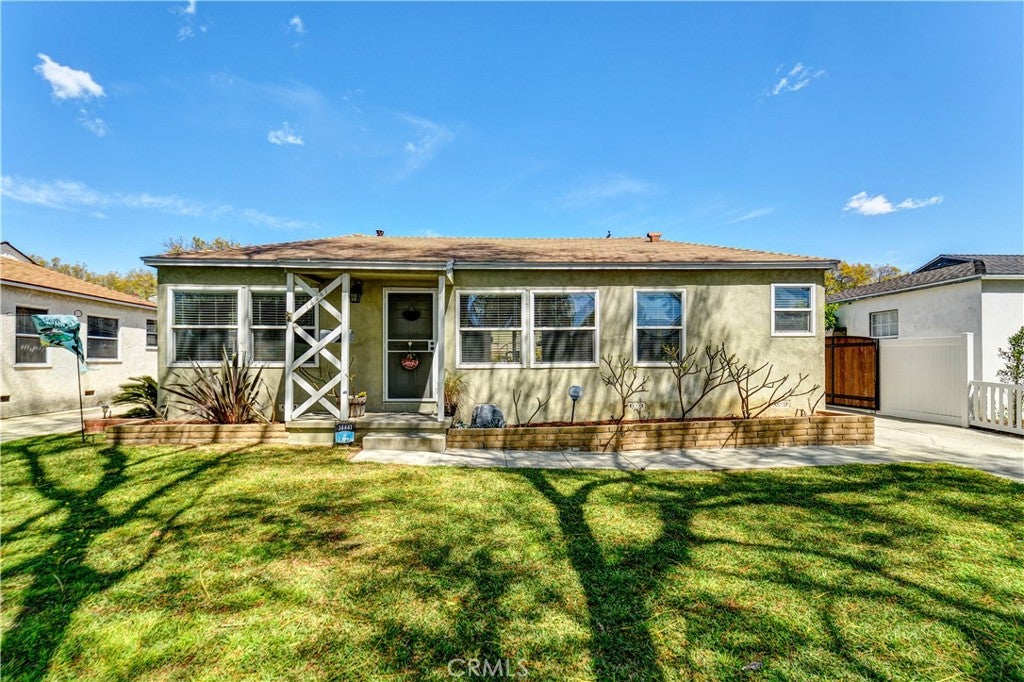
14441 La Forge, Whittier, CA, 90603

Save
Ask
Hide
Share

14441 La Forge
Whittier, CA 90603

Single Family Residence|Sold
2
Beds
1
Total Bath
1
Full Bath
824
SqFt
1950
Built
County:
Los Angeles
Listed by Loganda Mahesh of Maclons Capital Realty MacLons100@gmail.com
Bought with Gus Guzman of Century 21 Realty Masters (562) 677-1800
Call Now: 951-203-4426
Is this the listing for you? We can help make it yours.
951-203-4426
14441 La Forge14441 La Forge14441 La Forge14441 La Forge
Save
Ask
Hide
Share

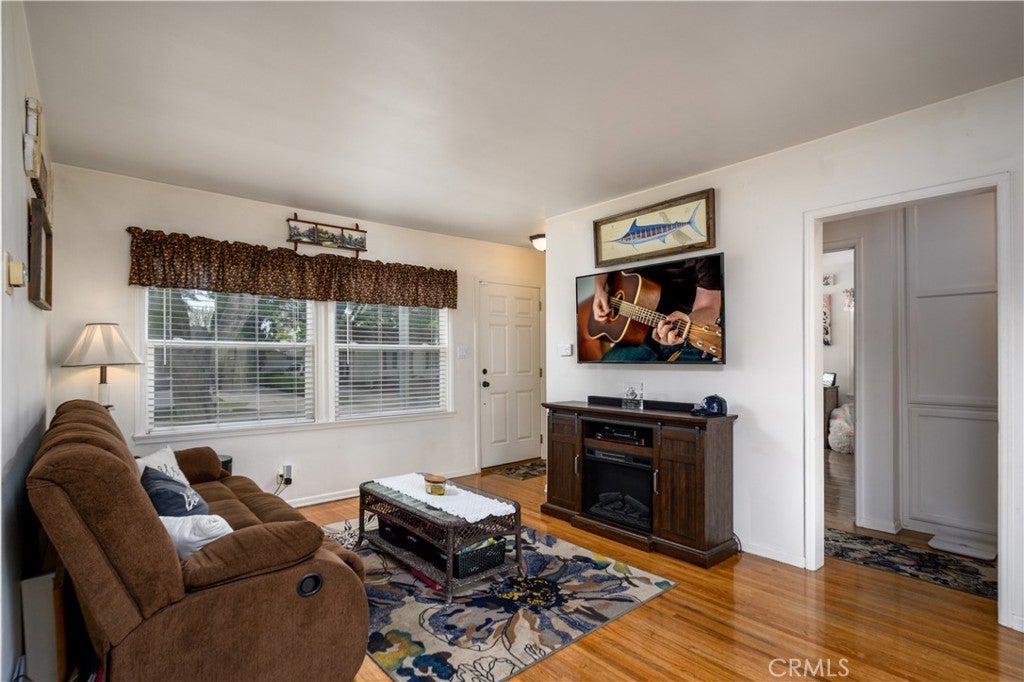
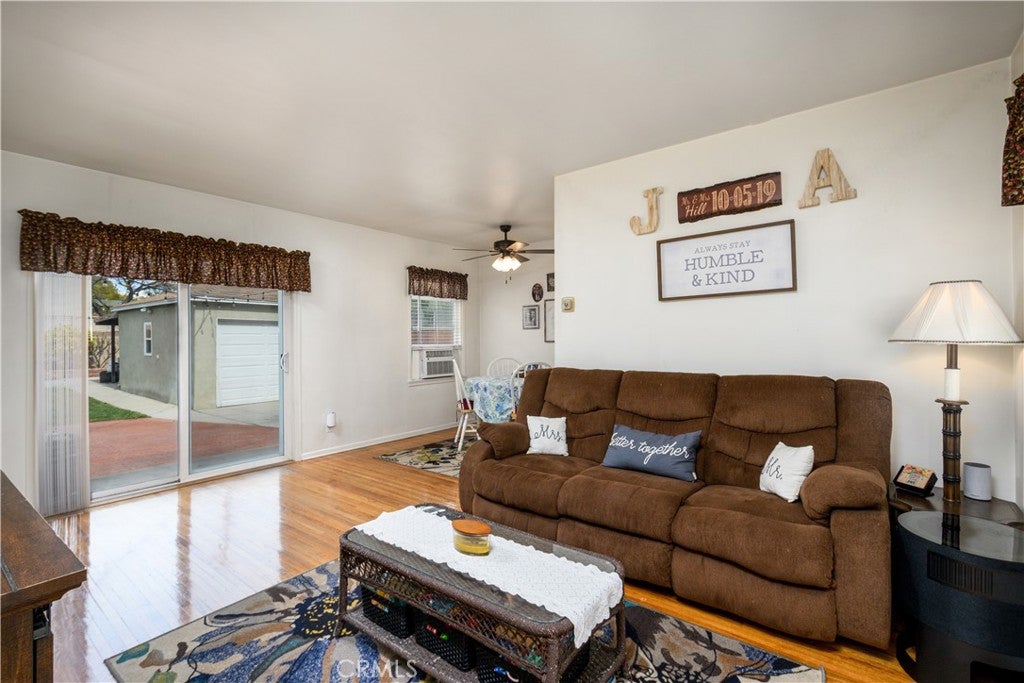
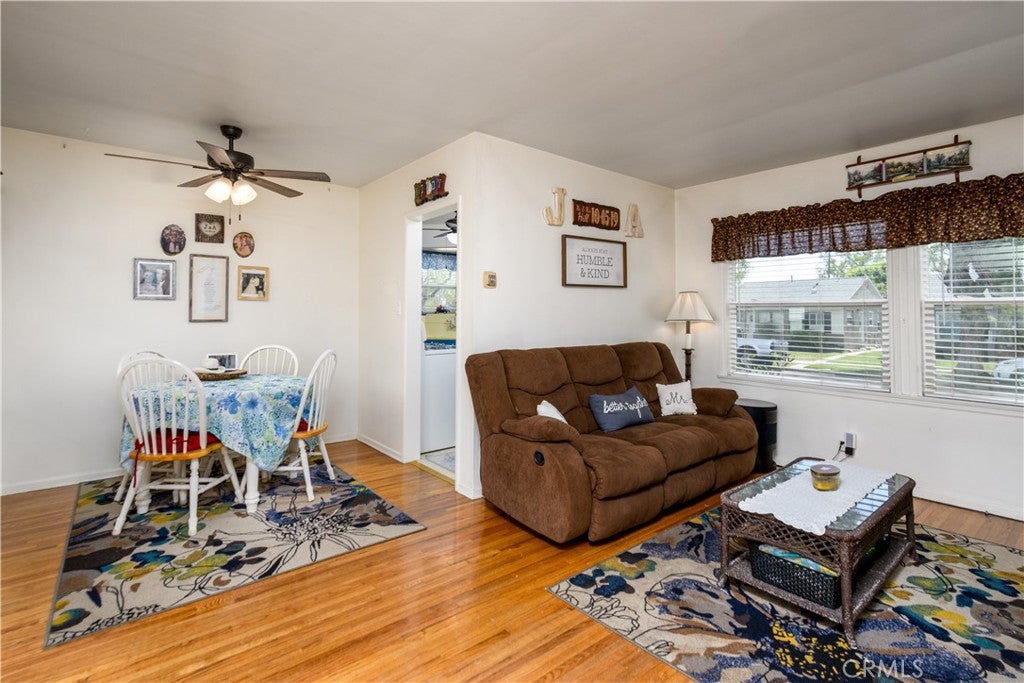
Charming Whittier Home Near Greenway TrailFall in love with this delightful 2-bedroom, 1-bathroom home in one of Whittier’s most desirable, tree-lined neighborhoods! Offering 824 sq. ft. of cozy living space on a generous 6,056 sq. ft. lot, Potential ADU this property blends classic charm with excellent functionality. Inside, you will find warm wood floors in the living room and an inviting dining area perfect for intimate gatherings.The bright kitchen features classic tile countertops and comes fully equipped with a stove, refrigerator, A dedicated laundry area—adds ultimate convenience. Window A/C Units. Step through the sliding glass doors to a spacious backyard designed for entertaining. A detached two-car garage sits at the rear of the lot, offering added privacy and storage. Located just steps from the famous Greenway Trail, this quaint gem is a must-see!

Save
Ask
Hide
Share
Listing Snapshot
Bedrooms 
2
Total Baths 
1
Full Baths 
1
Partial Baths 
N/A
Inside Area (SqFt) 
824 sqft
Lot Size 
0.139 Acres
Year Built 
1950
MLS® Number 
PW26152866
Status 
Sold
Property Tax 
N/A
HOA/Condo/Coop Fees 
N/A
Sq Ft Source 
Assessor
Friends & Family
Recent Activity
3 days agoListing updated with changes from the MLS®
General Features
Acres 
0.139
Disclosures 
Unincorporated
Foundation 
Raised
Garage 
Yes
Garage Spaces 
2
Land Lease 
No
Levels 
One
Number Of Stories 
1
Parking 
ConcreteDrivewayGarage Faces FrontGarage
Parking Spaces 
4
Property Sub Type 
Single Family Residence
Security 
Carbon Monoxide Detector(s)Smoke Detector(s)
Sewer 
Public Sewer
Special Circumstances 
Standard
Utilities 
Electricity ConnectedNatural Gas ConnectedSewer ConnectedWater Connected
Water Source 
Public
Interior Features
Appliances 
Gas Range
Cooling 
Wall/Window Unit(s)
Fireplace Features 
None
Flooring 
Wood
Heating 
Gravity
Interior 
Master Downstairs
Laundry Features 
Washer HookupGas Dryer HookupIn Kitchen
Main Level Bedrooms 
2
Window Features 
Double Pane Windows
Bathroom 
Bedroom 
Kitchen 
Features - Tile Counters
Living Room 
Master Bathroom 
Master Bedroom 
Save
Ask
Hide
Share
Exterior Features
Construction Details 
Other
Patio And Porch 
See Remarks
Pool Features 
None
Road Frontage 
City Street
Spa Features 
None
View 
None
Waterview 
None
Windows/Doors 
Double Pane Windows
Community Features
Community Features 
Street LightsSidewalks
MLS Area 
670 - Whittier
School District 
Whittier Union High
Financing Terms Available 
Submit
Building Access 
1
Roads 
Paved
Schools
School District
Whittier Union High
Elementary School
Unknown
Middle School
Unknown
High School
Unknown


This information is for your personal, non-commercial use and may not be used for any purpose other than to identify prospective properties you may be interested in purchasing. The display of MLS data is usually deemed reliable but is NOT guaranteed accurate by the MLS. Buyers are responsible for verifying the accuracy of all information and should investigate the data themselves or retain appropriate professionals. Information from sources other than the Listing Agent may have been included in the MLS data. Unless otherwise specified in writing, the Broker/Agent has not and will not verify any information obtained from other sources. The Broker/Agent providing the information contained herein may or may not have been the Listing and/or Selling Agent.

Neighborhood & Commute
Source: Walkscore
Disclosure: Community information and market data powered by Constellation Data Labs. Information is deemed reliable but not guaranteed.
Save
Ask
Hide
Share