

10550 Western Avenue 146Stanton, CA 90680
Mortgage Calculator
Monthly Payment (Est.)
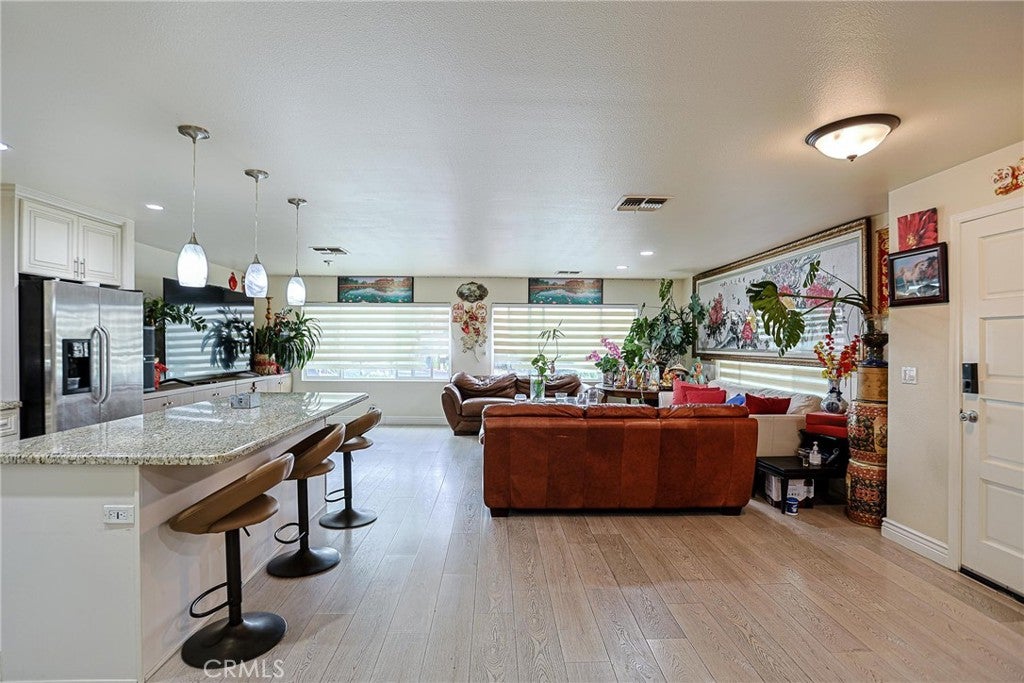
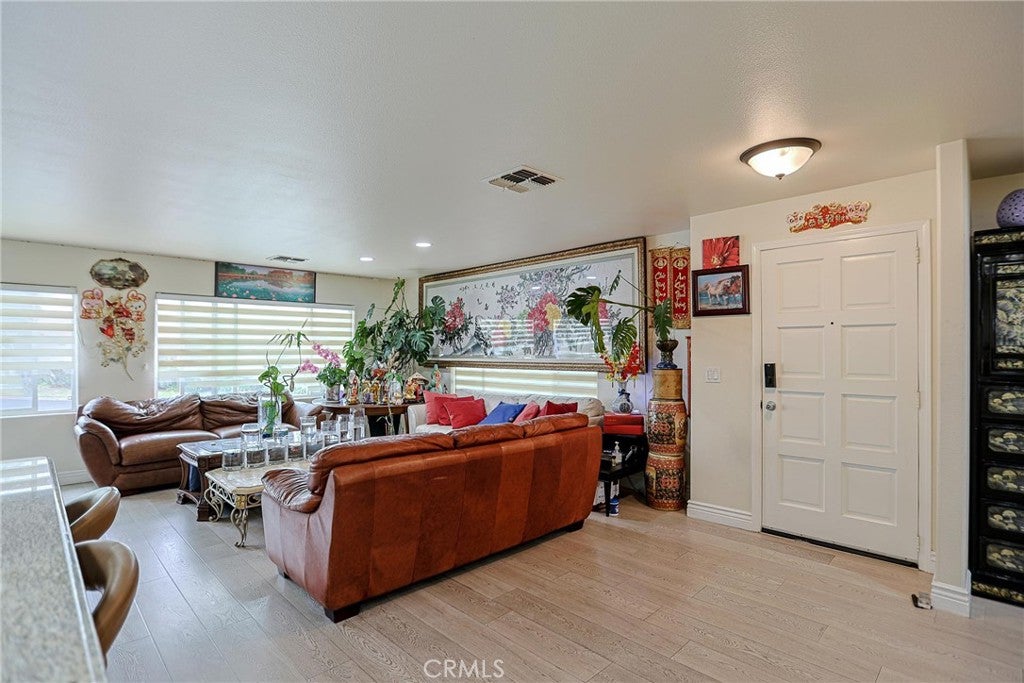
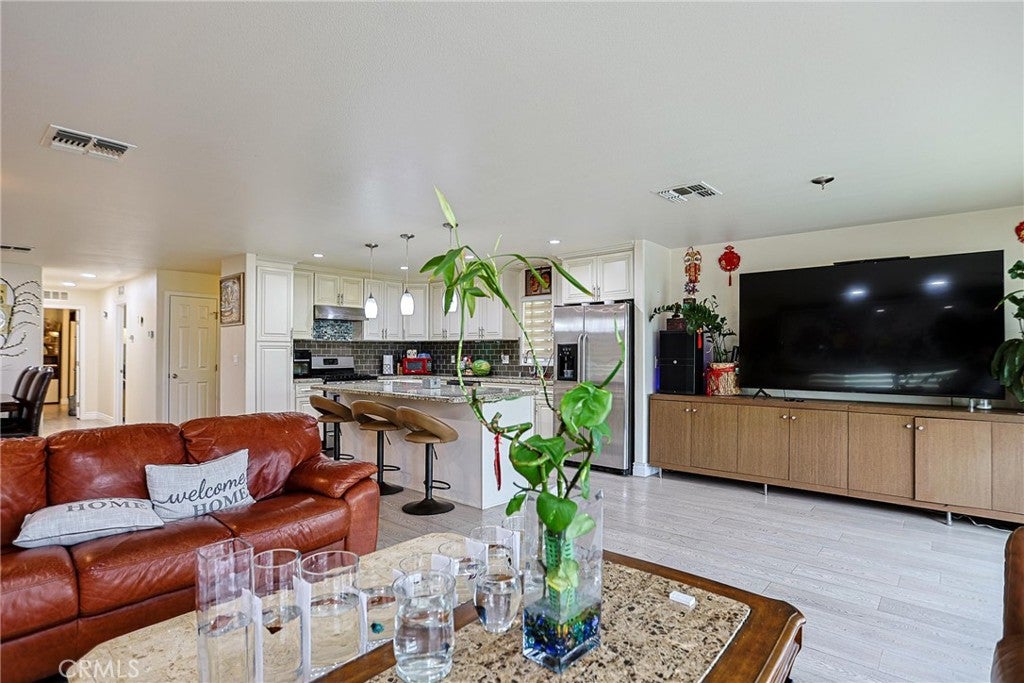
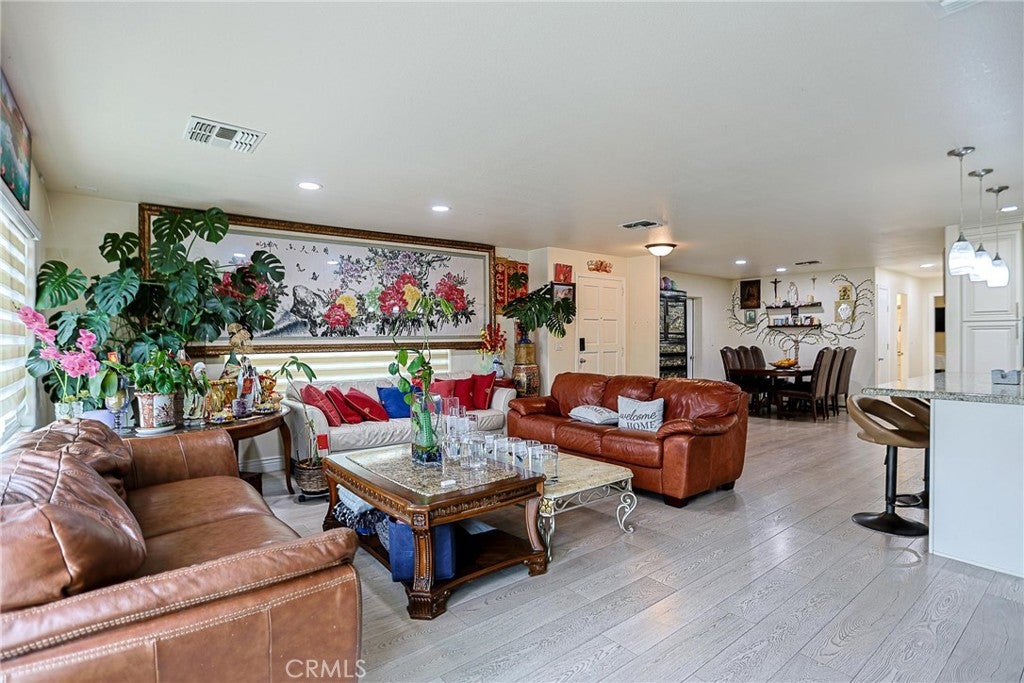
$1,140Welcome to this beautifully remodeled 3-bedroom, 2-bathroom home located in the desirable Fernwood Mobile Home Park at 10550 Western Avenue, Space 146, Stanton, CA. Offering approximately 1,600 square feet of comfortable living space (recorded at 1,440 square feet), this move-in-ready home has been meticulously maintained and upgraded with quality materials. The home underwent a complete remodel in 2017, including new water plumbing and updated electrical wiring, and features a brand-new metal roof installed in 2023. Inside, you’ll find spacious bedrooms, two full bathrooms with a walk-in shower and relaxing soaking tub, central air conditioning and heating, and an open, inviting layout perfect for everyday living. The home also includes a refrigerator, dishwasher, gas oven, microwave, washer, and dryer, making it truly move-in ready. Outside, enjoy beautifully landscaped grounds with stunning cherry blossom trees in the front yard and mature fruit trees in the backyard, including kumquat, Thai lemon, and guava. A large storage shed provides plenty of extra space, while the two-car carport offers convenient parking. Ideally situated next to Stanton Central Park, your family can enjoy easy access to walking trails, tennis courts, baseball and soccer fields, basketball courts, and a children’s playground. This beautiful home offers the perfect combination of comfort, quality, and an outstanding location—an exceptional opportunity you won’t want to miss!
| 2 months ago | Listing first seen on site | |
| 2 months ago | Listing updated with changes from the MLS® |

This information is for your personal, non-commercial use and may not be used for any purpose other than to identify prospective properties you may be interested in purchasing. The display of MLS data is usually deemed reliable but is NOT guaranteed accurate by the MLS. Buyers are responsible for verifying the accuracy of all information and should investigate the data themselves or retain appropriate professionals. Information from sources other than the Listing Agent may have been included in the MLS data. Unless otherwise specified in writing, the Broker/Agent has not and will not verify any information obtained from other sources. The Broker/Agent providing the information contained herein may or may not have been the Listing and/or Selling Agent.

Did you know? You can invite friends and family to your search. They can join your search, rate and discuss listings with you.