

1310 N WyethOrange, CA 92867
Mortgage Calculator
Monthly Payment (Est.)
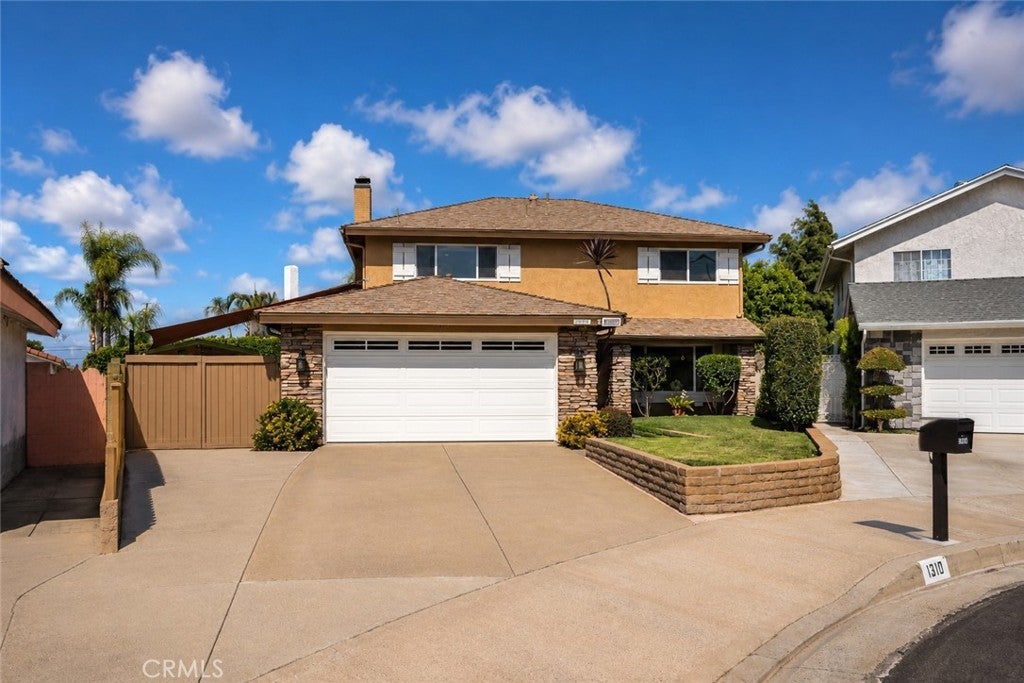
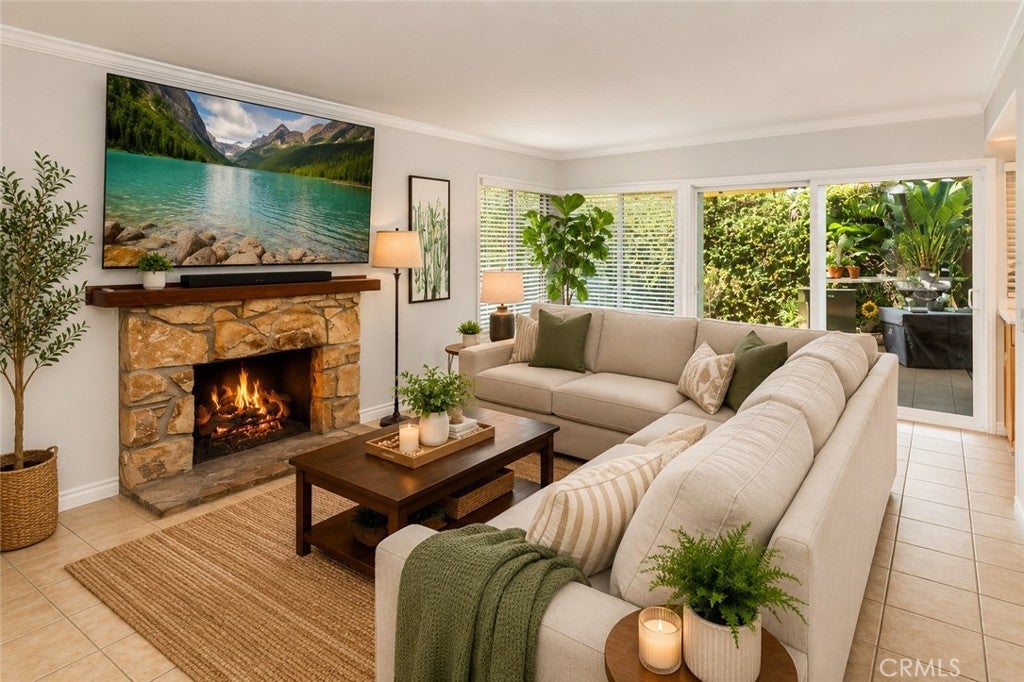
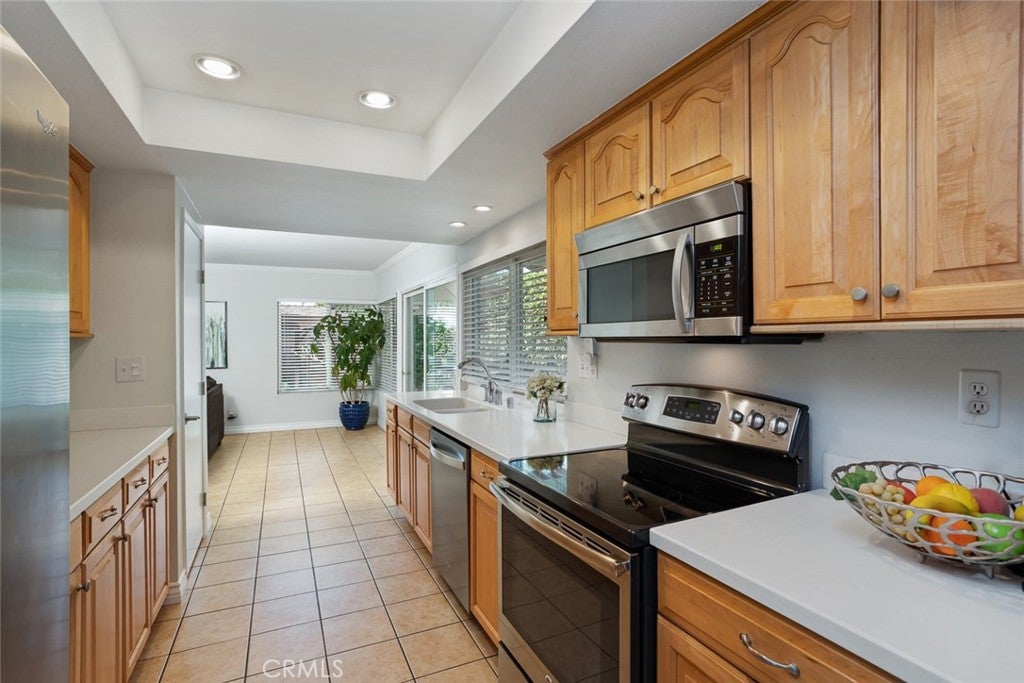
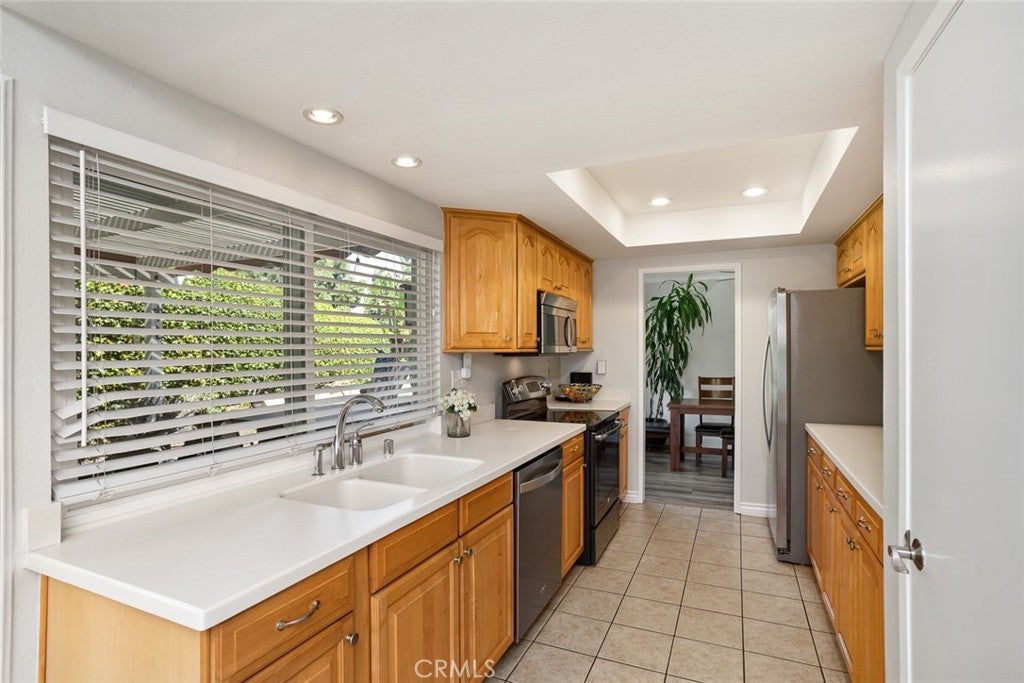
$5,703**BACK ON MARKET — NO FAULT OF PROPERTY OR SELLER.** Previous buyer was unable to complete the sale of their existing home. Nestled on a quiet cul-de-sac in one of Orange’s most sought-after neighborhoods at Villa Park border, this move-in ready 4-bedroom, 3-bathroom home offers over 2,100 square feet of comfortable living on a generously sized lot with RV parking potential and exceptional versatility. Combining outstanding curb appeal with a prime location and access to highly regarded Villa Park schools, this is a rare opportunity for families seeking space, convenience, and long-term value. A custom double-door entry welcomes you into a light-filled interior featuring fresh paint throughout, stylish wood-look tile flooring, and inviting living spaces designed for both everyday living and entertaining. The spacious living and family rooms provide a warm and functional layout, while the family room’s wet bar flows seamlessly into the bright kitchen, complete with light wood cabinetry, stainless steel appliances, and views of the lush backyard through dual-pane vinyl sliders. A downstairs guest bath with charming wainscoting and an interior laundry room add to the home’s practicality. Upstairs, the flexible landing offers additional space for a home office, study area, or play zone. All four bedrooms are generously sized with ceiling fans and wood blinds, while the primary suite features a private bathroom and walk-in closet. The expansive backyard is the true highlight of the property, offering endless possibilities for outdoor enjoyment and future expansion. Enjoy a large covered patio, mature privacy hedges, established landscaping, and a storage shed, with ample room for a pool, outdoor entertaining areas, or even a potential ADU (buyer to verify with the City of Orange). This versatile outdoor space makes the home ideal for growing families, multigenerational living, or those looking to maximize long-term investment potential. Conveniently located near shopping, dining, parks, and the 55 Freeway, this beautifully maintained residence delivers the perfect blend of comfort, functionality, and location in one of Orange’s most desirable family-friendly communities.
| 6 days ago | Status changed to Active Under Contract | |
| 6 days ago | Listing updated with changes from the MLS® | |
| 3 weeks ago | Price changed to $1,249,999 | |
| 2 months ago | Listing first seen on site |

This information is for your personal, non-commercial use and may not be used for any purpose other than to identify prospective properties you may be interested in purchasing. The display of MLS data is usually deemed reliable but is NOT guaranteed accurate by the MLS. Buyers are responsible for verifying the accuracy of all information and should investigate the data themselves or retain appropriate professionals. Information from sources other than the Listing Agent may have been included in the MLS data. Unless otherwise specified in writing, the Broker/Agent has not and will not verify any information obtained from other sources. The Broker/Agent providing the information contained herein may or may not have been the Listing and/or Selling Agent.

Did you know? You can invite friends and family to your search. They can join your search, rate and discuss listings with you.